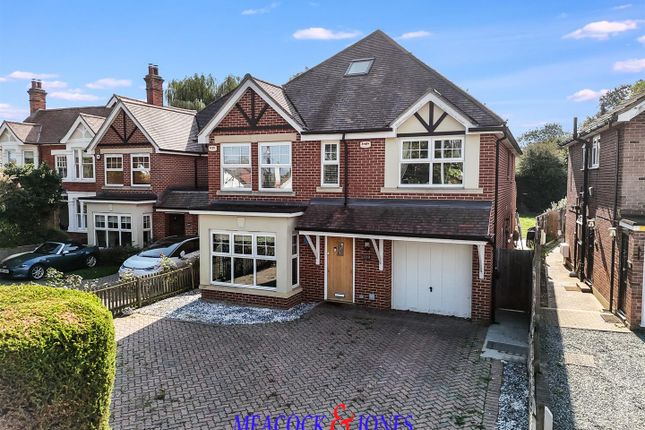
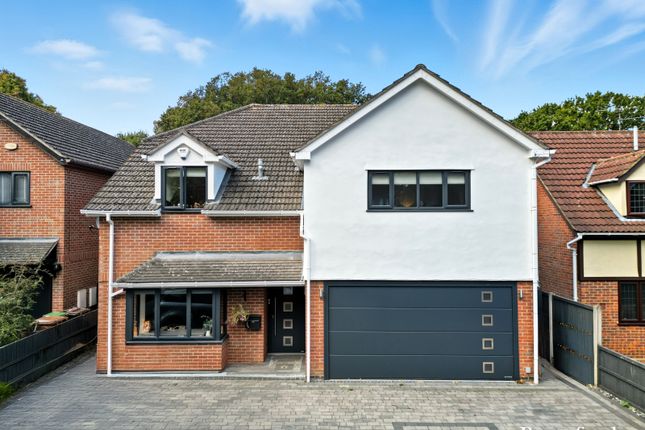
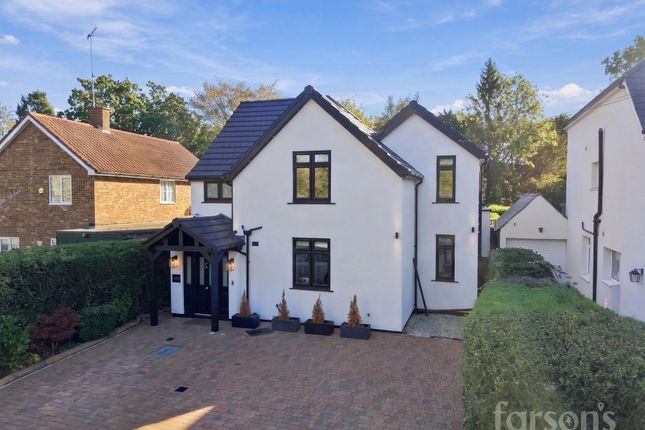
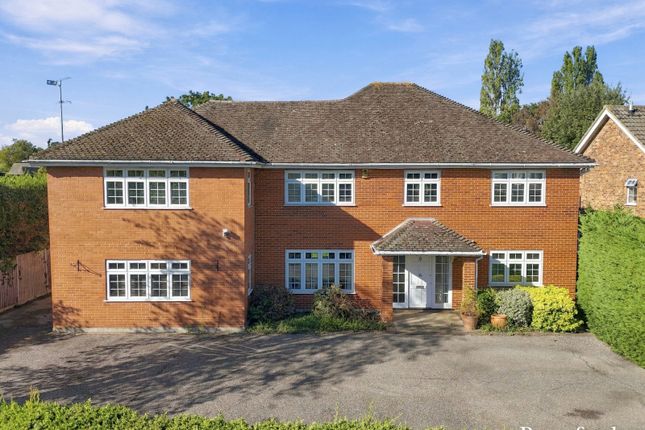
5-bedroom bungalow · CM13 1PW
For saleListed 84 days
Opportunity summary
See Archie’s verdict, returns by strategy and what to check before viewing.
About
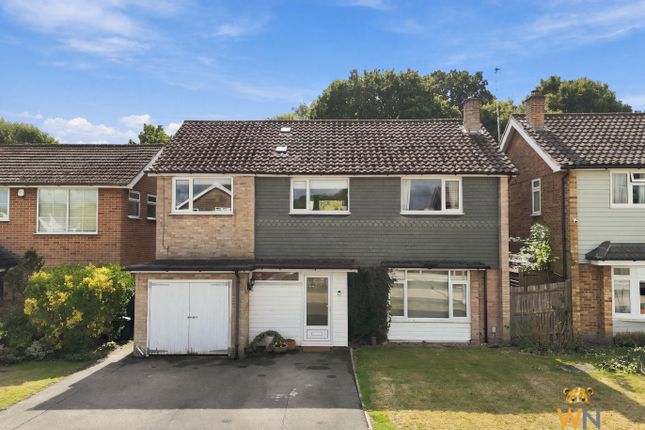
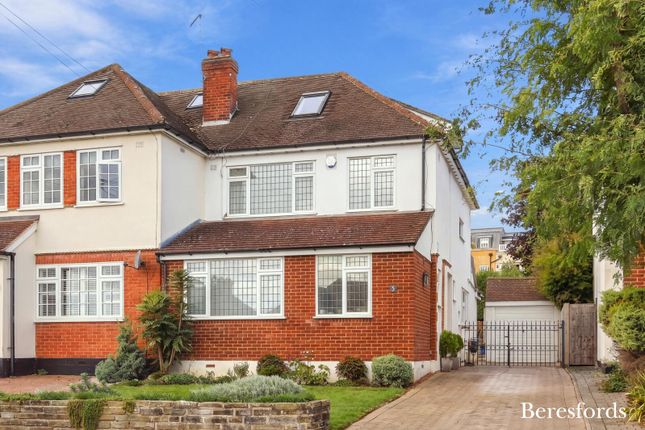
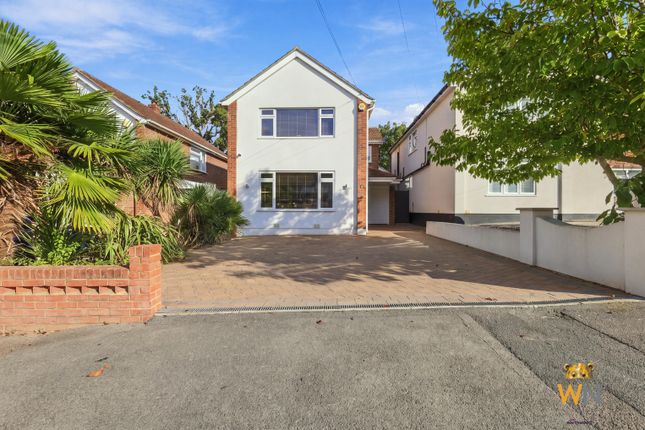
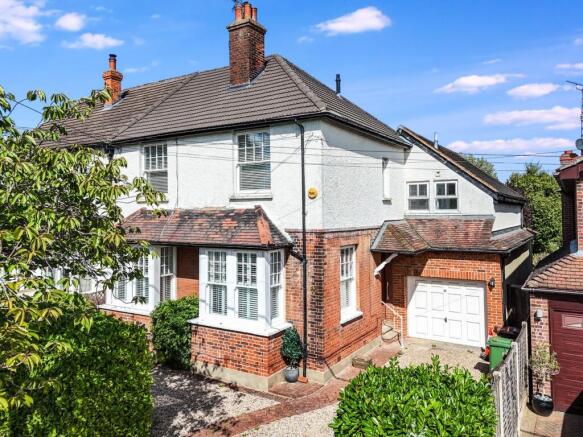
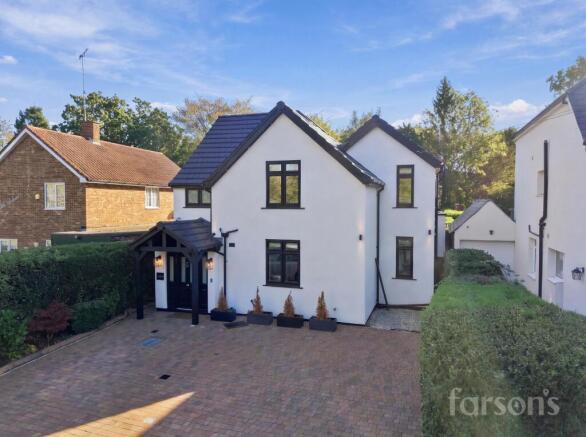
Executive Five-Bedroom Luxury Chalet Bungalow | Private Road | Hutton | Elizabeth Line | St.
Martins School CatchmentLuxury Family Living in One of Huttons Most Desirable LocationsAn exceptional five-bedroom executive chalet bungalow, occupying an exclusive private road just under 2 kilometres from Shenfield Mainline Station.
Offering over a superb level of luxury, versatile accommodation and beautifully designed entertaining space, this outstanding home has been finished to an impeccable turnkey specification, making it ready to move straight into.Perfectly positioned for commuters, Shenfield Station provides direct Elizabeth Line services across London together with Greater Anglias express trains reaching London Liverpool Street in approximately 23 minutes.
Excellent road links via the A12, A127 and M25 place the capital, Essex countryside and surrounding towns all within easy reach.The Heart of the HomeDesigned for modern family life, the spectacular open-plan living, dining and kitchen space creates an impressive central hub where family and friends can gather throughout the year.The elegant lounge is centred around a bespoke media wall complete with recessed shelving and ambient LED lighting concealed within decorative cornicing, creating a sophisticated atmosphere day and night.The generous dining area comfortably accommodates large family celebrations and entertaining on a grand scale, flowing effortlessly into the stunning designer Designer KitchenBeautifully appointed with contemporary two-tone cabinetry in deep navy and soft off-white, the kitchen combines timeless elegance with outstanding features include:Premium quartz worktopsLarge central island with breakfast seatingAir Conditioning ThroughoutIntegrated smart induction hobFour integrated Bosch ovens (including two combination microwave ovens and two full-sized fan ovens)Extensive integrated storageChrome fittings throughoutUnder-cabinet and contemporary LED lightingHerringbone wood-effect flooringWhether preparing everyday meals or entertaining guests, this exceptional kitchen has been thoughtfully designed to deliver both style and practicality.A matching utility room provides further storage, stone worktops and an additional sink, while an adjoining room offers the flexibility to be used as a walk-in pantry, laundry room or further storage space.Flexible Family AccommodationOffering exceptional versatility, the accommodation has been carefully arranged to suit modern lifestyles and multi-generational living.The ground floor benefits from:Spacious home office or studyContemporary cloakroom/WCGenerous guest bedroomLuxury en-suite bathroom with bathThis arrangement provides ideal accommodation for visiting guests, elderly relatives or independent family members.A stunning solid oak staircase leads to the first-floor landing where four further double bedrooms are complemented by a beautifully appointed family bathroom.Two bedrooms enjoy the luxury of a stylish Jack and Jill en-suite, providing both convenience and privacy for growing families.Outdoor Living Designed for EntertainingContemporary bi-fold doors open onto an impressive east-facing rear garden extending to approximately 70 feet, occupying around 3,000 sq ft.Designed with outdoor entertaining in mind, the garden features:Large entertaining patioExpansive lawnPermanent timber gazebo ideal for summer barbecuesMultiple useful outbuildingsExcellent privacyPlenty of space for children and family gatheringsTo the front, an impressive 880 sq ft driveway provides off-road parking for multiple vehicles.Exceptional LocationShenfield continues to be recognised as one of Essexs premier residential locations, combining outstanding commuter connections with an excellent lifestyle.Residents enjoy a thriving High Street offering independent boutiques, cafés, restaurants, supermarkets and everyday amenities, while nearby Billericay provides an additional selection of shopping, dining and leisure facilities.Families will particularly appreciate the propertys position within the highly sought-after St.
Martins School catchment area (subject to annual admissions criteria), together with a choice of excellent primary schools nearby.Outdoor enthusiasts are equally well catered for with Hutton Country Park and Hutton Recreation Park close by, providing woodland walks, open green spaces, sports facilities and childrens play areas.Why Youll Love This HomeExecutive five-bedroom chalet bungalowExclusive private road locationUnder 2 km from Shenfield StationElizabeth Line & 23-minute London Liverpool Street express serviceStunning open-plan living spaceLuxury designer kitchen with premium Bosch appliancesQuartz worktops and central islandBespoke media wall with feature lightingHome officeGround floor guest suiteThree en-suite bathrooms including Jack and JillOak staircaseSeparate utility room and pantry/laundry roomBi-fold doors opening onto landscaped gardensApproximately 70 ft east-facing gardenApprox.
880 sq ft driveway with parking for several vehiclesTurnkey conditionSt.
Martins School catchmentClose to Hutton Country Park and excellent local amenitiesSuperb A12, A127 and M25 accessA Rare OpportunityCombining luxurious interiors, exceptional family accommodation, outstanding commuter links and one of Shenfields most sought-after locations, this remarkable home offers an enviable lifestyle for discerning buyers.Early viewing is highly recommended to fully appreciate the quality, space and specification this exceptional home has to offer.
Property Rooms Info Title: Lounge/Dining Room Desc: Size: 13' 11" x 32' 3" (4.24m x 9.83m) Date: 04:54 Title: Kitchen Desc: Size: 12' x 17' 6" (3.66m x 5.33m) Date: 04:54 Title: Utility Desc: Size: 7' 5" x 7' 5" (2.26m x 2.26m) Date: 04:54 Title: Office Desc: Size: 13' 5" x 9' 10" (4.09m x 3.00m) Date: 04:54 Title: Store Room Desc: Size: 5' 8" x 6' 10" (1.73m x 2.08m) Date: 04:54 Title: Bedroom Desc: Size: 19' 5" x 10' (5.92m x 3.05m) Date: 04:54 Title: Entrance Hall Desc: Size: Date: 04:54 Title: Store Desc: Size: Date: 04:54 Title: Bathroom Desc: Size: 5' 1" x 5' 1" (1.55m x 1.55m) Date: 04:54 Title: En-suite Desc: Size: 9' 7" x 7' 1" (2.92m x 2.16m) Date: 04:54 Title: Bedroom Desc: Size: 18' 4" x 11' 1" (5.59m x 3.38m) Date: 04:54 Title: Bathroom Desc: Size: 12' 11" x 7' 1" (3.94m x 2.16m) Date: 04:54 Title: Bedroom Desc: Size: 13' 3" x 5' 10" (4.04m x 1.78m) Date: 04:54 Title: Bedroom Desc: Size: 15' 11" x 11' 7" (4.85m x 3.53m) Date: 04:54 Title: Bedroom Desc: Size: 12' 2" x 11' 8" (3.71m x 3.56m) Date: 04:54
Value & comps
No previous sales on record.
Returns
Set an offer; the calculator follows it.
We're still gathering serviced-accommodation data for this area.
Archie refurb estimate: a Pro feature
0.0% below asking
This is not financial or investment advice. Prop AI Deals is not authorised by the Financial Conduct Authority (FCA) to provide investment advice.
All investment calculators, property analyses, and AI-generated insights are for informational purposes only. Property investment carries risk and may result in financial loss. All calculations should be independently verified and you should consult with FCA-authorised financial advisers before making any investment decisions.
Past performance does not guarantee future results. Tax implications vary by individual circumstances.
Deal
Properties like this can earn 2–3x BTL yields when converted to HMO, with retrofit costs around £10k/room. Sign in to see the full tier, yield projection, and cost breakdown.
Commercial properties like this can earn 30-50% higher yields when converted to residential under Class MA / Q / P / PA, with prior approval costing ~GBP 96/unit. Sign in to see the recommended route, yield uplift, and cost breakdown.
BRRR-suited properties can recycle 80-100% of investor capital on refi, leaving a high-yielding rental with most of the money out. Sign in to see the refurb cost stack, ARV projection, and refinance maths.
Detached + large garden = sub-division play. Pro tier unlocks the tier badge, plot size, uplift estimate, and regional land benchmark.
Short-lease flats trade at deep discount, but extending under the 1993 Act often costs far less than the discount. Pro tier unlocks the tier badge, premium breakdown, long-lease ARV and arbitrage maths.
See projected short-stay revenue vs a vanilla BTL for this property.
See real sub-let margins (HMO room rates & SA nightly rates) vs the landlord rent.
Area
Agent & docs
FAQ
About 17, Mount Pleasant Avenue, Brentwood
Explore nearby