4-bedroom detached house · GL6 6RA
Listing removedListed 71 days
Opportunity summary
See Archie’s verdict, returns by strategy and what to check before viewing.
About
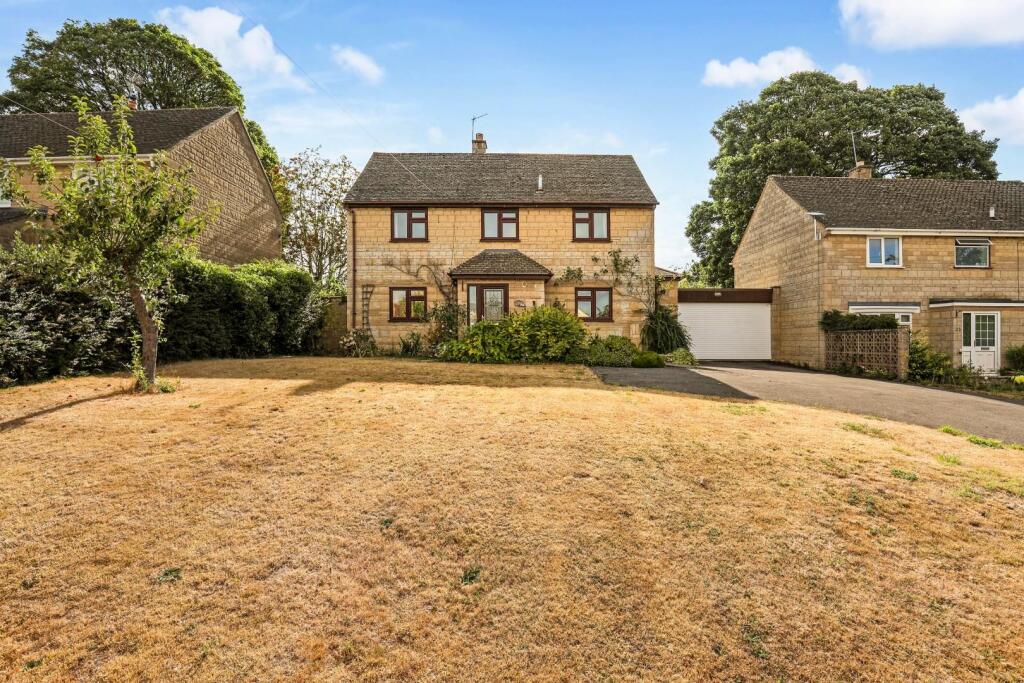
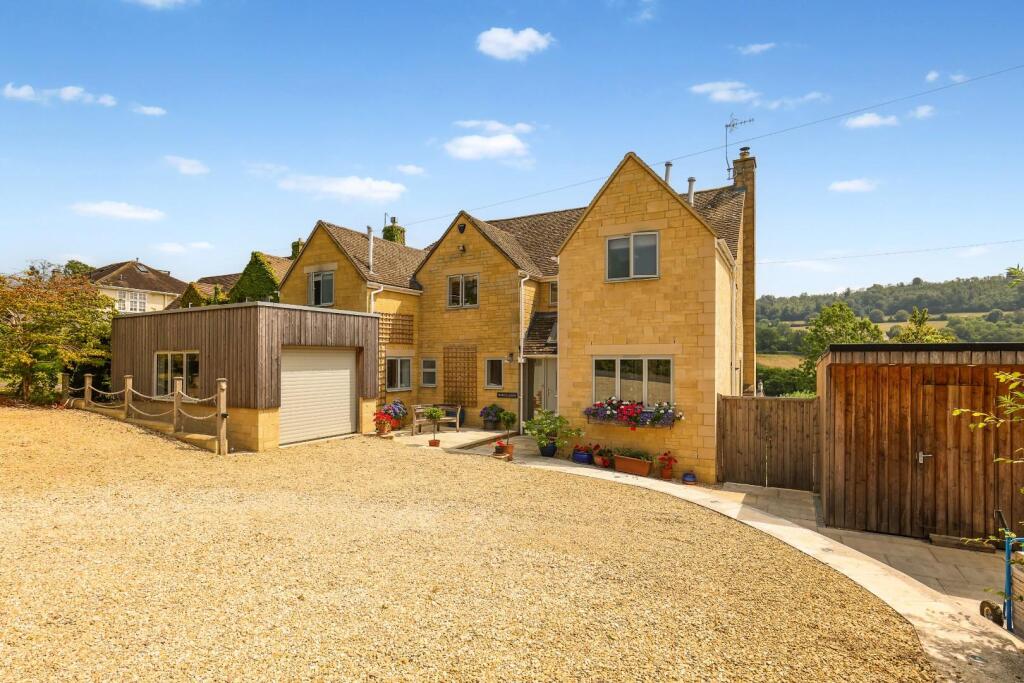
The Chestnuts is a spacious extended detached family home, set on the edge of sought-after Painswick.
The property offers four well-proportioned double bedrooms, two separate reception rooms and an impressive open-plan kitchen, dining and living space, creating a practical layout for modern family life.
The heart of the home is the generous open-plan area, featuring a dark green fitted kitchen with quartz worktops, integrated appliances, vaulted dining area, garden-facing picture window and inset log burner.
French doors open directly onto the terrace and garden, making this a strong everyday living and entertaining space.
Further benefits include a useful laundry/boot room, spacious four-piece family bathroom, wraparound lawned gardens, double garage, driveway parking, EV charging point, solar PV panels and battery storage.
Well placed for Painswick village, Stroud, Cheltenham, Gloucester, the M5 and rail links, The Chestnuts offers space, practicality and a desirable village-edge setting.AGENTS NOTE: Solar PV and battery storage have been added since the last EPC was carried out Set on the edge of sought-after Painswick, The Chestnuts is an extended detached family home offering generous and flexible accommodation, arranged over two floors and positioned within a small enclave of just four homes.
The ground floor provides excellent living space, with two separate reception rooms in addition to the main open-plan sitting, dining and kitchen area.
A useful entrance porch opens into the hallway, with understairs storage, a cloakroom and access to the principal rooms.
To the front of the property is a bright reception room with full-height windows. This is currently used as a reading room but would also work well as a snug, playroom, family room or study.
There is a further separate reception room, currently arranged as a home office, fitted with storage and work surfaces.
This room also connects through to the laundry/boot room, making it a practical and flexible space for those working from home.
The main open-plan living area forms the heart of the home, with space for sitting, dining and everyday family life.
A full-length picture window overlooks the garden, while a contemporary inset log burner creates a clear focal point within the sitting area.
There is also an adjoining snug area, offering further informal living space. The dining area sits beneath a vaulted ceiling with Velux roof windows, allowing plenty of natural light into the room.
French doors, with removable shutters, open directly onto the garden and terrace.
The kitchen is fitted with dark green cabinetry and quartz work surfaces, with a good range of storage and integrated appliances including an induction hob, oven, extractor, fridge freezer, microwave and dishwasher.
The sink is positioned beneath a garden-facing window. From the kitchen, the laundry/boot room provides further storage, work surfaces, a sink and space for laundry appliances.
There is also a vaulted ceiling, Velux roof window and direct access outside, making this a useful everyday entrance.
Upstairs, the property offers four decent-sized bedrooms, all accessed from the landing along with the family bathroom, a substantial storage cupboard and loft access.
Bedroom one is a spacious front-facing room with a full wall of fitted wardrobes and plenty of space for a king-size bed and additional furniture.
Bedroom two enjoys elevated views across the garden and surrounding greenery, while bedrooms three and four are both comfortable, well-proportioned double rooms.
The bedrooms are served by a spacious four-piece family bathroom, fitted with a freestanding shower cubicle, bath, low flush WC and vanity unit.
Overall, The Chestnuts is a spacious and practical four-bedroom detached home, with two separate reception rooms, a generous open-plan living space, a fitted kitchen, useful laundry/boot room and a layout well suited to modern family life.
AGENTS NOTE: Solar PV and battery storage have been added since the last EPC was carried out.
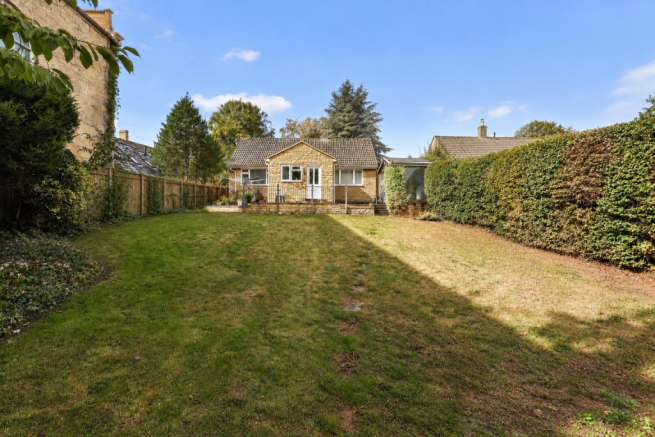
Outside, The Chestnuts offers a generous garden setting, with lawned areas wrapping around the rear of the property and creating a good sense of space around the home.
French doors from the dining area open directly onto the paved terrace, creating a practical connection between the main living space and the garden.
This area works well for outdoor dining, seating and everyday family use.
The garden is predominantly laid to lawn, with gated access to either side of the property and further access from the laundry/boot room.
There is also a useful shed towards the end of the garden, providing space for storage, gardening equipment or general outdoor use.
The property also benefits from a double garage, ample driveway parking and an electric vehicle charging point. Overall, the outside space is practical, easy to use and well suited to family life.
The property is positioned on the edge of the highly desirable Cotswold village of Painswick, often referred to as the “Queen of the Cotswolds” and renowned for its characterful architecture, historic churchyard and thriving village community.
Painswick offers an excellent range of day to day amenities including a village shop, pharmacy, cafés, pubs, restaurants, art galleries and a popular golf course, together with the well regarded Painswick Rococo Garden and numerous countryside walks directly accessible from the village itself.
The village also benefits from a primary school together with good access towards a range of sought after grammar and independent schools within nearby Stroud and Gloucester.
For commuters, there is convenient access towards the A46 and M5 motorway network, while mainline railway stations at Stroud and Gloucester provide services towards London, Cheltenham and the wider South West.
The surrounding area is particularly well known for its beautiful rolling countryside, walking routes and traditional Cotswold villages, making the location highly appealing for those seeking a balance between village living and accessibility
Value & comps
No previous sales on record.
Returns
Set an offer; the calculator follows it.
We're still gathering serviced-accommodation data for this area.
Archie refurb estimate: a Pro feature
0.0% below asking
This is not financial or investment advice. Prop AI Deals is not authorised by the Financial Conduct Authority (FCA) to provide investment advice.
All investment calculators, property analyses, and AI-generated insights are for informational purposes only. Property investment carries risk and may result in financial loss. All calculations should be independently verified and you should consult with FCA-authorised financial advisors before making any investment decisions.
Past performance does not guarantee future results. Tax implications vary by individual circumstances.
Deal
Properties like this can earn 2–3x BTL yields when converted to HMO, with retrofit costs around £10k/room. Sign in to see the full tier, yield projection, and cost breakdown.
Commercial properties like this can earn 30-50% higher yields when converted to residential under Class MA / Q / P / PA, with prior approval costing ~GBP 96/unit. Sign in to see the recommended route, yield uplift, and cost breakdown.
BRRR-suited properties can recycle 80-100% of investor capital on refi, leaving a high-yielding rental with most of the money out. Sign in to see the refurb cost stack, ARV projection, and refinance maths.
Detached + large garden = sub-division play. Pro tier unlocks the tier badge, plot size, uplift estimate, and regional land benchmark.
Short-lease flats trade at deep discount, but extending under the 1993 Act often costs far less than the discount. Pro tier unlocks the tier badge, premium breakdown, long-lease ARV and arbitrage maths.
See projected short-stay revenue vs a vanilla BTL for this property.
See real sub-let margins (HMO room rates & SA nightly rates) vs the landlord rent.
Area
Agent & docs

FAQ
About Gloucester Road, Painswick, Stroud
Explore nearby