3-bedroom semi-detached house · BB1 8LB
For saleListed 1 day
Opportunity summary
See Archie’s verdict, returns by strategy and what to check before viewing.
About
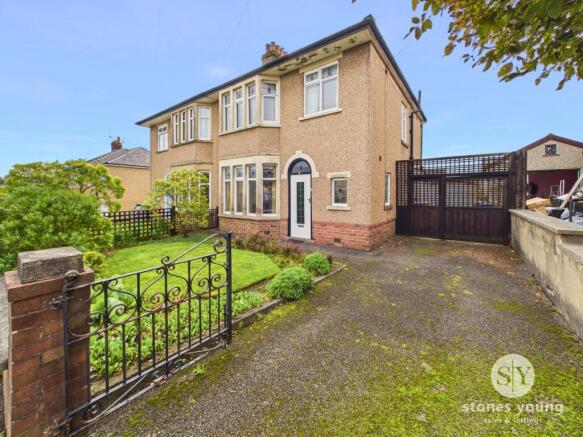
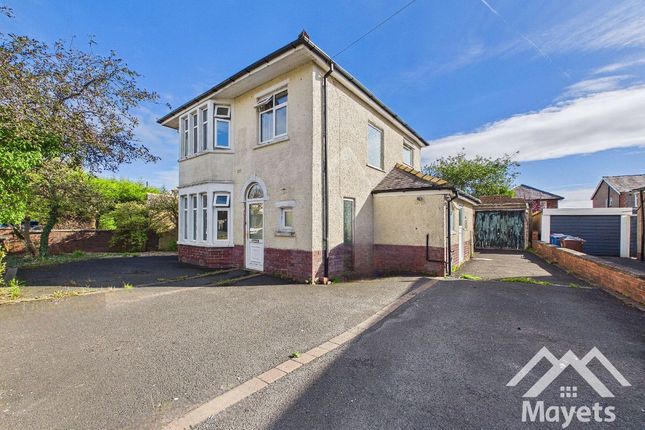
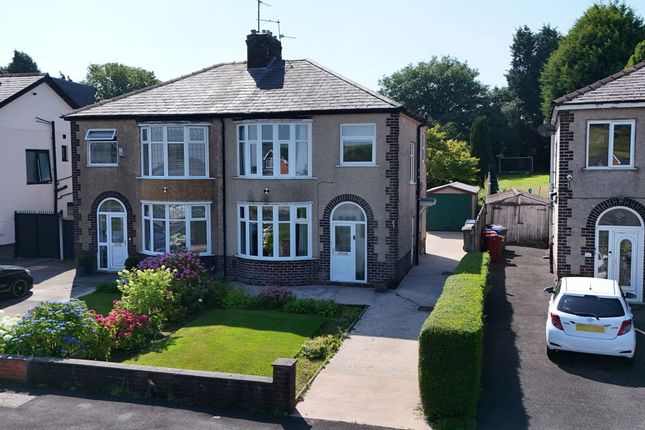
A stunning period home in sought-after lammack – three bedrooms, two reception rooms, conservatory, en-suite & landscaped garden.
Combining period charm with contemporary living, this beautifully presented property offers spacious and versatile accommodation, ideal for families.
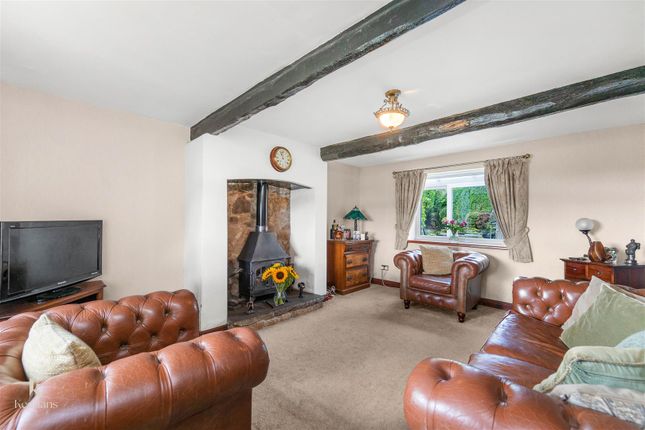
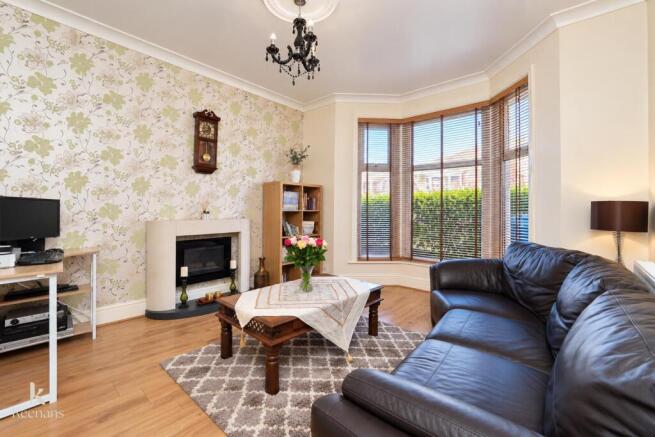
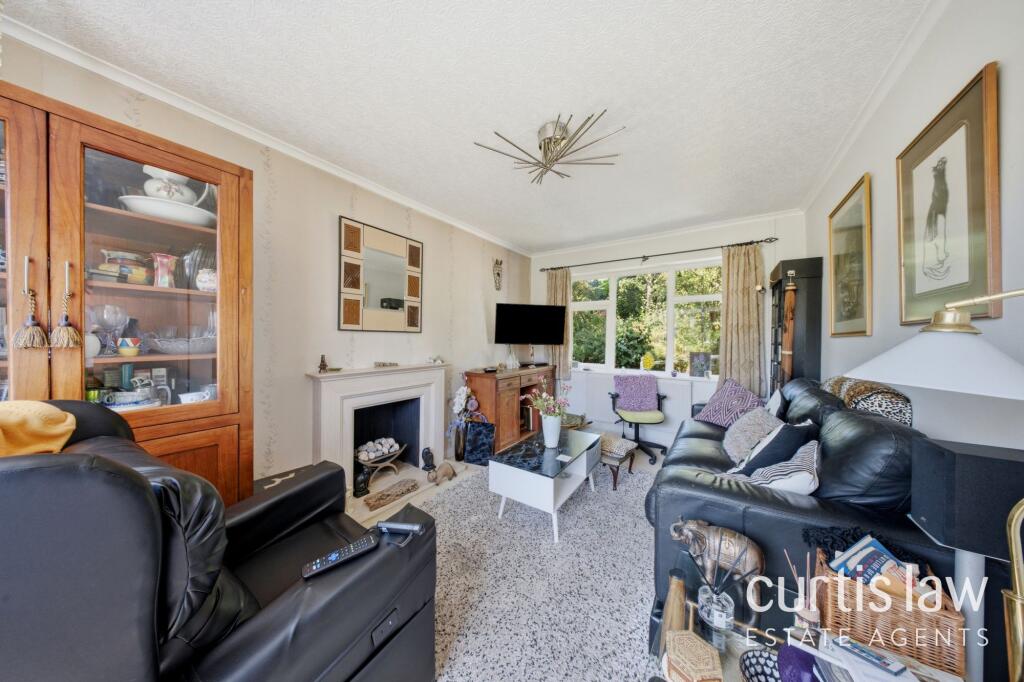
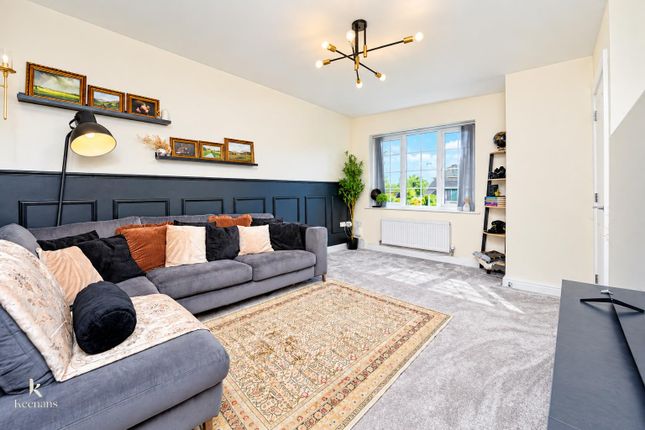
The property features two generous reception rooms, an abundance of natural light, elegant bay windows with decorative stained glass and attractive feature fireplaces, creating a warm and welcoming atmosphere.
The welcoming entrance hall, with its stained glass window, decorative shelving and carpeted staircase, further reflects the character and attention to detail found throughout the home.
The heart of the home is the stylish kitchen, fitted with modern cabinetry, integrated appliances, a large range cooker and slate flooring.
The kitchen flows into a delightful conservatory, providing additional space for dining and relaxing, with direct access to the beautifully landscaped rear garden.
Upstairs, three well-proportioned bedrooms provide comfortable accommodation, with the master bedroom benefiting from its own en-suite bathroom.
A further family bathroom and separate WC complete the layout.
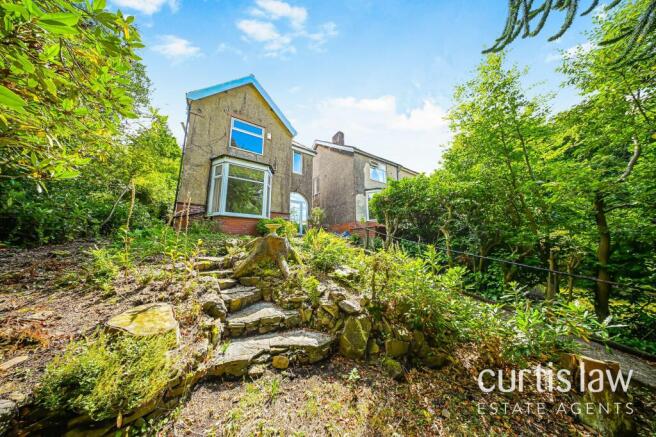
The garden has been thoughtfully arranged to provide a variety of outdoor spaces, including gravel pathways, raised planting beds and several patio seating areas, ideal for entertaining or enjoying time outdoors.
Mature trees and established boundaries offer a good degree of privacy.
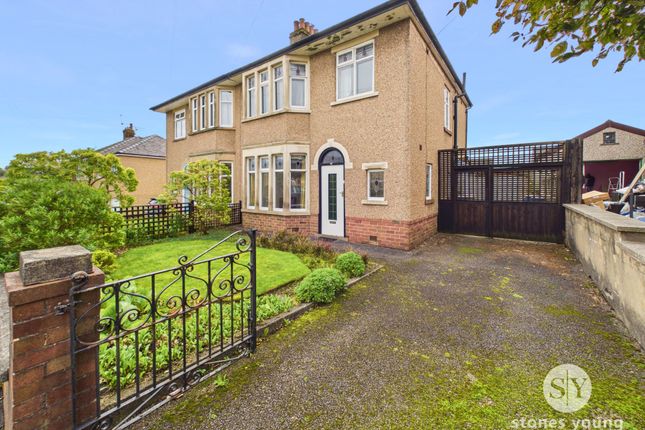
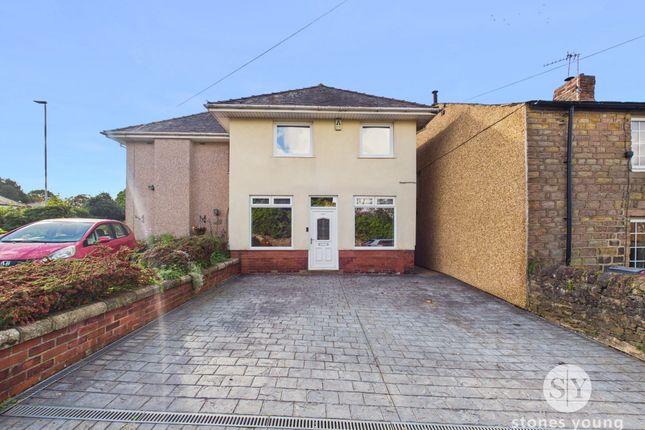
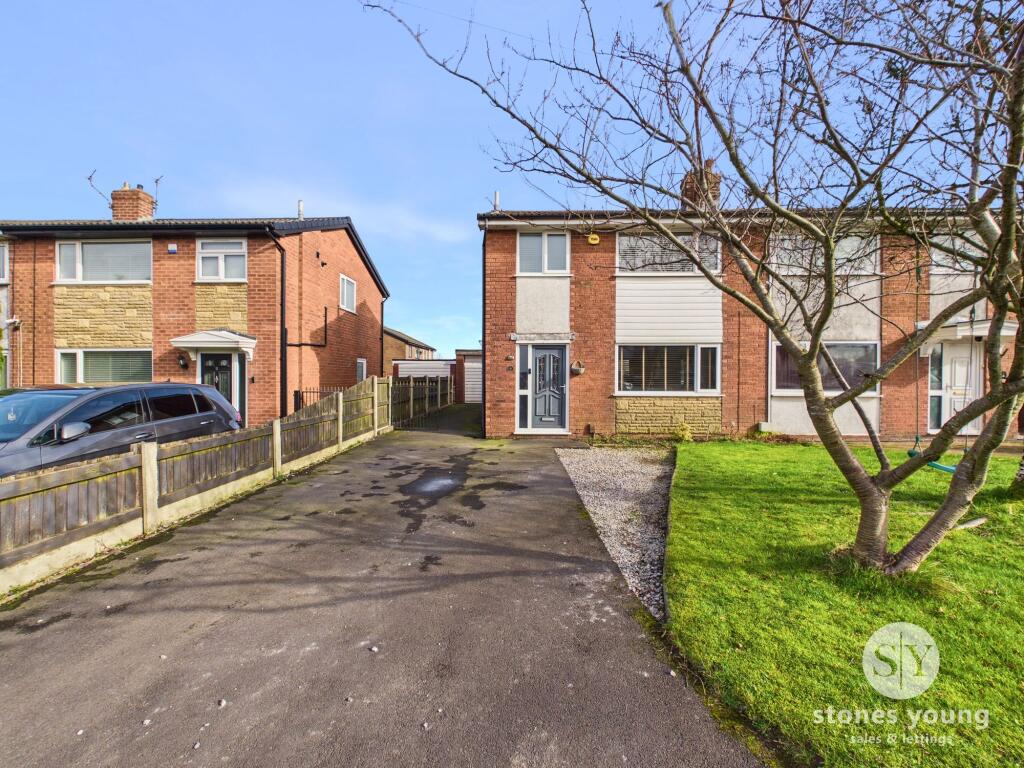
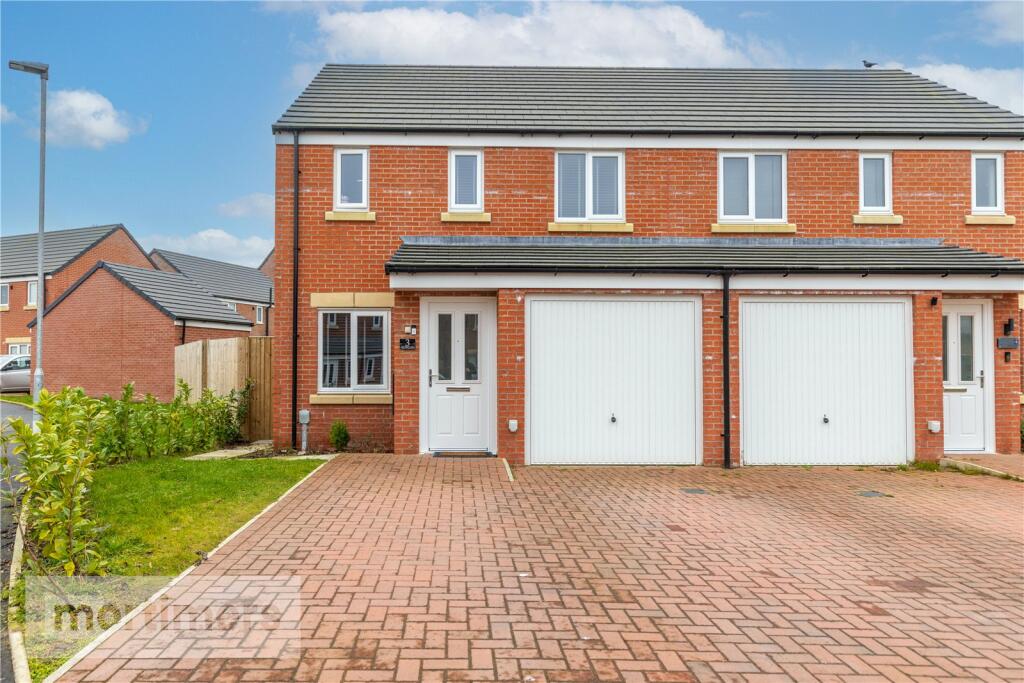
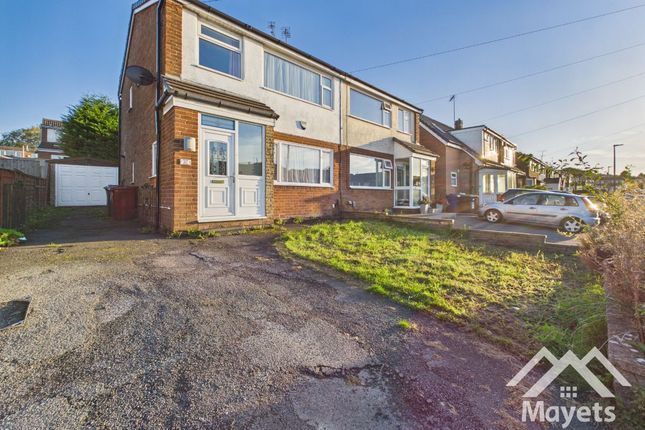
To the front, a charming garden enhances the property's kerb appeal, while a gated, brick-paved driveway provides secure off-road parking.
Lammack is a popular residential area of Blackburn, offering a welcoming community, local amenities and access to schools.
With convenient road links to Blackburn town centre and the surrounding Ribble Valley, the location is well suited to families and commuters alike.
Combining generous living space, attractive period features, a beautifully landscaped garden and a desirable location, this appealing home is one not to be missed.
Early viewing is highly recommended to fully appreciate everything this fantastic property has to offer. EPC Rating: D Entry (1.55m x 0.70m) Composite door and mat flooring.
Hallway (3.81m x 1.70m) Solid oak flooring, stairs to first floor, panel radiator.
Living Room (4.12m x 3.43m) Carpet flooring, built in storage, uPVC double glazed bay window, picture rail, panel radiator.
Lounge/Kitchen/Diner (6.68m x 5.21m) Carpet flooring, built in storage, uPVC double glazed bay window, panel radiator.
Kitchen diner - Range of fitted base units with contrasting butchers block work surfaces, floor to ceiling larder unit.
Double Belfast sink, space for range cooker and fridge freezer, tiled flooring, uPVC double glazed conservatory and windows, panel radiator.
Landing (3.07m x 2.13m) Carpet flooring, loft access, single glazed leaded window. Bedroom One (4.01m x 3.38m) Carpet flooring, uPVC double glazed window, panel radiator.
En-Suite (2.95m x 0.89m) Three piece including shower enclosure with electric shower, tiled splashback, tiled flooring.
Bedroom Two (2.95m x 2.64m) Carpet flooring, fitted wardrobes, uPVC double glazed window, panel radiator. Bedroom Three (2.36m x 1.96m) Carpet flooring, uPVC double glazed window, panel radiator.
Bathroom (2.29m x 1.60m) Two piece in white with electric shower over bath, tiled splashback, built in cupboard, vinyl flooring, uPVC double glazed frosted window, panel radiator.
WC (1.40m x 0.84m) In white with frosted window and vinyl flooring. Disclaimer Stones Young Sales and Lettings provides these particulars as a guide only and does not guarantee accuracy.
They do not form part of any offer, contract, or warranty. Buyers or tenants must verify all information through their own inspections, surveys, and enquiries.
Statements are not representations of fact, and no guarantees are given by Stones Young, its employees, or agents.
Photographs reflect the property at the time taken and may not show current conditions. Measurements and distances are approximate.
References to alterations or use do not confirm that necessary permissions have been obtained. In line with legal requirements, Anti-Money Laundering (aml) checks must be completed for all purchasers.
A fee of £25 (including VAT) per buyer is payable upon acceptance of an offer to cover these checks.
Value & comps
No previous sales on record.
Returns
Set an offer; the calculator follows it.
We're still gathering serviced-accommodation data for this area.
Archie refurb estimate: a Pro feature
0.0% below asking
This is not financial or investment advice. Prop AI Deals is not authorised by the Financial Conduct Authority (FCA) to provide investment advice.
All investment calculators, property analyses, and AI-generated insights are for informational purposes only. Property investment carries risk and may result in financial loss. All calculations should be independently verified and you should consult with FCA-authorised financial advisers before making any investment decisions.
Past performance does not guarantee future results. Tax implications vary by individual circumstances.
Deal
Properties like this can earn 2–3x BTL yields when converted to HMO, with retrofit costs around £10k/room. Sign in to see the full tier, yield projection, and cost breakdown.
Commercial properties like this can earn 30-50% higher yields when converted to residential under Class MA / Q / P / PA, with prior approval costing ~GBP 96/unit. Sign in to see the recommended route, yield uplift, and cost breakdown.
BRRR-suited properties can recycle 80-100% of investor capital on refi, leaving a high-yielding rental with most of the money out. Sign in to see the refurb cost stack, ARV projection, and refinance maths.
Detached + large garden = sub-division play. Pro tier unlocks the tier badge, plot size, uplift estimate, and regional land benchmark.
Short-lease flats trade at deep discount, but extending under the 1993 Act often costs far less than the discount. Pro tier unlocks the tier badge, premium breakdown, long-lease ARV and arbitrage maths.
See projected short-stay revenue vs a vanilla BTL for this property.
See real sub-let margins (HMO room rates & SA nightly rates) vs the landlord rent.
Area
Agent & docs

FAQ
About 8 Willow Trees Drive, Blackburn
Explore nearby