4-bedroom house · HU17 8HT
For saleListed 81 days
Opportunity summary
See Archie’s verdict, returns by strategy and what to check before viewing.
About
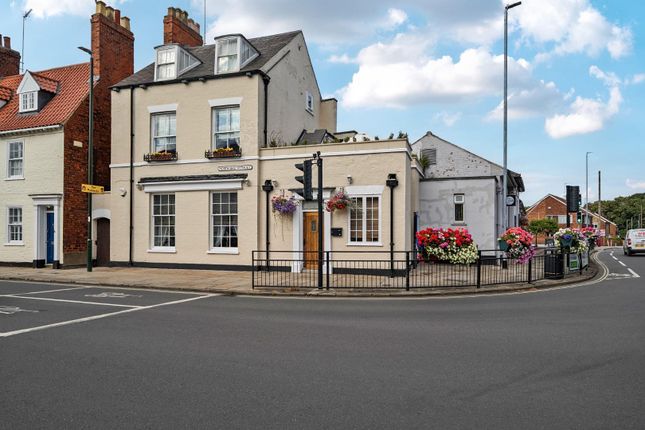
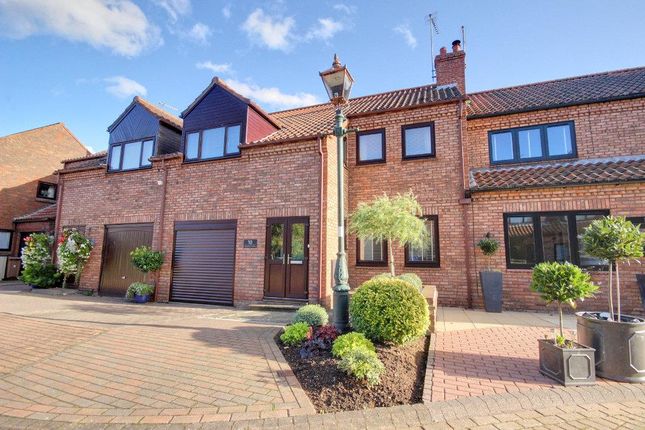
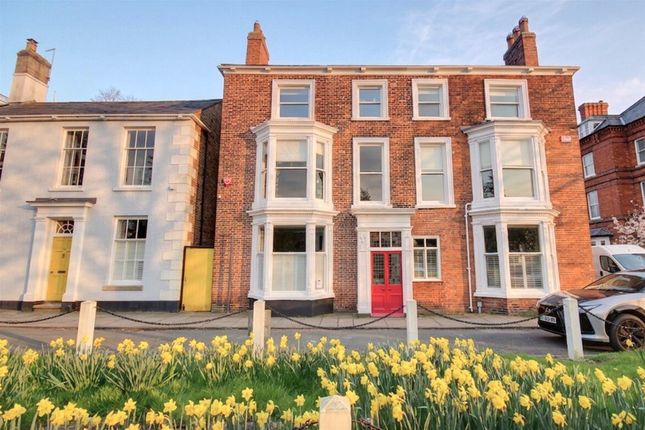
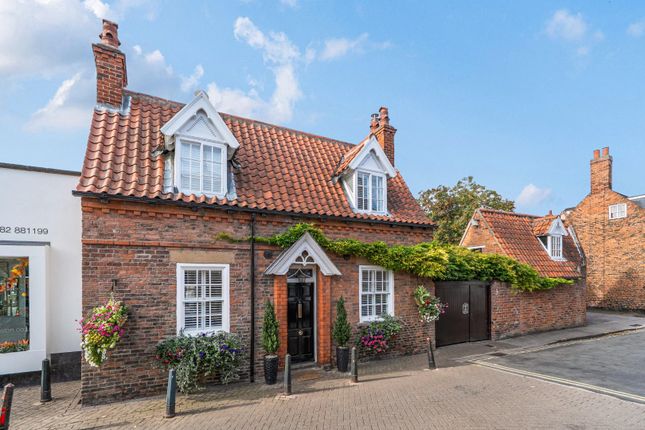
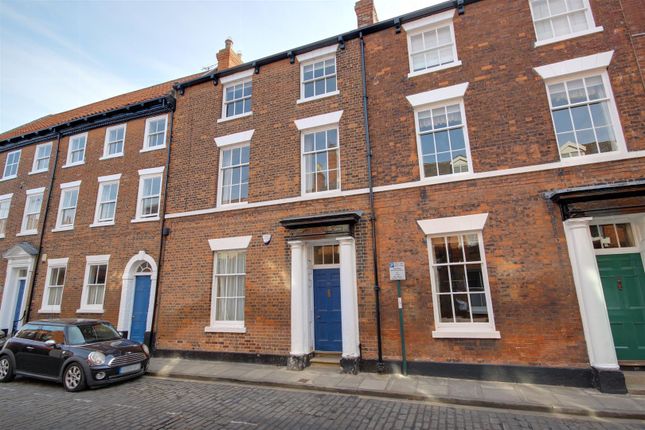
Nestled in the heart of Beverley on the charming St.
John Street, this remarkable Grade II listed house, dating back approximately 400 years, offers a unique blend of historical elegance and modern convenience is offered to the market with no onward chain.
This splendid four-bedroom period property has been thoughtfully modernised throughout, ensuring a turn-key experience for its new owners.
As you step inside, you are greeted by two more formal reception rooms, each exuding character and charm, walking through to an open plan kitchen and dining space with snug, perfect for both entertaining guests and enjoying quiet family time.
The property boasts four well-appointed bedrooms and bathrooms, providing ample space for family and visitors alike, it even hosts a secret staircase.
The garden is beautifully landscaped with a view of the nearby minster, making entertaining a dream.
The central location of this home is truly enviable, allowing residents to enjoy the vibrant atmosphere of Beverley while being just a stone's throw away from the stunning views of the Minster.
This combination of historical significance and contemporary living makes this property a rare find in the market.
Whether you are looking for a family home or a sophisticated retreat, this exceptional property on St. John Street is sure to impress.
With its rich history and modern amenities, it presents an outstanding opportunity for those seeking a unique residence in one of East Yorkshire's most desirable towns.
Entrance Porch - Timber door to the front aspect, tiled flooring. Entrance Hall - Tiled flooring, column radiator, power points, with stairs ascending to the first floor landing.
Downstairs Cloakroom - Wash hand basin with vanity unit, low flush W/C, radiator.
Study - Heritage wooden sash windows to the front aspect with shutters, views of the minster, built in shelving, feature fireplace with log burning stove, column radiator, and power points.
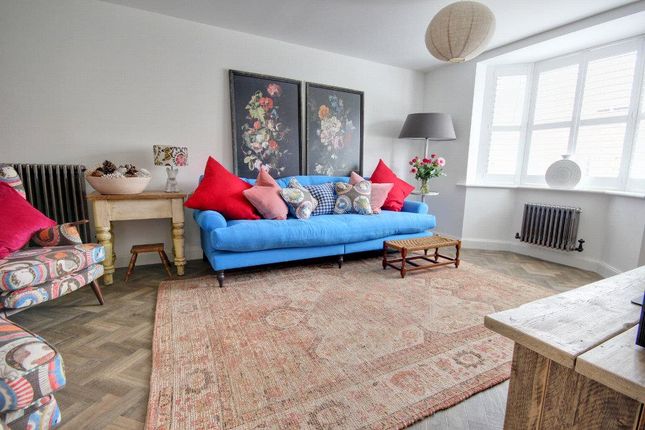
Lounge - Heritage wooden sash windows to the front aspect, with shutters, views of the minster, wooden flooring, picture rail, storage cupboard, multi-fuel log burning stove, column radiator, power points.
Kitchen/Diner - Heritage wooden sash windows to the rear aspect with shutters, wooden French doors to the rear aspect, velux windows to the rear aspect, tiled flooring, underfloor heating, bespoke cupboards, range of wall and base units with roll top granite work surfaces, tiled splash back, sink and drainer unit, integrated fridge/freezer, electric oven, electric induction hob, extractor fan, column radiator, and power points.
Snug - Heritage wooden sash window to the rear aspect, tiled flooring with under floor heating, built in bespoke cupboards, space for a washer/dryer, feature fireplace with a multi-fuel burner, TV point, and power points.
First Floor Landing - loft access, stairs ascending to the second floor.
Bedroom 1 - Heritage wooden sash windows to the front aspect with shutters, views of the minster, fitted wardrobes, feature fireplace, TV point and power points.
En-Suite - Heritage wooden sash windows to the rear aspect with shutters, velux window, karndean flooring, partly tiled walls, four piece bathroom suite comprising; low flush WC, his and hers double sink unit, free standing bath with mixer tap, walk in double rainfall shower, column radiator.
Bedroom 2 - Heritage wooden sash windows to the front aspect with shutters, views of the minister, dado rail, fitted cupboard, column radiator, and power points.
Shower Room 1 - Heritage wooden sash window to the rear aspect with shutters, wooden flooring, low flush WC, wash hand basin, double walk in shower with rainfall shower head, fitted cupboards, column radiator and power points.
Bedroom 3 - Heritage wooden sash windows to the front aspect, views of the minster, fitted wardrobes, column radiator, power points.
Bedroom 4 - This room has its own unique staircase leading to it, with Heritage wooden sash windows to the front aspect, with shutters, a walk in dressing room, column radiator, and power points.
Dressing Room - Access to this room is via bedroom 4.
Shower Room 2 - Jack and Jill style bathroom with Heritage wooden sash windows to the front aspect, with shutters, karndean flooring, tiled walls, four piece bathroom suite comprising; low flush WC, wash hand basin with vanity unit, panel enclosed bath with mixer taps, fully tiled shower cubicle with power shower, column radiator, extractor fan.
Garden - Side and rear access to the west facing landscaped garden with plant and shrub borders, outhouses, astroturf, patio area, outdoor tap, outdoor lighting. Parking - On street Parking
Value & comps
No previous sales on record.
Returns
Set an offer; the calculator follows it.
We're still gathering serviced-accommodation data for this area.
Archie refurb estimate: a Pro feature
0.0% below asking
This is not financial or investment advice. Prop AI Deals is not authorised by the Financial Conduct Authority (FCA) to provide investment advice.
All investment calculators, property analyses, and AI-generated insights are for informational purposes only. Property investment carries risk and may result in financial loss. All calculations should be independently verified and you should consult with FCA-authorised financial advisors before making any investment decisions.
Past performance does not guarantee future results. Tax implications vary by individual circumstances.
Deal
Properties like this can earn 2–3x BTL yields when converted to HMO, with retrofit costs around £10k/room. Sign in to see the full tier, yield projection, and cost breakdown.
Commercial properties like this can earn 30-50% higher yields when converted to residential under Class MA / Q / P / PA, with prior approval costing ~GBP 96/unit. Sign in to see the recommended route, yield uplift, and cost breakdown.
BRRR-suited properties can recycle 80-100% of investor capital on refi, leaving a high-yielding rental with most of the money out. Sign in to see the refurb cost stack, ARV projection, and refinance maths.
Detached + large garden = sub-division play. Pro tier unlocks the tier badge, plot size, uplift estimate, and regional land benchmark.
Short-lease flats trade at deep discount, but extending under the 1993 Act often costs far less than the discount. Pro tier unlocks the tier badge, premium breakdown, long-lease ARV and arbitrage maths.
See projected short-stay revenue vs a vanilla BTL for this property.
See real sub-let margins (HMO room rates & SA nightly rates) vs the landlord rent.
Area
Agent & docs
FAQ
About St. John Street, Beverley, HU17 8HT
Explore nearby