3-bedroom house · NR27 9BW
Listing removedListed 416 days
Opportunity summary
See Archie’s verdict, returns by strategy and what to check before viewing.
About
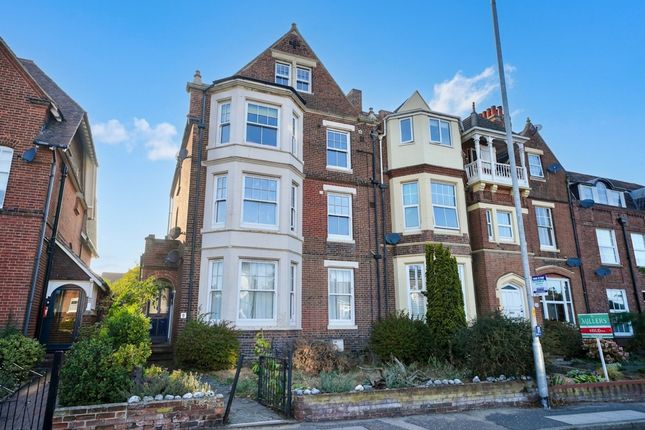
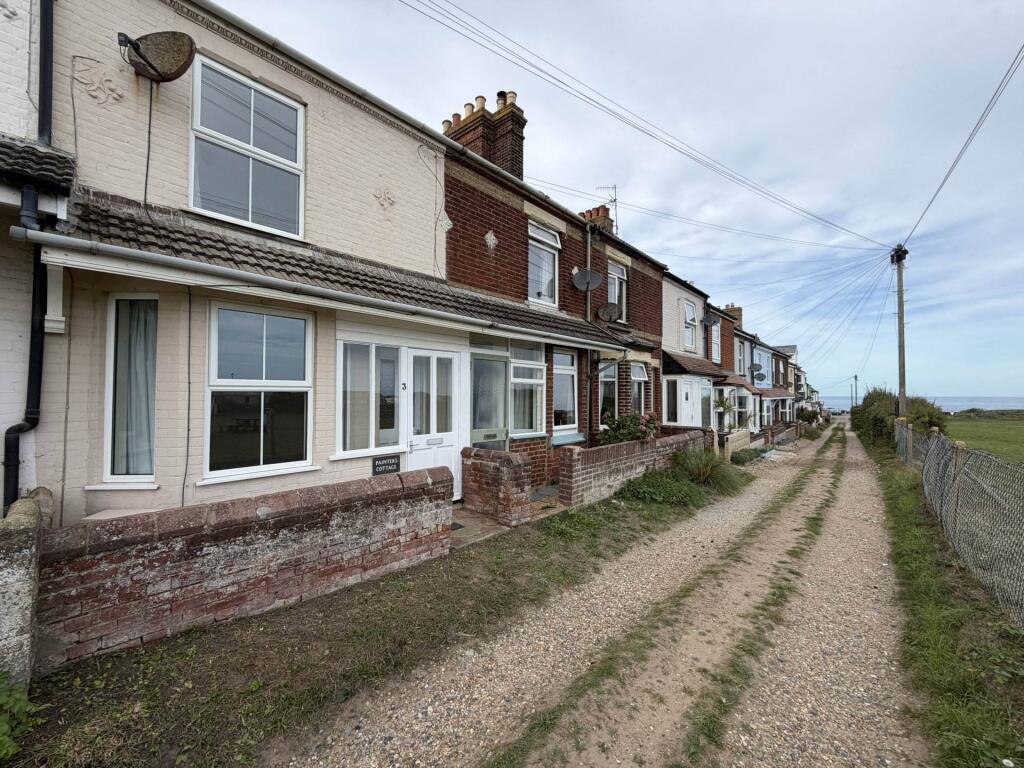
A charming period home forming part of a row of sought-after terraces on Central Road, an area where properties rarely come to market, thanks to its excellent convenience.
Just a short walk from the supermarket, train station, town centre, and beach, the location truly speaks for itself.
Beautifully presented and deceptively spacious, the accommodation features a stylish fitted kitchen, two welcoming reception rooms, a cloakroom, and a spacious side porch completes the ground floor accommodation.
On the first floor are two generously sized double bedrooms, a well-appointed bathroom and a space on the landing for a study area.
A spacious attic conversion provides additional versatile living space, ideal as a home office, guest room, or hobby area.
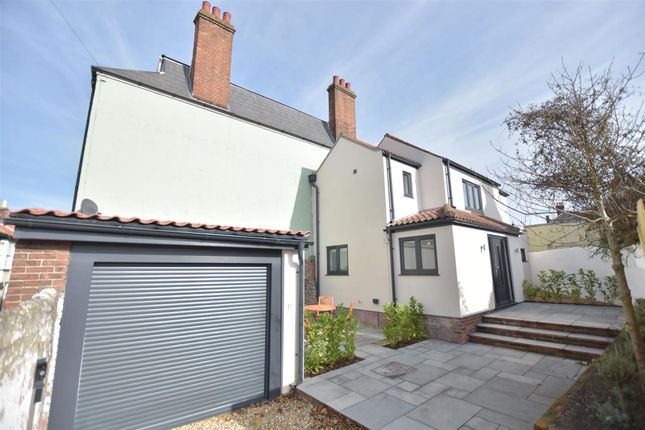
The low-maintenance rear garden offers a wonderful outdoor space without the upkeep, and the property also includes a detached single garage to the rear, accessible via Bernard Road.
Whether you're a first-time buyer, investor, or looking for a coastal second home, this property is a fantastic opportunity in an exceptionally convenient setting. Viewings are highly advised.
Call Millers to view.
EPC Rating: D Lounge UPVC part double glazed entrance door to the front aspect, uPVC double glazed bay window to the front aspect, two wall mounted radiators, oak flooring, TV point and archway opening to the inner lobby.
Inner Lobby Louvred doors to fitted cupboards with shelving, oak flooring and an archway opening to the dining room.
Dining Room Window to the rear aspect, wall mounted radiator, oak flooring, doorway opening to the kitchen, part glazed door to the side lobby/entrance.
Side Lobby/Entrance UPVC part double glazed entrance door to the side aspect, oak flooring, carpeted stairs rising to the first floor.
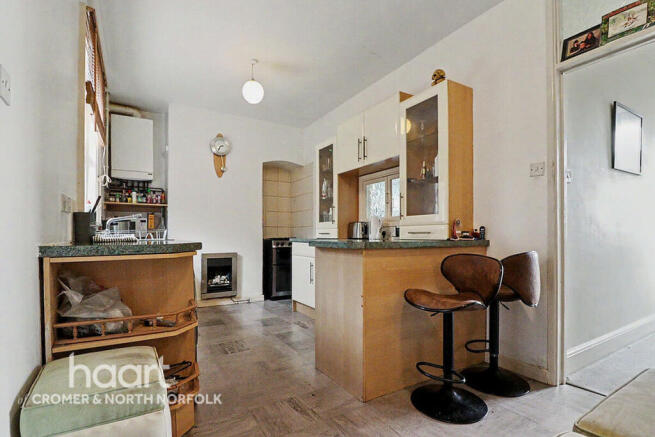
Kitchen UPVC double glazed window to the side porch and rear garden, an extensive range of fitted base and wall mounted units with work surfaces over, inset one and half bowl stainless steel sink with side drainer, space for freestanding cooker with filter hood over, space for under worktop fridge, space and plumbing for dishwasher, space and plumbing for washing machine, part tiled walls, tiled flooring, wall mounted radiator and part glazed door to the side porch.
Side Porch UPVC double glazed windows to the side aspect, uPVC part double glazed entrance door to the side aspect onto the side walkway, tiled flooring and door to the cloakroom.
Cloakroom UPVC double glazed window to the rear aspect, dual flush WC, wall mounted wash hand basin with tiled splashback, wall mounted heated towel rail, tiled flooring, fitted shelving, and ceiling light point.
First Floor Landing Split level with loft access hatch, walkway opening to area currently used as study with uPVC double glazed window to the side aspect, fitted cupboard, further fitted cupboard housing the wall mounted gas-fired combination boiler, inset ceiling downlighters, carpeted flooring, doors to the bathroom, bedrooms 1,2, and 3.
Bedroom 1 UPVC double glazed window to the rear aspect, wall mounted radiator, fitted wardrobe/cupboard with hanging rail and carpeted flooring.
Bedroom 2 UPVC double glazed window to the front aspect, wall mounted radiator, fitted wardrobe/cupboard with hanging rail and carpeted flooring.
Bathroom UPVC obscure double glazed window to the rear aspect, panelled bath with shower mixer bar and glazed shower screen over, dual flush WC, wash hand basin with cupboard under, wall mounted heated towel rail, tiled flooring, part tiled walls, extractor fan and inset ceiling downlighters.
Bedroom 3 Carpeted turning staircase from the first floor landing leading up to bedroom 3, which occupies the second floor, dual aspect double glazed Velux skylight windows, fitted cupboard/wardrobe with hanging rail, timber balustrades, wall mounted radiator, doors into eaves for storage, inset ceiling downlighters and carpeted flooring.
Garden To the front of the property is a small, enclosed, and low-maintenance garden with a pathway leading to the entrance door into the lounge.
To one side, a shared covered walkway provides access to the rear, where doors open into the side lobby and rear porch.
Beyond the shared right of way, which also serves neighbouring properties, a gate opens into a pretty, enclosed lawned garden.
A raised flower bed borders one side of the pathway, which continues to the rear of the detached single garage, alongside a further shrub and plant border.
A walkway wraps around the garage to the front, providing vehicular access via Bernard Road.
The rear garden is enclosed by a combination of walls and timber panel fencing, and includes an outdoor water tap.
Parking - Garage Detached single garage accessed via Bernard Road with up-and-over garage door and rear access door.
Disclaimer Millers Estate Agents and their representatives are not authorised to make assurances about the property on their own behalf or on behalf of the seller.
No responsibility is accepted for statements within these particulars, which do not form part of any offer or contract.
Prospective buyers or tenants should verify leasehold charges, restrictions, or related matters through their legal adviser. All measurements, areas, and distances are approximate.
Information, including descriptions, photos, and floor plans, is for general guidance and may not cover all aspects.
It should not be assumed that necessary planning permissions, building regulations, or other consents are in place.
Services, systems, and appliances have not been tested, and interested parties should conduct their own inspections and enquiries.
Millers Estate Agents are members of The Property Ombudsman and part of the Propertymark Client Money Protection Scheme.
Value & comps
No previous sales on record.
Returns
Set an offer; the calculator follows it.
We're still gathering serviced-accommodation data for this area.
Archie refurb estimate: a Pro feature
0.0% below asking
This is not financial or investment advice. Prop AI Deals is not authorised by the Financial Conduct Authority (FCA) to provide investment advice.
All investment calculators, property analyses, and AI-generated insights are for informational purposes only. Property investment carries risk and may result in financial loss. All calculations should be independently verified and you should consult with FCA-authorised financial advisers before making any investment decisions.
Past performance does not guarantee future results. Tax implications vary by individual circumstances.
Deal
Properties like this can earn 2–3x BTL yields when converted to HMO, with retrofit costs around £10k/room. Sign in to see the full tier, yield projection, and cost breakdown.
Commercial properties like this can earn 30-50% higher yields when converted to residential under Class MA / Q / P / PA, with prior approval costing ~GBP 96/unit. Sign in to see the recommended route, yield uplift, and cost breakdown.
BRRR-suited properties can recycle 80-100% of investor capital on refi, leaving a high-yielding rental with most of the money out. Sign in to see the refurb cost stack, ARV projection, and refinance maths.
Detached + large garden = sub-division play. Pro tier unlocks the tier badge, plot size, uplift estimate, and regional land benchmark.
Short-lease flats trade at deep discount, but extending under the 1993 Act often costs far less than the discount. Pro tier unlocks the tier badge, premium breakdown, long-lease ARV and arbitrage maths.
See projected short-stay revenue vs a vanilla BTL for this property.
See real sub-let margins (HMO room rates & SA nightly rates) vs the landlord rent.
Area
Agent & docs
FAQ
About 68 Central Road, Cromer
Explore nearby