4-bedroom semi-detached house · ME5 8EJ
Listing removedListed 61 days
Opportunity summary
See Archie’s verdict, returns by strategy and what to check before viewing.
About
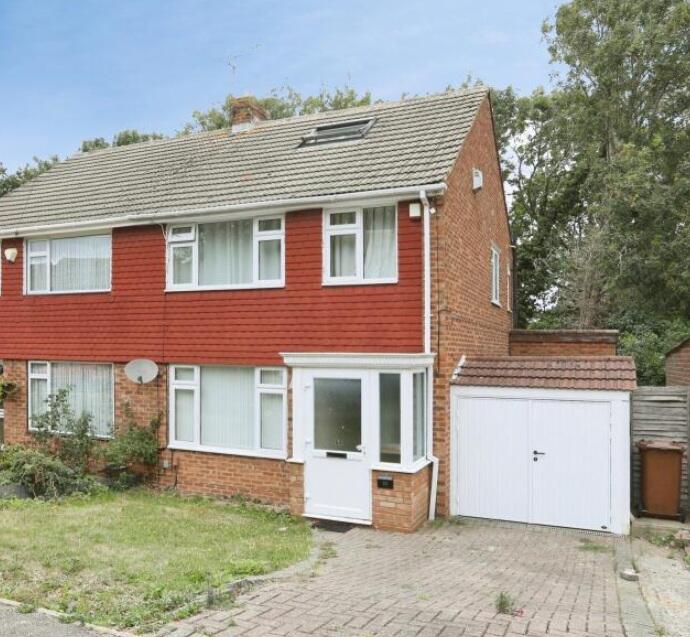
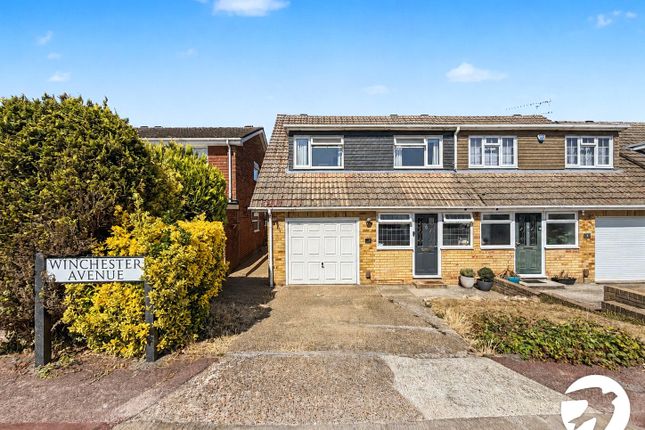
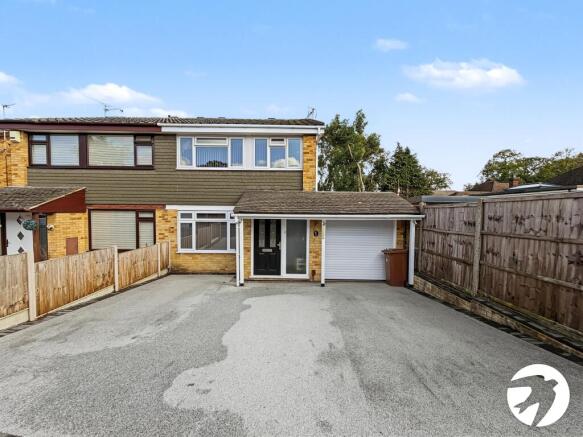
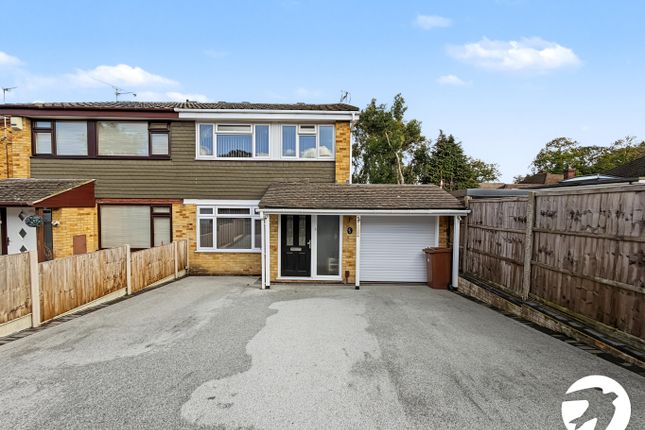
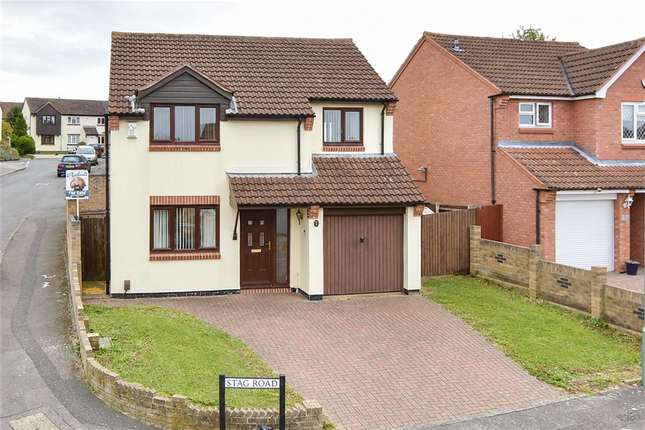
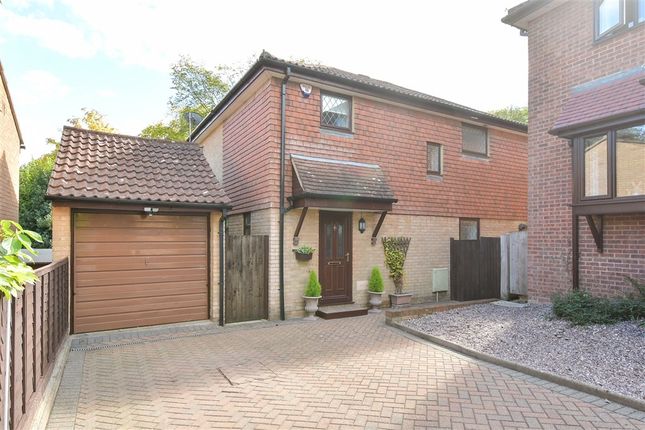
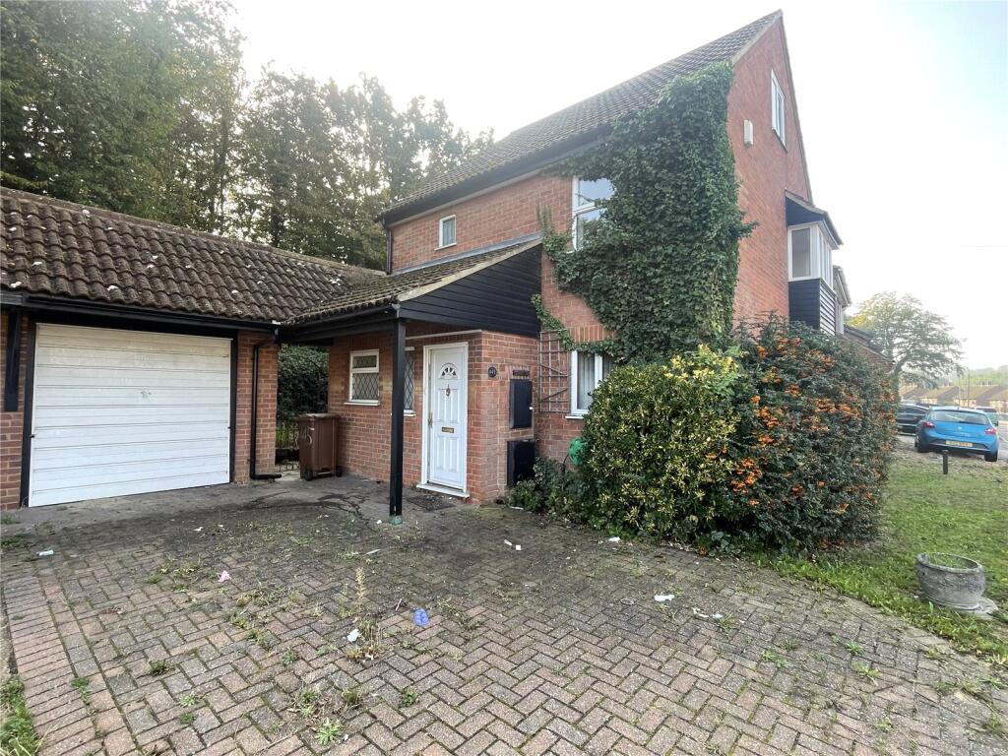
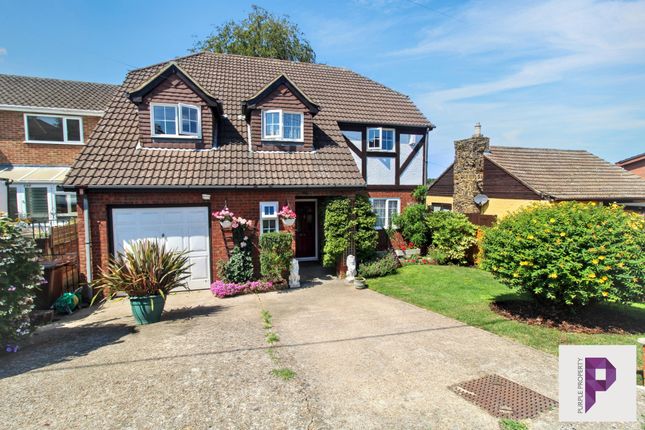
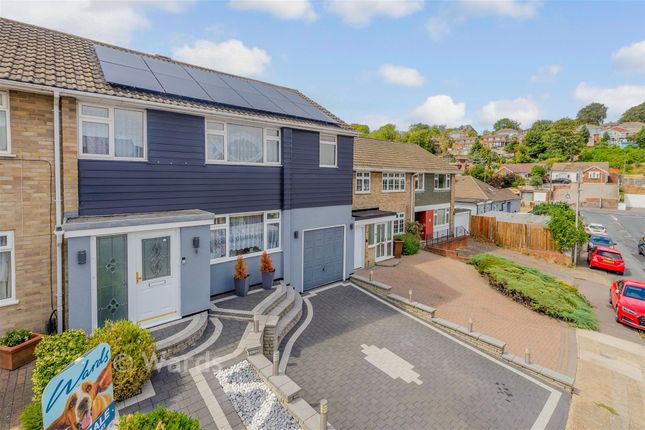
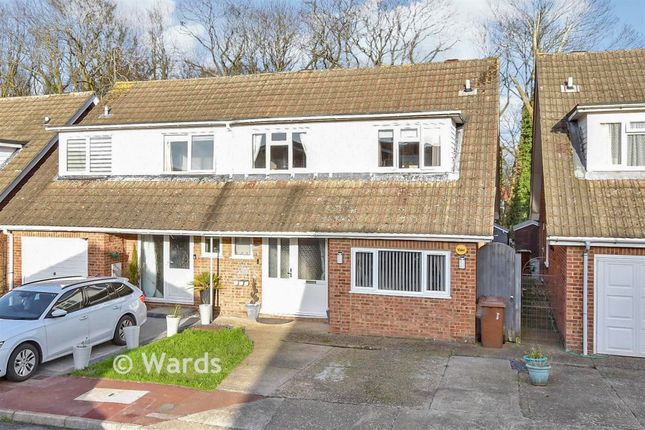
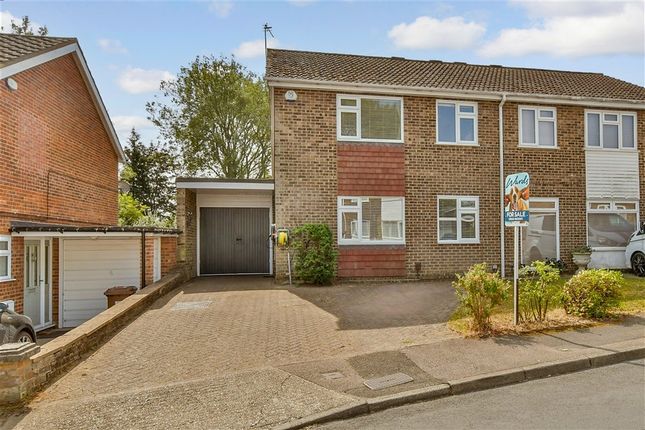
An impressive and extended four bedroom, semi-detached home with a driveway, garage and approved planning permission for a single storey rear extension.
Beautifully presented and ready to move into, the property combines generous living space with a practical layout, excellent storage and a number of attractive additional features.
Its elevated position also provides far reaching views, adding to the wonderful sense of space and light throughout the home.
On entering, you are welcomed into a spacious hallway leading to the front living room, where an abundance of natural light creates a warm and inviting setting for relaxing with family or entertaining guests.
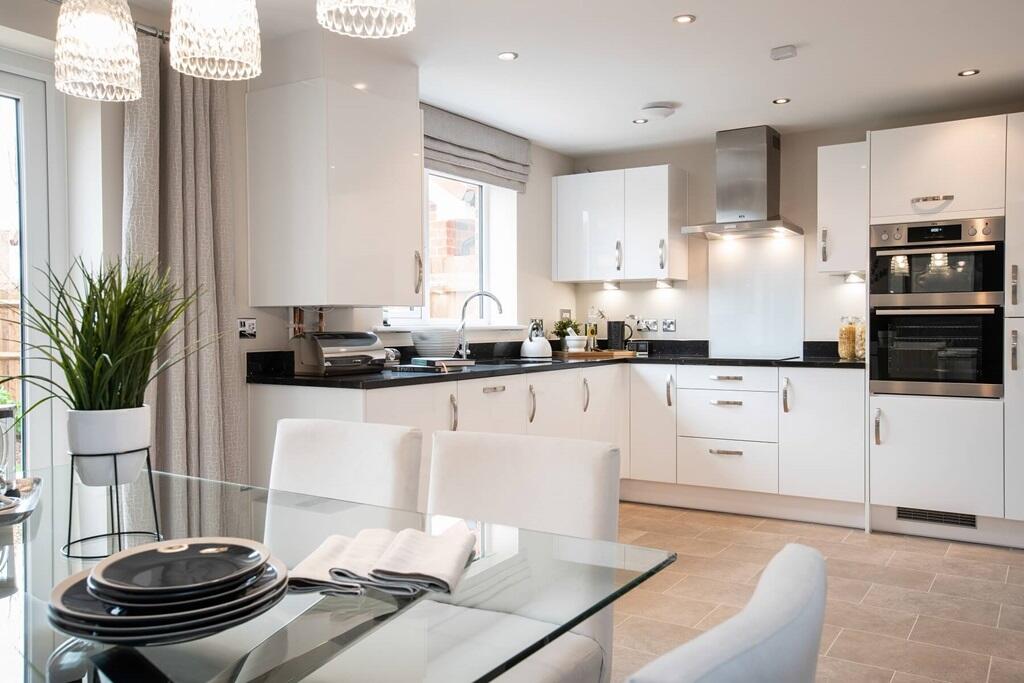
To the rear, the kitchen and dining area provides a fantastic heart to the home, with ample workspace and a well planned layout that is perfectly suited to both everyday life and entertaining.
Direct access to the rear garden further enhances the connection between the indoor and outdoor spaces.
A useful utility room with guest WC is conveniently positioned alongside the kitchen, providing valuable additional functionality for busy households.
Integral access to the garage is also here making it super easy to make the most of the additional space.
Upstairs, the property offers four well proportioned bedrooms, providing excellent flexibility for families, guests, or those requiring a dedicated home office.
The principal bedroom benefits from a private en-suite shower room, while the remaining bedrooms are served by a stylish family bathroom fitted with modern fixtures and finishes.
Both bathrooms have Aqualisa showers. Externally, the property benefits from a front driveway for two cars with the vendor often parking a third across the driveway.
The integral garage, provides further space and valuable additional storage.
The secluded setting with mature trees positioned opposite, offers a pleasant degree of privacy, while the elevated position allows the far reaching views to be enjoyed from several of the principal rooms to the rear of the property.
For added peace of mind this home also benefits from approximately four years remaining on the guarantee for the composite decking.
For buyers working from home, Fibre Broadband has already been installed giving super fast connections.
A particularly exciting feature is the existing approved planning permission, offering significant potential for future owners to further enhance and enlarge the accommodation with a single storey rear extension, subject to the relevant permissions and conditions.
The home is ideally positioned for access to a range of local amenities, primary schools, bus routes and major road links.
Families will also appreciate the accessibility of well regarded grammar and secondary schooling, including Rainham Grammar School, Rochester Grammar School and Maidstone Grammar School for Girls, as well as stem focused educational options.
With an attractive kerb appeal, four good size bedrooms, integral garage, driveway, far-reaching views and valuable approved planning permission, this is a home that offers an excellent combination of comfort, practicality and future potential.
Early viewing is highly recommended to fully appreciate the space, position and versatility this exceptional property has to offer Freehold l EPC C l Council Tax Band C Please note that Fibre broadband has been fitted to the property.
The title contains restrictive covenants. Existing planning permission details can be found on Medway Council Planning Portal with reference MC/15/4387.
Property information has been provided by the seller and should be confirmed by the buyer’s solicitor and surveyor. Fixtures, fittings and appliances have not been tested.
Buyers are advised to review all relevant legal and planning documents before exchange of contracts. EPC Rating: D Garden (21.34m x 9.14m) Parking - Garage Parking - Driveway
Value & comps
No previous sales on record.
Returns
Set an offer; the calculator follows it.
We're still gathering serviced-accommodation data for this area.
Archie refurb estimate: a Pro feature
0.0% below asking
This is not financial or investment advice. Prop AI Deals is not authorised by the Financial Conduct Authority (FCA) to provide investment advice.
All investment calculators, property analyses, and AI-generated insights are for informational purposes only. Property investment carries risk and may result in financial loss. All calculations should be independently verified and you should consult with FCA-authorised financial advisors before making any investment decisions.
Past performance does not guarantee future results. Tax implications vary by individual circumstances.
Deal
Properties like this can earn 2–3x BTL yields when converted to HMO, with retrofit costs around £10k/room. Sign in to see the full tier, yield projection, and cost breakdown.
Commercial properties like this can earn 30-50% higher yields when converted to residential under Class MA / Q / P / PA, with prior approval costing ~GBP 96/unit. Sign in to see the recommended route, yield uplift, and cost breakdown.
BRRR-suited properties can recycle 80-100% of investor capital on refi, leaving a high-yielding rental with most of the money out. Sign in to see the refurb cost stack, ARV projection, and refinance maths.
Detached + large garden = sub-division play. Pro tier unlocks the tier badge, plot size, uplift estimate, and regional land benchmark.
Short-lease flats trade at deep discount, but extending under the 1993 Act often costs far less than the discount. Pro tier unlocks the tier badge, premium breakdown, long-lease ARV and arbitrage maths.
See projected short-stay revenue vs a vanilla BTL for this property.
See real sub-let margins (HMO room rates & SA nightly rates) vs the landlord rent.
Area
Agent & docs
FAQ
About 434 Lords Wood Lane, Chatham
Explore nearby