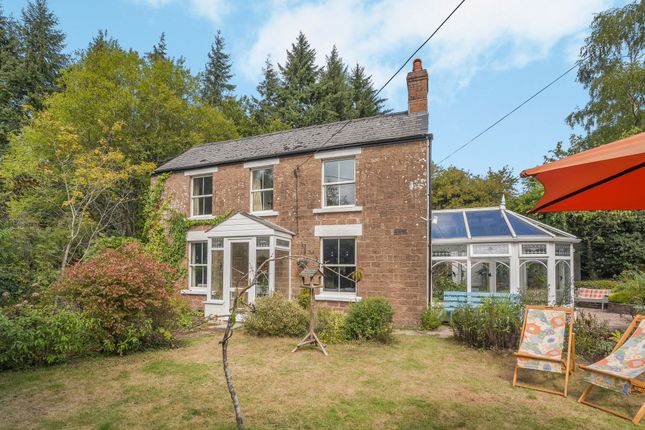
4-bedroom house · GL15 4LN
For saleReduced £15k (−1.9%) on 2 OctListed 216 days
Opportunity summary
See Archie’s verdict, returns by strategy and what to check before viewing.
About
Purlieu Farm is situated on the outskirts of the harbour town of Lydney on the eastern edge of the Forest of Dean.
It is a substantial property with an ongoing business enterprise standing in 10 acres of grazing land. The unique package comprises a spacious 3/4 bedroom family home, multiple barns and outbuildings.
A successful and well established caravan storage business is operated from the site, 50 pitches in total. The land is good grazing pasture divided into some formal garden and fenced paddocks.
The setting is semi-rural but with easy access to the major road network.
The property offers an exciting lifestyle opportunity, a comfortable family home, a large parcel of land and a well established income stream.
Kitchen Breakfast Room Overlooking the garden, access to the roof space, range of fitted wall and base cabinets, ample storage, twin ovens, gas hob, integrated dishwasher, tiled floor, door to sitting dining room.
Sitting-Dining Room Very spacious L shaped open plan sitting room and dining area. Feature fireplace, doors to inner hall and garden room / bedroom 4.
Garden Room Lovely bright room overlooking the grounds. Would make a lovely forth bedroom, access to roof space, hardwood flooring, door to the shower room and garden.
Shower Room Modern fully tiled shower room, WC, wash basin, mirrored cabinet. Study Window to rear, built in cabinets and door to the side access.
Bedroom 1 Generous bright and sunny double bedroom with a window overlooking the rear garden. Door to en-suite.
Bedroom 1 En-Suite Window to rear, shower enclosure with electric shower, WC, wash basin unit, fully tiled. Bedroom 2 A dual aspect double bedroom, built in wardrobes and door to en-suite.
Bedroom 2 En-Suite Shower enclosure with electric shower, WC and wash basin. Bedroom 3 Cosy double bedroom with window to the side.
Family Bathroom Window to side, corner bath with shower attachment, WC, wash basin, tiled walls and floor.
Outbuildings There are a number of substantial outbuildings; Barn 1 - a very large triple height, open sided storage barn measuring approximately 27m x 16m.
Dutch Barn - A large half corrugated open front storage barn. Workshop & Store - A generous brick built single storey range of sheds and workshops. Power and light connected.
Outside A driveway leads to a large parking area. There is a large level and mature garden surrounding the bungalow.
It is laid mainly to lawn enclosed by an established hedging boundary, mature trees and flowing shrubs. It overlooks the main parcel of land to the rear.
The outbuildings are arranged adjacent to the property. The land extends to approximately 10 acres and stretches south, is gently sloping and ideal grazing for small ponies and livestock.
It is fully enclosed with stock fencing and natural hedgerow. Directions What3Words - ///cheeks.earl.prettiest From Lydney head in the direction of Gloucester on the A48.
Pass Forest Oak Farm on your left. Continue to the end of the mini dual carriageway and turn left as the road narrows. Park on the parking area in front of the first outbuilding.
Value & comps
No previous sales on record.
Returns
Set an offer; the calculator follows it.
We're still gathering serviced-accommodation data for this area.
Archie refurb estimate: a Pro feature
0.0% below asking
This is not financial or investment advice. Prop AI Deals is not authorised by the Financial Conduct Authority (FCA) to provide investment advice.
All investment calculators, property analyses, and AI-generated insights are for informational purposes only. Property investment carries risk and may result in financial loss. All calculations should be independently verified and you should consult with FCA-authorised financial advisors before making any investment decisions.
Past performance does not guarantee future results. Tax implications vary by individual circumstances.
Deal
Properties like this can earn 2–3x BTL yields when converted to HMO, with retrofit costs around £10k/room. Sign in to see the full tier, yield projection, and cost breakdown.
Commercial properties like this can earn 30-50% higher yields when converted to residential under Class MA / Q / P / PA, with prior approval costing ~GBP 96/unit. Sign in to see the recommended route, yield uplift, and cost breakdown.
BRRR-suited properties can recycle 80-100% of investor capital on refi, leaving a high-yielding rental with most of the money out. Sign in to see the refurb cost stack, ARV projection, and refinance maths.
Detached + large garden = sub-division play. Pro tier unlocks the tier badge, plot size, uplift estimate, and regional land benchmark.
Short-lease flats trade at deep discount, but extending under the 1993 Act often costs far less than the discount. Pro tier unlocks the tier badge, premium breakdown, long-lease ARV and arbitrage maths.
See projected short-stay revenue vs a vanilla BTL for this property.
See real sub-let margins (HMO room rates & SA nightly rates) vs the landlord rent.
Area
Agent & docs
FAQ
About Purlieu End Farm, Large Barns & Storage Business, Lydney
Explore nearby