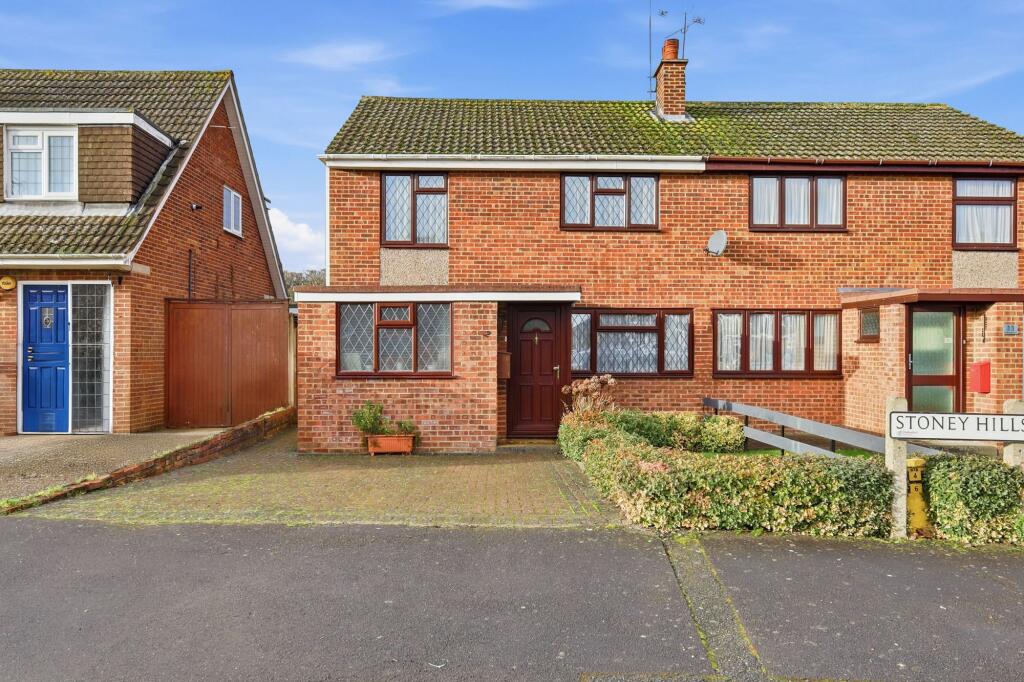
3-bedroom semi-detached house · CM11 1QQ
Listing removedListed 377 days
Opportunity summary
See Archie’s verdict, returns by strategy and what to check before viewing.
About
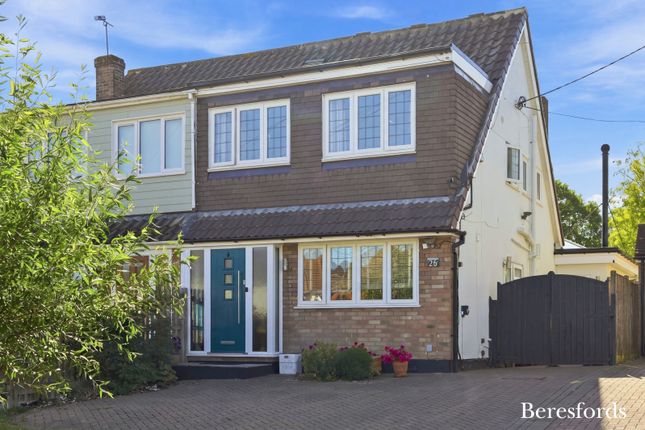
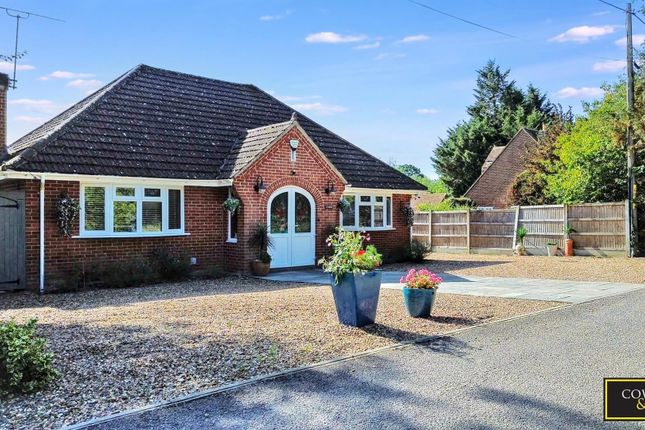
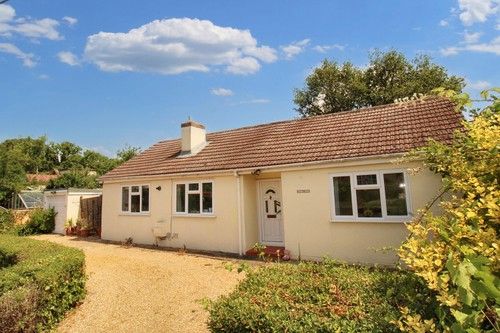
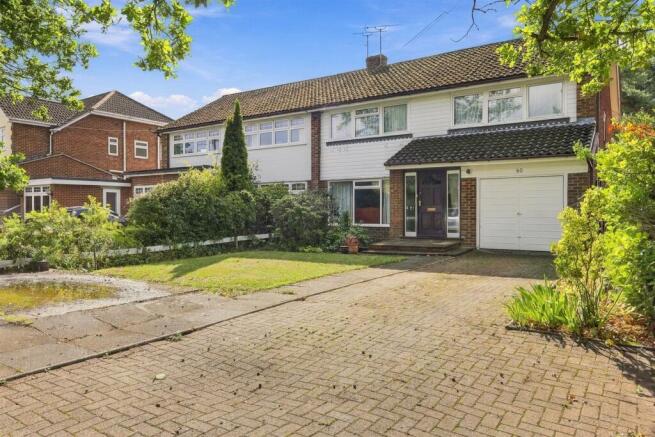
Enjoying a non-estate position on a generous plot with a 62ft frontage and boasting open views to the rear, this handsome three/four-bedroom chalet-style home offers an impressive 2,443 sq. ft.
of accommodation arranged over two floors, linked by generously proportioned and naturally bright thoroughfares.
Designed and constructed in 2010, great care was taken to ensure a logical and versatile layout that would adapt to changing family dynamics, provide flexibility for multi-generational living, and future-proof the home's living spaces.
Each area of the property is exceptionally generous in size.
From the moment you step inside the reception hall, it becomes clear that this is a home with genuine presence and a wonderful 'big house feel.' It is rare to find three bedrooms of such equal quality-two featuring their own en-suite shower rooms, while the remaining first-floor double bedroom adjoins the main bathroom, effectively creating a third bedroom suite.
In addition to the bedrooms, the ground floor offers three reception rooms, one of which could easily be utilised as a fourth bedroom if required.
The ground floor also includes a practical wet room/WC and a superb kitchen/breakfast/dining room.
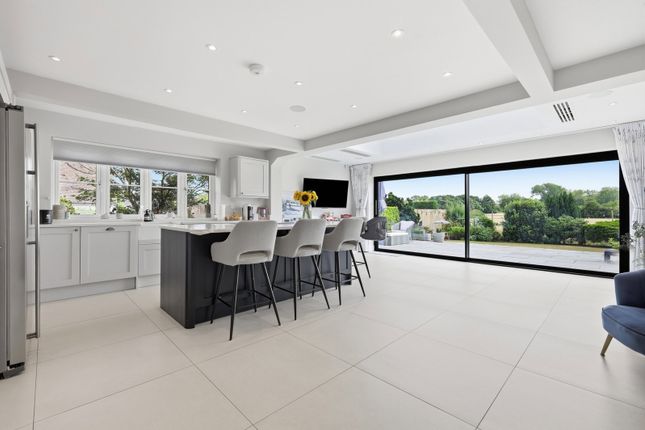
This spacious kitchen, complete with a separate utility area, enjoys double doors opening onto the rear garden, mirroring the lounge, and creates a seamless connection with the outdoor space and the open outlook beyond.
Externally, the wide driveway provides ample space for parking and turning, leading to an attached garage fitted with an electric roller door.
The garage itself is larger than average, offering additional practicality and storage. ACCOMODATION AS FOLLOWS...
RECEPTION HALL 5.96m max x 5.98m max (19ft6 x 19ft7) A beautifully spacious entrance with ceramic tiled flooring,a large 1.8m wide walk in storage cupboard and complementary wood doors, setting the tone for the home's generous proportions and quality finish.
WET ROOM A practical and well-designed ground-floor wet room fitted with a low-level WC, pedestal wash basin, and walk-in shower area featuring a chrome overhead shower.
STUDY 3.36m x 3.30m (11ft x 10ft9) A generous front-facing room featuring a decorative fire surround with gas point, exposed brick wall, and a charming stained-glass panel to the hallway-ideal as a home office or snug.
DINING ROOM 4.45m x 3.91m (14ft7 x 12ft9) A spacious room with a front bay window, ample space for a large dining table and accompanying furniture, plus there's a feature fire surround with gas fire that enhances its sense of grandeur.
LOUNGE 5.3m x 4.77m (17ft4 x 15ft7) Accessed via double doors from the reception hall, this bright and welcoming room features a stylish fire surround and 3.1m-wide double doors with glazed panels opening onto the garden, framing delightful views across the fields beyond.
KITCHEN/BREAKFAST ROOM 7.07m x 4.02m > 2.49m (23ft2 x 13ft2 > 8ft2) Positioned at the rear of the home with double doors and a window overlooking the garden and open fields, this expansive kitchen features a tiled floor, inset downlighters, and an extensive range of cream-coloured cabinets with soft-close fittings.
The design includes complementary worktops, tiled splashbacks, under-pelmet lighting, an integrated dishwasher, and a Rangemaster cooker.
A practical utility area gives you ample space for a fridge/freezer, washing machine, and tumble dryer.
BEDROOM ONE 4.52m x 4.27m (14ft9 x 14ft) A generous ground-floor bedroom featuring one of the two front bay windows, offering excellent space for large bedroom furniture.
EN-SUITE SHOWER ROOM Fully tiled and fitted with a modern white suite comprising a 120cm x 80cm corner shower cubicle with chrome fittings and overhead shower, pedestal wash basin, close-coupled WC with push-button flush, chrome heated towel rail, and inset downlighters.
LANDING A light wood balustrade staircase leads to the first-floor landing, illuminated by windows to both the front and rear.
Designed with thoughtful use of space, the gentle eaves do not compromise the functionality or comfort of this level but add character creating a cosy cottage feel.
BEDROOM TWO 10.3m x 3.91m > 3.69m (33ft9 x 13ft9 > 12ft1) Spanning the full depth of the property, this exceptionally large bedroom enjoys natural light from plantation-shuttered windows to both front and rear.
The en-suite acts as a natural divider between the bedroom area (4.96m x 3.91m) and the dressing room (4.28m x 3.69m), which benefits from built-in wardrobes within the eaves.
EN-SUITE SHOWER ROOM An irregularly shaped but well-planned en-suite with side window, inset downlighters, heated chrome towel rail, low-level WC, pedestal wash basin, and shower cubicle.
BEDROOM THREE 4.76m x 4.75m (15ft7 x 15ft7) Another superbly sized bedroom with dual-aspect windows to the front and rear, offering excellent natural light and open views across the rear fields.
FAMILY BATHROOM 3.9m x 2.35m (12ft9 x 7ft8) A luxuriously large bathroom featuring tiled flooring, downlighters, and a white suite comprising a tiled, panel-enclosed bath with mixer tap and shower attachment, pedestal wash basin, and low-level WC.
OUTSIDE FRONT The property enjoys a frontage of approximately 62', providing ample parking and turning space alongside established shrubs that offer partial seclusion.
The driveway extends to the side of the house and leads to the attached garage.
GARAGE 6.26m x 2.94m (20ft6 x 9ft7) A larger-than-average garage with an electric roller door, power and light connected. To one corner there is an Ideal boiler and pressurised hot water cylinder.
A rear access door leads directly to the garden.
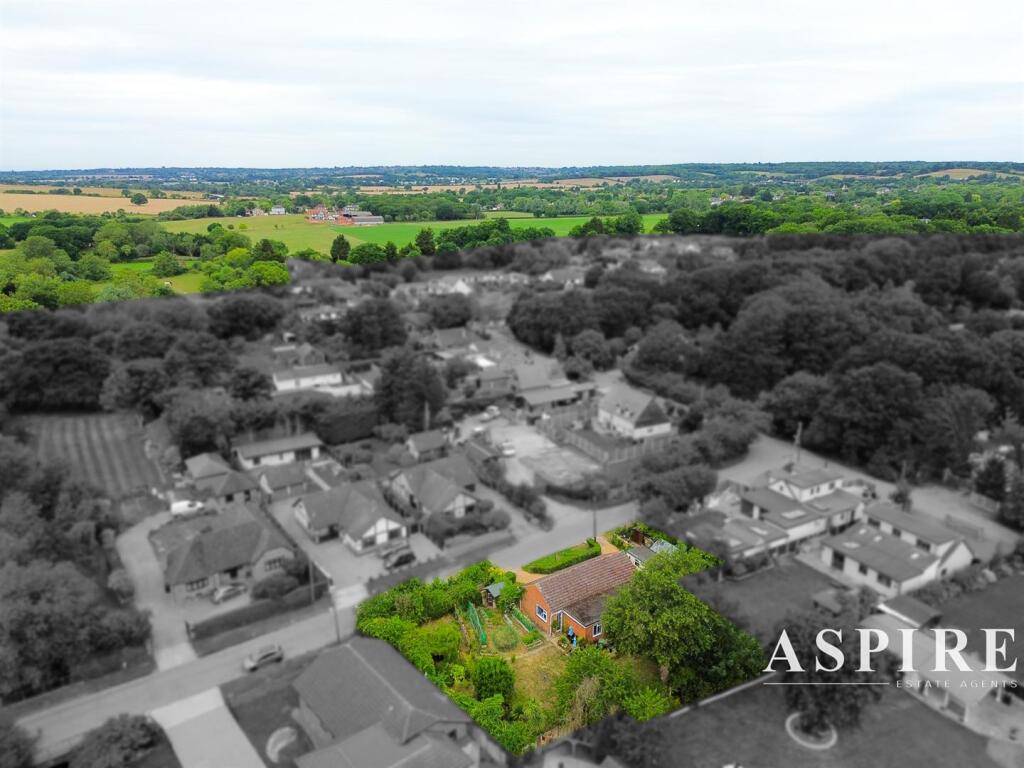
REAR GARDEN Measuring approximately 69ft x 42ft and enjoying a preferred westerly orientation, this private, unoverlooked garden offers a lovely open outlook across neighbouring privately owned fields.
Predominantly laid to lawn with established shrub borders, the garden also includes a small patio and a hardstanding area with garden shed.
Value & comps
No previous sales on record.
Returns
Set an offer; the calculator follows it.
We're still gathering serviced-accommodation data for this area.
Archie refurb estimate: a Pro feature
0.0% below asking
This is not financial or investment advice. Prop AI Deals is not authorised by the Financial Conduct Authority (FCA) to provide investment advice.
All investment calculators, property analyses, and AI-generated insights are for informational purposes only. Property investment carries risk and may result in financial loss. All calculations should be independently verified and you should consult with FCA-authorised financial advisors before making any investment decisions.
Past performance does not guarantee future results. Tax implications vary by individual circumstances.
Deal
Properties like this can earn 2–3x BTL yields when converted to HMO, with retrofit costs around £10k/room. Sign in to see the full tier, yield projection, and cost breakdown.
Commercial properties like this can earn 30-50% higher yields when converted to residential under Class MA / Q / P / PA, with prior approval costing ~GBP 96/unit. Sign in to see the recommended route, yield uplift, and cost breakdown.
BRRR-suited properties can recycle 80-100% of investor capital on refi, leaving a high-yielding rental with most of the money out. Sign in to see the refurb cost stack, ARV projection, and refinance maths.
Detached + large garden = sub-division play. Pro tier unlocks the tier badge, plot size, uplift estimate, and regional land benchmark.
Short-lease flats trade at deep discount, but extending under the 1993 Act often costs far less than the discount. Pro tier unlocks the tier badge, premium breakdown, long-lease ARV and arbitrage maths.
See projected short-stay revenue vs a vanilla BTL for this property.
See real sub-let margins (HMO room rates & SA nightly rates) vs the landlord rent.
Area
Agent & docs

FAQ
About Downham Road, Ramsden heath, CM11 1QQ
Explore nearby