4-bedroom detached house · TF9 3RP
Sold STCListed 66 days
Opportunity summary
See Archie’s verdict, returns by strategy and what to check before viewing.
About
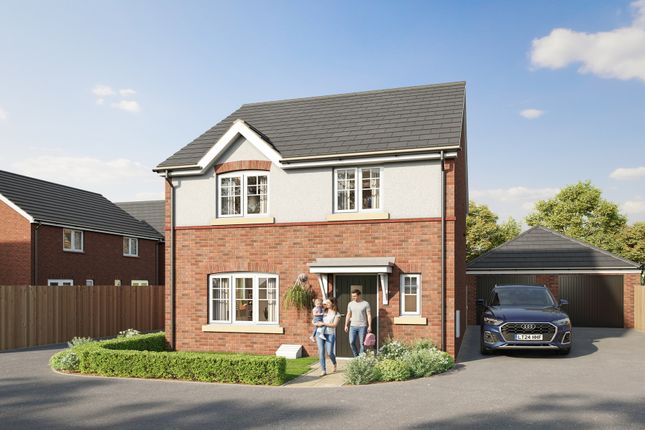
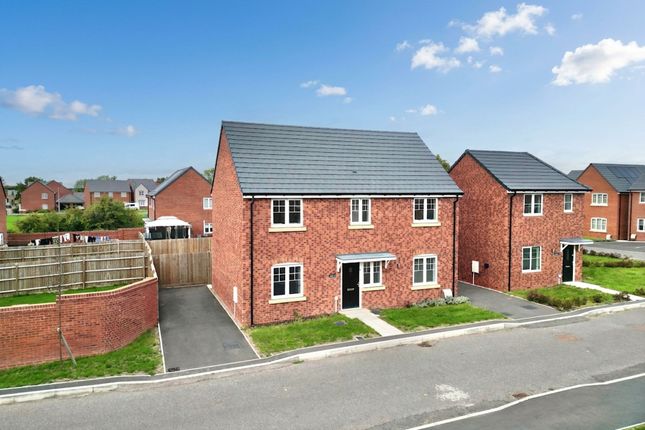
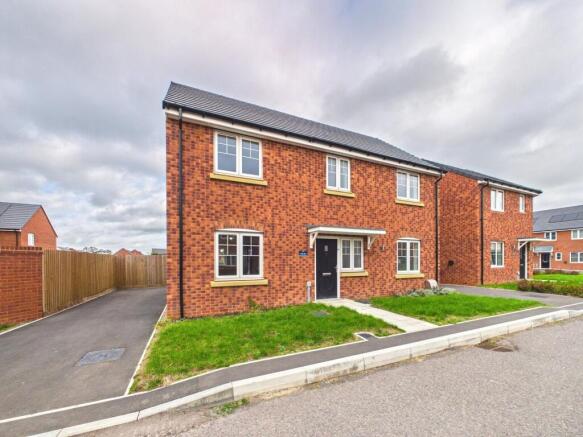
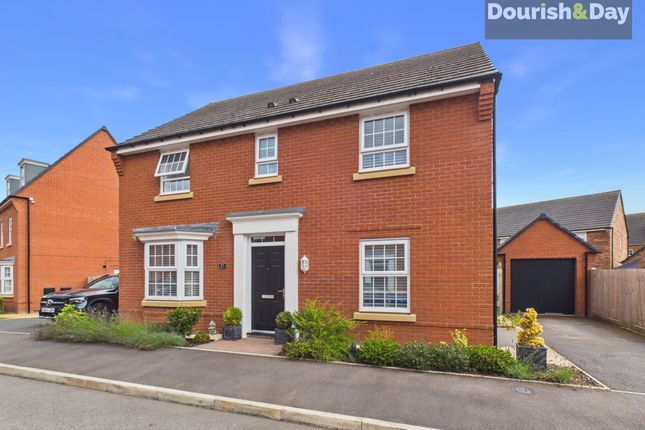
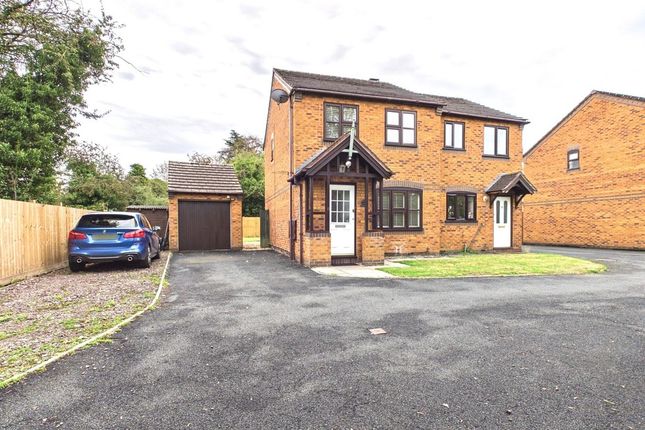
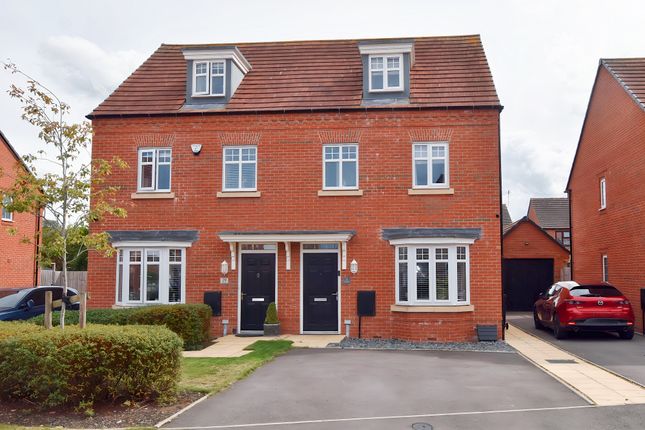
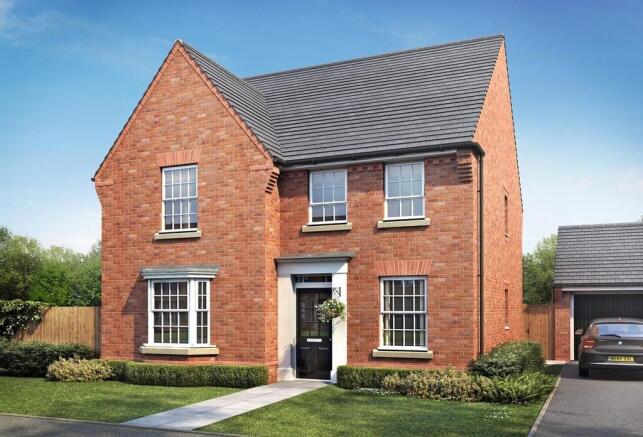
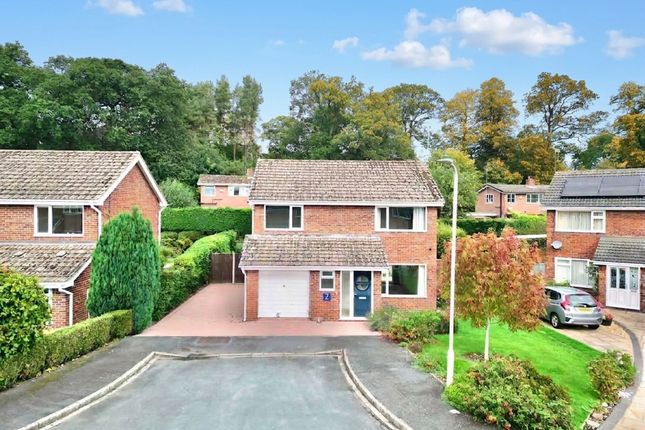
Please Quote Reference Code: MG1274 Located in a popular residential area, this well-presented four-bedroom detached home offers generous accommodation arranged over two floors, together with a landscaped rear garden, ample driveway parking and an integral garage with electric shutter door.
The entrance hall leads into the main living accommodation, with a spacious open-plan living and dining room providing an excellent everyday family space.
A front-facing bay window brings plenty of natural light into the room, while the living area features a fireplace as a focal point.
The dining area opens through French doors into the rear sun room, which provides a useful additional reception space with views over the garden and direct access outside.
The kitchen is fitted with a range of shaker-style units, complementary work surfaces and integrated cooking appliances, with additional space for a fridge freezer and other appliances.
A large rear window overlooks the garden, while a side door provides convenient external access. Upstairs, there are four bedrooms and the family bathroom.
The principal bedroom has fitted wardrobes and an en-suite shower room, while bedrooms two and three are both good-sized doubles.
Bedroom three also benefits from fitted wardrobes and laminate flooring and is currently used as a home office.
Bedroom four provides a flexible space suitable for a child's bedroom, nursery, study or hobby room.
The family bathroom is fitted with a white suite comprising bath with shower over, wash hand basin and WC, with tiled surrounds and an obscured window.
Outside, the property benefits from a generous frontage with a large resin-style driveway providing ample off-road parking and access to the integral single garage.
The front garden is predominantly low maintenance with decorative stone and planted areas.
The rear garden has been landscaped with paved seating areas, decorative slate, established borders, mature shrubs and ornamental planting, creating a practical and private outdoor space.
Hampton Drive is conveniently positioned for access to Market Drayton town centre, with its range of shops, cafés, supermarkets, leisure facilities and countryside walks.
Excellent commuter links are also within easy reach connecting toward Stoke-on-Trent, Newcastle-under-Lyme, Stafford and Shrewsbury.
We endeavour to make our sales particulars as accurate and reliable as possible; however, they do not constitute or form part of an offer or contract, nor can they be regarded as representations or relied upon as statements of fact.
All interested parties must verify the accuracy via their solicitor, who will check any relevant lease information, related charges, parking, ground rents, fixtures/fittings, rights of way/access, permissions for extensions/conversions, and required planning/building regulations.
Appliances have not been tested, and interested parties may want to have them checked by a professional.
The floorplan is not to scale, and its accuracy or measurements cannot be confirmed; all interested parties should consult their surveyor should they want verification of the floorplan or plot size.
All interested parties should seek the advice of their surveyor in relation to the building structure.
We offer a range of services designed to help with the moving process, where we may earn a fee for referring these services.
There is no obligation to use any of these services, and if you choose to use a service which we recommend, such as a licensed conveyancer or a mortgage broker, then we will disclose to you at that time the fact that a referral arrangement exists and they will advise the amount of any referral fee to be paid to us.
Regardless of this arrangement, their services remain wholly independent of you.
Please note that aml (anti-money laundering) checks are a legal requirement to proceed with a sale/purchase of a property, and these are done through our partnered company Movebutler/Iamproperty at a cost of £30 inclusive of VAT per applicant.
Value & comps
No previous sales on record.
Returns
Set an offer; the calculator follows it.
We're still gathering serviced-accommodation data for this area.
Archie refurb estimate: a Pro feature
0.0% below asking
This is not financial or investment advice. Prop AI Deals is not authorised by the Financial Conduct Authority (FCA) to provide investment advice.
All investment calculators, property analyses, and AI-generated insights are for informational purposes only. Property investment carries risk and may result in financial loss. All calculations should be independently verified and you should consult with FCA-authorised financial advisers before making any investment decisions.
Past performance does not guarantee future results. Tax implications vary by individual circumstances.
Deal
Properties like this can earn 2–3x BTL yields when converted to HMO, with retrofit costs around £10k/room. Sign in to see the full tier, yield projection, and cost breakdown.
Commercial properties like this can earn 30-50% higher yields when converted to residential under Class MA / Q / P / PA, with prior approval costing ~GBP 96/unit. Sign in to see the recommended route, yield uplift, and cost breakdown.
BRRR-suited properties can recycle 80-100% of investor capital on refi, leaving a high-yielding rental with most of the money out. Sign in to see the refurb cost stack, ARV projection, and refinance maths.
Detached + large garden = sub-division play. Pro tier unlocks the tier badge, plot size, uplift estimate, and regional land benchmark.
Short-lease flats trade at deep discount, but extending under the 1993 Act often costs far less than the discount. Pro tier unlocks the tier badge, premium breakdown, long-lease ARV and arbitrage maths.
See projected short-stay revenue vs a vanilla BTL for this property.
See real sub-let margins (HMO room rates & SA nightly rates) vs the landlord rent.
Area
Agent & docs

FAQ
About 47, Hampton Drive, Market Drayton
Explore nearby