2-bedroom flat · N1 7SH
For saleListed 19 days
Opportunity summary
See Archie’s verdict, returns by strategy and what to check before viewing.
About
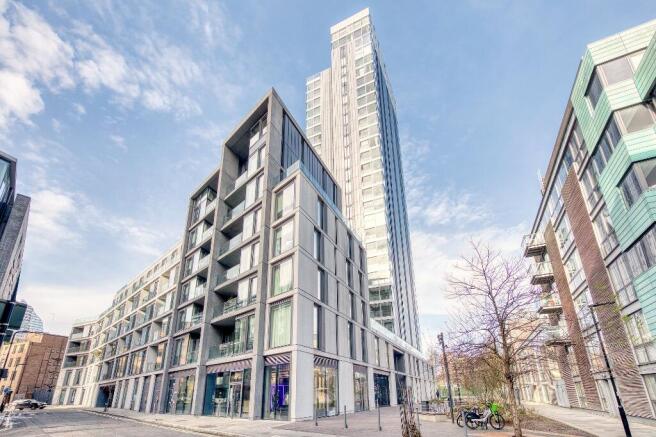
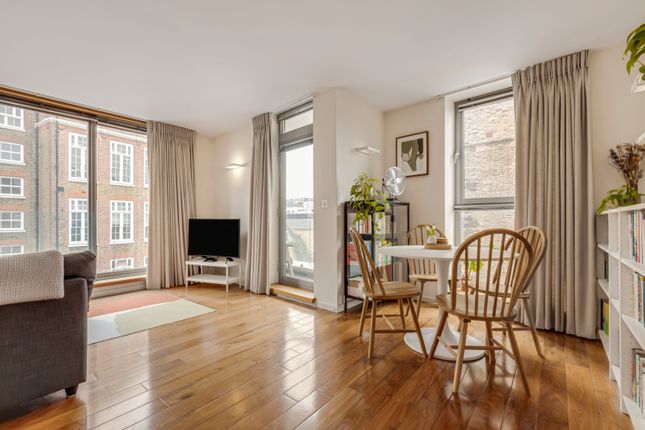
“Elevated views across the Regent's Canal and Wenlock Basin open up from the living space” This creatively reimagined canalside apartment sits on the fifth floor of the renowned Royle Building, set at the picturesque meeting point of the Regent's Canal and Wenlock Basin in Islington.
While the building’s near-original façade is a picture of its industrial heritage, which is a defining part of the apartment's charm, a glimpse inside reveals a step away from archetypal warehouse-style minimalism, setting this conversion apart: A contemporary palette of wood and glass meets vibrant pops of colour in the joinery.
The Building The Royle Building, formerly Royle Print Works, was one of the earliest development schemes on the Wenlock Basin.
This impressive five-storey, brick building was converted in 1997, and the communal areas maintain the original terrazzo flooring, large terrazzo stairs and a passenger lift to all floors.
There is also a porter, and the residents have use of secure underground bike storage.
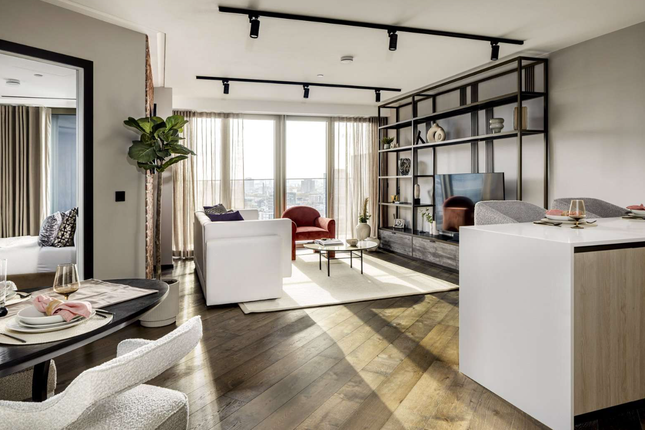
The Tour The apartment sits on the fifth floor and opens onto a spacious entrance hall that establishes the design scheme: Crisp, clean lines, white walls that contrast with the amber hues of solid wood block flooring, and light borrowed from the sun-drenched living room.
Custom-made mirrored and bright, blue-painted units store coats and shoes, maximising space. The plan opens onto the open-plan kitchen and living room at the core of the apartment.
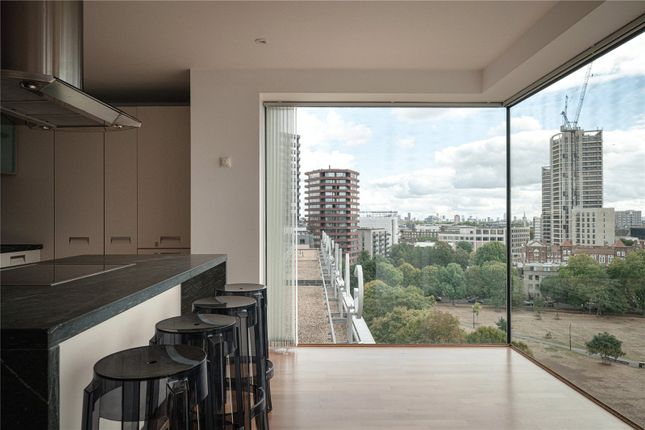
The gaze is immediately drawn to unobstructed views of the cityscape beyond a wall of glazing, opening onto a large balcony that stretches the breadth of the apartment and overlooks the canal.
The space is arranged in such a way that it creates distinct zones for cooking, dining, and resting, and that each part of the room captures patches of light throughout the day.
The kitchen has a modern, streamlined feel, defined by a spacious island and a high-quality finish. Bespoke shelving units on all sides are filled with books.
Bound by an impressive double-height ceiling, bookended by further glazing, and an imposing open-tread staircase, the mezzanine level above houses two sleeping areas.
Both feature floor-to-ceiling wardrobes with chrome handles, one pair decorated in a vibrant lime green colour, while the principal bedroom has its own en suite bathroom with a built-in bathtub.
Downstairs, a second bathroom features a large walk-in shower and recessed mirrored cabinets that reflect the brightness of the adjacent room.
The apartment also has an off road parking space in secure garage.
The Area The Royle Building sits in a quiet spot directly on the edge of the Wenlock Basin, a scenic offshoot of the Regent’s Canal positioned between Islington, Hoxton, and Shoreditch.
Residents share a private canalside seating area, while the immediate surroundings remain just moments from some of north and east London’s most vibrant cultural hubs.
A brief stroll along the towpath leads towards the lively cafes and boutiques of Upper Street to the north, while the design-led bars, galleries, and restaurants of Old Street, Shoreditch, and Clerkenwell unfold right to the south.
The neighbourhood is exceptionally well-served for culinary and cultural pursuits, with local favourites including the Towpath Café along the canal, the independent venues of Shepherdess Walk, and the bustling dining scenes around Hoxton Square and Regent’s Canal nearby.
Excellent transport connections are available via Angel (Northern Line) and Old Street (Northern Line and National Rail) stations, both within easy walking distance, alongside multiple bus routes providing effortless access across the capital.
Tenure: Leasehold | Lease Length: Approx. 97 years remaining | Service Charge: £5,400 | Ground Rent: £400 | Council Tax Band: F
Value & comps
No previous sales on record.
Returns
Set an offer; the calculator follows it.
We're still gathering serviced-accommodation data for this area.
Archie refurb estimate: a Pro feature
0.0% below asking
This is not financial or investment advice. Prop AI Deals is not authorised by the Financial Conduct Authority (FCA) to provide investment advice.
All investment calculators, property analyses, and AI-generated insights are for informational purposes only. Property investment carries risk and may result in financial loss. All calculations should be independently verified and you should consult with FCA-authorised financial advisors before making any investment decisions.
Past performance does not guarantee future results. Tax implications vary by individual circumstances.
Deal
Properties like this can earn 2–3x BTL yields when converted to HMO, with retrofit costs around £10k/room. Sign in to see the full tier, yield projection, and cost breakdown.
Commercial properties like this can earn 30-50% higher yields when converted to residential under Class MA / Q / P / PA, with prior approval costing ~GBP 96/unit. Sign in to see the recommended route, yield uplift, and cost breakdown.
BRRR-suited properties can recycle 80-100% of investor capital on refi, leaving a high-yielding rental with most of the money out. Sign in to see the refurb cost stack, ARV projection, and refinance maths.
Detached + large garden = sub-division play. Pro tier unlocks the tier badge, plot size, uplift estimate, and regional land benchmark.
Short-lease flats trade at deep discount, but extending under the 1993 Act often costs far less than the discount. Pro tier unlocks the tier badge, premium breakdown, long-lease ARV and arbitrage maths.
See projected short-stay revenue vs a vanilla BTL for this property.
See real sub-let margins (HMO room rates & SA nightly rates) vs the landlord rent.
Area
Agent & docs
FAQ
About Flat 503, 31, Royle Building, Wenlock Road, London
Explore nearby