2-bedroom house · NP16 7EL
Listing removedListed 205 days
Opportunity summary
See Archie’s verdict, returns by strategy and what to check before viewing.
About
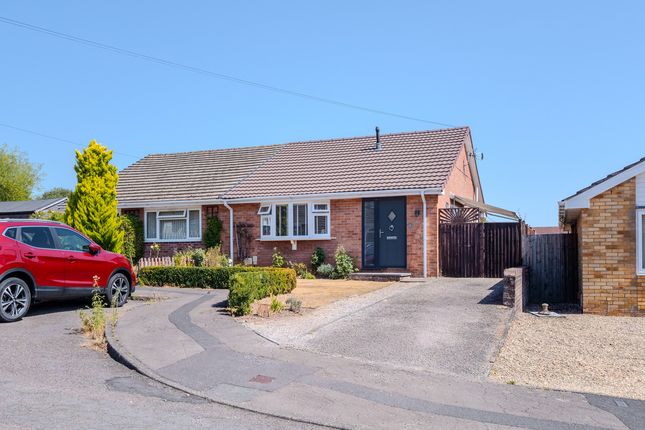
Detached bungalow with over 1,000 sq. Ft. Of accommodation, set at the end of a private road.
Offering two double bedrooms, en-suite, two reception rooms, bathroom, double garage, parking, and a private sunny garden. No onward chain.
Description This individually designed detached bungalow offers over 1,000 sq. Ft.
Of well-proportioned and versatile accommodation, and is presented to the market with the significant advantage of no onward chain.
Tucked away at the end of a private road, the property enjoys an enviable setting along with a beautifully established, sunny and private rear garden, ideal for relaxing or entertaining.
Internally, the home is thoughtfully arranged and begins with a welcoming and spacious reception hall.
There is a well-appointed kitchen with a useful adjoining utility area, a separate dining room perfect for formal or family dining and a generously sized living room filled with natural light.
The property features two comfortable double bedrooms, including a primary bedroom benefiting from its own en-suite shower room, alongside a further double guest bedroom and a family bathroom.
Outside, the home continues to impress with a two garages, off-road parking for two vehicles, and mature, well-maintained gardens to both the front and rear, offering a pleasant outlook and a good degree of privacy.
Located in a sought-after residential area, this bungalow benefits from proximity to local shops, as well as junior and secondary schools.
Nature enthusiasts will appreciate the abundance of nearby walking trails. Additionally, the bustling market town of Chepstow is just a short distance away, offering a wider range of amenities.
Public transportation including bus and rail links are also easily accessible. Furthermore, excellent motorway connections make commuting to Newport, Cardiff, and Bristol a breeze.
Reception Hall Open porch leading to opaque double glazed door with complimentary side window into the L-shaped reception hall. Useful storage cupboard. Airing cupboard housing hot water cylinder.
Electric heater. Doors off. Kitchen (11'02 x 9'09 (36'1"'6'6" x 29'6"'29'6")) Fitted with a matching range of base and eye level storage units with open display and glass fronted cabinets.
Under pelmet lighting. Built in oven (not working) Four ring electric hob set into work surface (not working) plumbing and space for automatic washing machine. Space for upright fridge freezer.
Breakfast bar. Tiled floor throughout. Double glazed window. Door to utility area. Door to living room. Utility Area Opaque double glazed door to driveway. Tiled floor.
Dining Room (3.07m x 2.72m (10'01 x 8'11)) Coving. Good quality wood effect flooring. Sliding glass doors to living room. Glass panelled door to living room.
Sliding double glazed doors to rear garden. Living Room (6.25m x 3.58m (20'06 x 11'09)) Coving. Open fireplace with stone chimney and marble hearth. Two electric heaters.
Sliding double glazed door to rear garden. Glazed door to reception hall. Bedroom One (3.61m x 3.56m (11'10 x 11'08)) Electric heater. Double glazed window. Door to en-suite shower room.
En-Suite Shower Room Low level W.C. Pedestal wash hand basin. With light and shaver point over. Step in enclosure with electric shower. Part tiling to walls. Electric heater.
Opaque double glazed window to rear elevation. Bedroom Two (3.56m max to door recess x 3.25m (11'08 max to doo) Built in wardrobe. Electric heater. Double glazed window. Bathroom Low level W.C.
Pedestal wash hand basin with light and shaver point over. Bath with mixer tap and shower attachment over. Tiling to walls. Tiled floor. Electric heater. Extractor fan. Opaque double glazed window.
Gardens The gardens to the front of the property are mainly laid to lawn, creating an attractive and welcoming approach with a pleasant open aspect.
To the rear, the gardens are of a particularly generous size, enjoying a sunny orientation and a high degree of privacy, making them ideal for both relaxation and entertaining.
The grounds are again predominantly laid to lawn, interspersed with a charming selection of mature apple trees and a variety of established specimen trees, all of which add character and seasonal interest.
The boundaries are well defined by mature hedging.
A raised seating terrace, conveniently accessed from both the living room and dining room, provides an ideal space for outdoor dining and social gatherings, allowing you to fully appreciate the peaceful garden setting.
Garages And Parking Two attached garages with up and over doors. Parking to front. Material Information Council Tax Band - D Tenure - Freehold We are informed the property is of standard construction.
Mains electricity. Mains water. Mains drainage. Electric Heaters. Broadband and mobile coverage. Please check the Ofcom website for broadband and mobile coverage:
Value & comps
No previous sales on record.
Returns
Set an offer; the calculator follows it.
Short-let licence or registration needed
We're still gathering serviced-accommodation data for this area.
Archie refurb estimate: a Pro feature
0.0% below asking
This is not financial or investment advice. Prop AI Deals is not authorised by the Financial Conduct Authority (FCA) to provide investment advice.
All investment calculators, property analyses, and AI-generated insights are for informational purposes only. Property investment carries risk and may result in financial loss. All calculations should be independently verified and you should consult with FCA-authorised financial advisers before making any investment decisions.
Past performance does not guarantee future results. Tax implications vary by individual circumstances.
Deal
Properties like this can earn 2–3x BTL yields when converted to HMO, with retrofit costs around £10k/room. Sign in to see the full tier, yield projection, and cost breakdown.
Commercial properties like this can earn 30-50% higher yields when converted to residential under Class MA / Q / P / PA, with prior approval costing ~GBP 96/unit. Sign in to see the recommended route, yield uplift, and cost breakdown.
BRRR-suited properties can recycle 80-100% of investor capital on refi, leaving a high-yielding rental with most of the money out. Sign in to see the refurb cost stack, ARV projection, and refinance maths.
Detached + large garden = sub-division play. Pro tier unlocks the tier badge, plot size, uplift estimate, and regional land benchmark.
Short-lease flats trade at deep discount, but extending under the 1993 Act often costs far less than the discount. Pro tier unlocks the tier badge, premium breakdown, long-lease ARV and arbitrage maths.
See projected short-stay revenue vs a vanilla BTL for this property.
See real sub-let margins (HMO room rates & SA nightly rates) vs the landlord rent.
Area
Agent & docs
FAQ
About 8, Hendrick Drive, Chepstow
Explore nearby