3-bedroom house · CF24 4LS
For saleListed 202 days
Opportunity summary
See Archie’s verdict, returns by strategy and what to check before viewing.
About
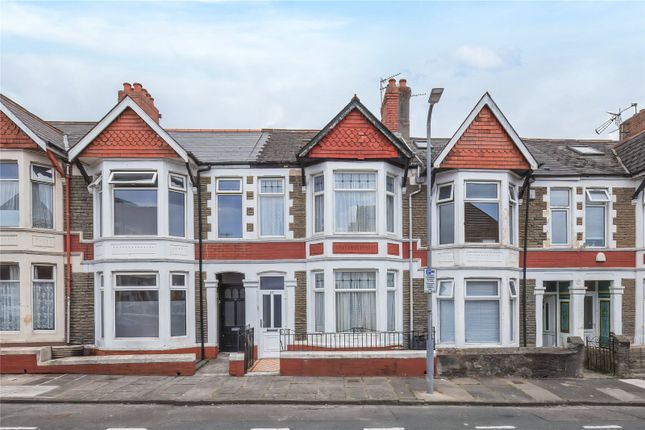
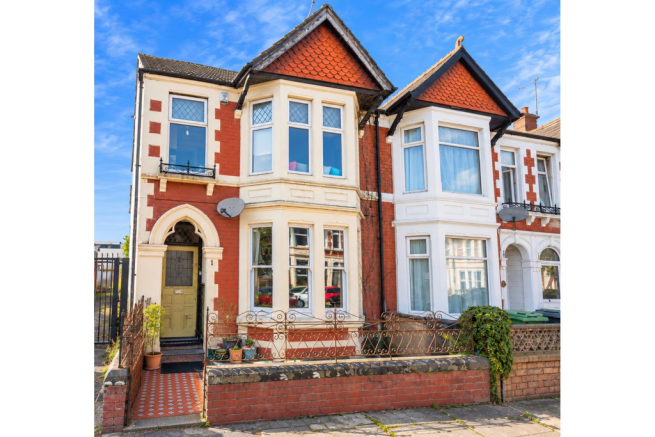
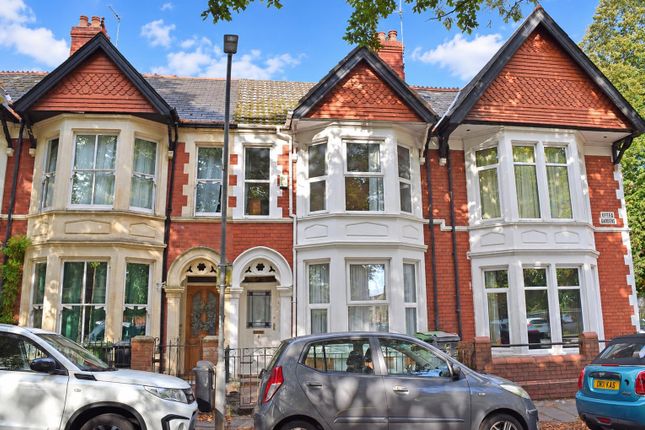
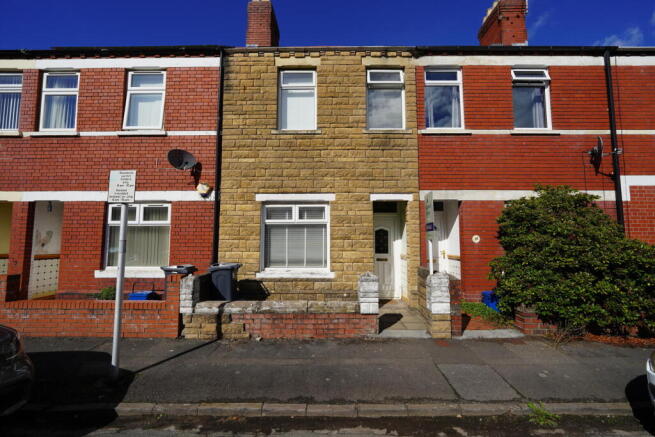
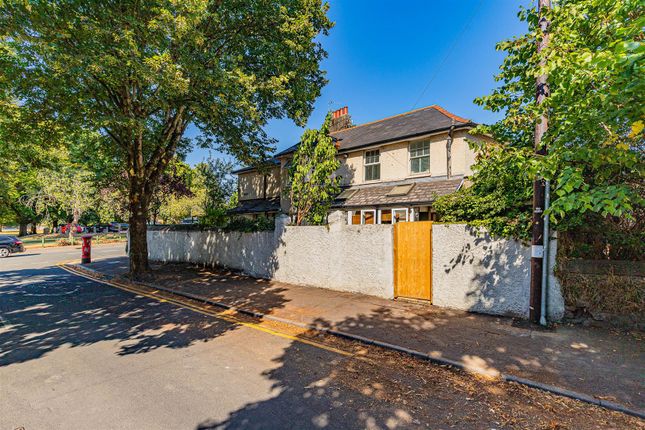
In this sought-after location overlooking the Gardens is this deceptively spacious, Freehold mid-terrace house of character that retains some lovely period features.
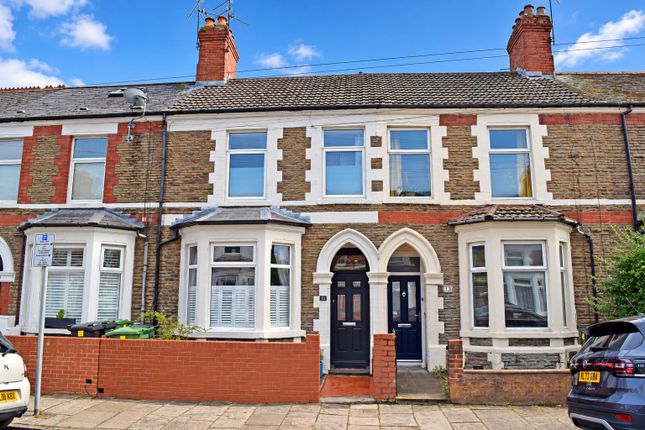
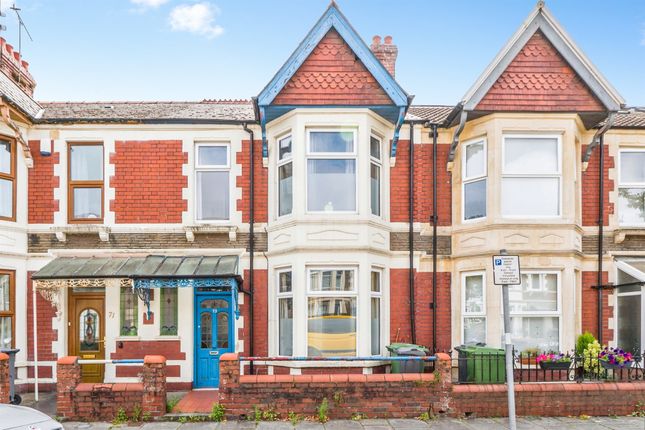
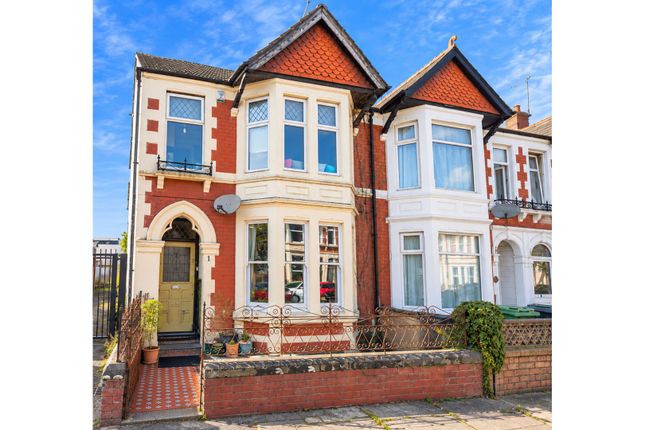
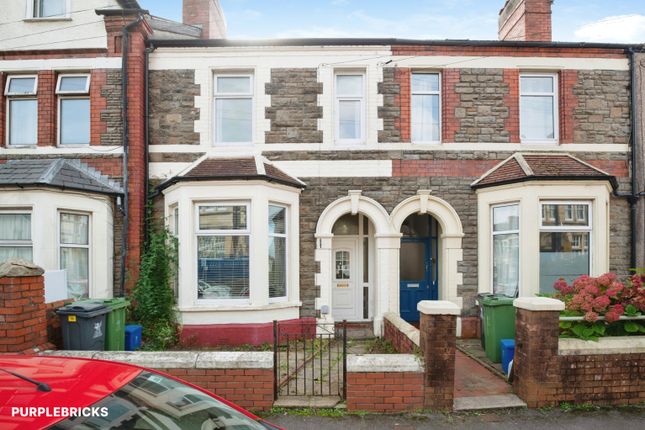
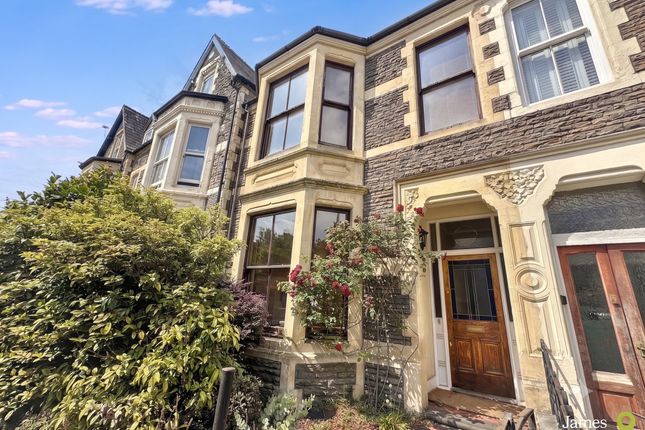
It is a double-bayed mid-terrace house with attractive facing brick elevations, and the roof is of slates. At the front is a pretty walled forecourt garden, and an arched entrance porch.
At the rear is a delightful garden of good size that has a timber and brick-framed garden room, and there is a garage with rear vehicular lane access. There is also on-street parking with permits.
The property has the benefit of gas central heating from a Worcester combi boiler situated in the kitchen and thermostat-controlled radiators virtually throughout. It is also double-glazed.
The EPC Rating is D. The Council Tax Band is F. Natural Resources Wales consider the flood risk in the area as very low.
The area has a host of excellent local amenities within easy reach that include shops, stores and supermarkets on Crwys Road and Albany Road, junior and senior schools, excellent transport links, popular pubs, bistros and restaurants, a local library, parks and recreational facilities that include Maindy Leisure Centre and the beautiful Roath Park with its flower garden and boating lake, all close-by.
It is also within easy reach of the city centre, Cardiff University, uhw, and is only a short drive from Eastern Avenue and Northern Avenue for access on to the M4.
Entrance Hall Accessed via a double-glazed uPVC front door with an attractive inset stained-glass panel. Double-glazed side and overhead screens. Lovely period coloured stone tile floor.
Central heating radiator. Gas meter cupboard. Understairs electric meter cupboard. Mains smoke alarm. Understairs cloaks/storage space. Stairs rise to the first floor.
Front Room (4.19m into bay x 3.62m max. Approx (13'8" into bay) Double-glazed uPVC framed picture windows with top-hung casements, overlooking pretty Rhigos Gardens. Curtain rail and runners.
Coved ceiling. Central heating radiator with thermostat control. Polished wood fireplace surround with marble hearth and inset coal-effect gas fire. Lovely polished wood-block flooring.
Six power points. Stripped pine panel door to hallway. Living Room (5.39m x 3.40m narrowing to 1.95m approx. (17'8" x) A lovely reception room of good size. Double-glazed uPVC casement window.
Curtain pole and rings. Coved ceiling. Alcove bookshelves. Polished wood block flooring. Feature decorative leaded stained-glass internal window to the hall, Central heating radiator with thermostat.
Telephone point. Coaxial aerial point. Twelve power points. Stripped pine glazed doors to hallway and kitchen. Kitchen (4.47m x 2.94m max. Approx. (14'7" x 9'7" max.
Appr) Of good size and fitted with a range of beech-style units comprising of floor cupboards, drawers, and matching wall cupboards. Granite-effect worktops.
Stainless-steel sink with chrome mono-bloc mixer tap. Stainless-steel Diplomat double oven. 4-ring stainless-steel gas hob. Electric extractor hood. Plumbing for washing machine and dishwasher.
Wall-mounted Worcester combi gas central heating boiler. Period quarry tile floor. Black ceramic tile splashbacks to the worktops. Eleven power points and further appliance connections.
Spotlight ceiling fitting. Mains smoke alarm. Central heating radiator with thermostat. Double-glazed uPVC picture window with top casement overlooking the rear garden.
Double-glazed side casement window, and double-glazed rear door leading to the garden. Landing A lovely stripped balustraded staircase and return to a spacious landing.
Stripped and polished floorboards. Central heating radiator with thermostat. Mains smoke alarm. Loft access. Power point. Front Bedroom No. 1 (5.44m x 4.14m narrowing to 2.57m approx.
(17'10" x) A spacious double room with a bay window to the front looking on to the Gardens. Double-glazed uPVC picture and casement windows, and similar side window. Curtain rails and runners.
Coved ceiling. Stripped and polished floorboards. Central heating radiator with thermostat control. Dimmer lighting controls. Telephone point and cable inlet sockets. Eight power points.
Middle Bedroom No. 2 (3.44m x 3.53m max. Approx. (11'3" x 11'6" max. App) Double-glazed picture and casement window overlooking the rear garden. Coved ceiling. Stripped and polished floorboards.
Central heating radiator with thermostat. Wall shelf. Six power points. Rear Bedroom No. 3 (2.90m x 2.51m plus doorway alcove. (9'6" x 8'2" pl) Double-glazed uPVC picture and casement window.
Curtain rail and runners. Coved ceiling. Stripped and polished floorboards. Central heating radiator with thermostat control. 6 power points.
Stripped pine panel door with glazed screen to the landing.
Bathroom Well-appointed with a white suite comprising of a panelled bath with chrome thermostatic over-bath shower and bath-side shower screen. Pedestal wash-hand basin. Close-coupled WC.
Half-tiled walls in white with full tiling around bath/shower. Tiled floor. Chrome heated towel rail/radiator with thermostat. Extractor fan. Spotlight ceiling fittings. Double-glazed casement window.
Wall mirror. Rear Garden An attractive and well-established garden featuring a paved patio and threshold with well stocked walled flower and shrubbery borders. Mature trees, plants, and hedging.
Steps leading to a lawned section with small ornamental pond. Timber-edged borders and pathways. Rear pedestrian access to a vehicular service lane. Integral Outside WC: With a low-flush toilet.
Cold water tap. Timber-framed window. Sun Loggia / Garden Room Timber-framed structure with brick base walls and aluminium-framed windows. Polycarbonate sheet roof. Double doors open to the garden.
Timber-framed side windows. Paved internal flooring. Garage Brick-built garage with corrugated asbestos sheet roof. Up-and-over door. Power and lighting. Metal-framed rear window.
Side access door from the garden. Fitted shelving and workbench.
Value & comps
No previous sales on record.
Returns
Set an offer; the calculator follows it.
We're still gathering serviced-accommodation data for this area.
Archie refurb estimate: a Pro feature
0.0% below asking
This is not financial or investment advice. Prop AI Deals is not authorised by the Financial Conduct Authority (FCA) to provide investment advice.
All investment calculators, property analyses, and AI-generated insights are for informational purposes only. Property investment carries risk and may result in financial loss. All calculations should be independently verified and you should consult with FCA-authorised financial advisors before making any investment decisions.
Past performance does not guarantee future results. Tax implications vary by individual circumstances.
Deal
Properties like this can earn 2–3x BTL yields when converted to HMO, with retrofit costs around £10k/room. Sign in to see the full tier, yield projection, and cost breakdown.
Commercial properties like this can earn 30-50% higher yields when converted to residential under Class MA / Q / P / PA, with prior approval costing ~GBP 96/unit. Sign in to see the recommended route, yield uplift, and cost breakdown.
BRRR-suited properties can recycle 80-100% of investor capital on refi, leaving a high-yielding rental with most of the money out. Sign in to see the refurb cost stack, ARV projection, and refinance maths.
Detached + large garden = sub-division play. Pro tier unlocks the tier badge, plot size, uplift estimate, and regional land benchmark.
Short-lease flats trade at deep discount, but extending under the 1993 Act often costs far less than the discount. Pro tier unlocks the tier badge, premium breakdown, long-lease ARV and arbitrage maths.
See projected short-stay revenue vs a vanilla BTL for this property.
See real sub-let margins (HMO room rates & SA nightly rates) vs the landlord rent.
Area
Agent & docs
FAQ
About 6, Rhigos Gardens, Cardiff
Explore nearby