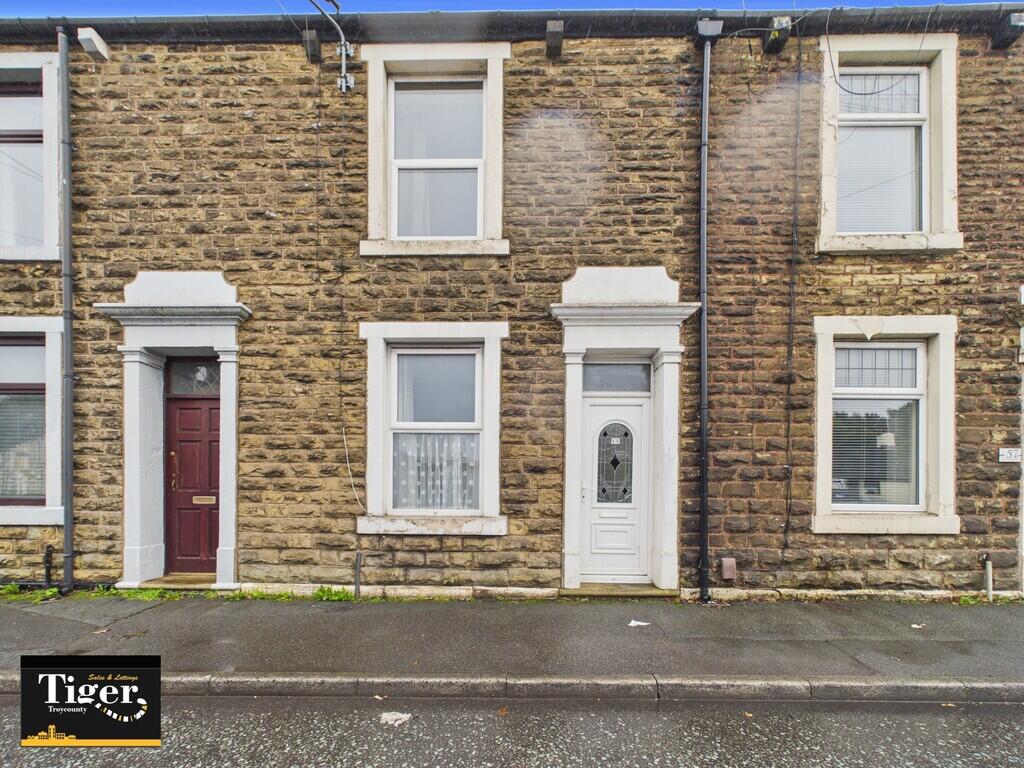
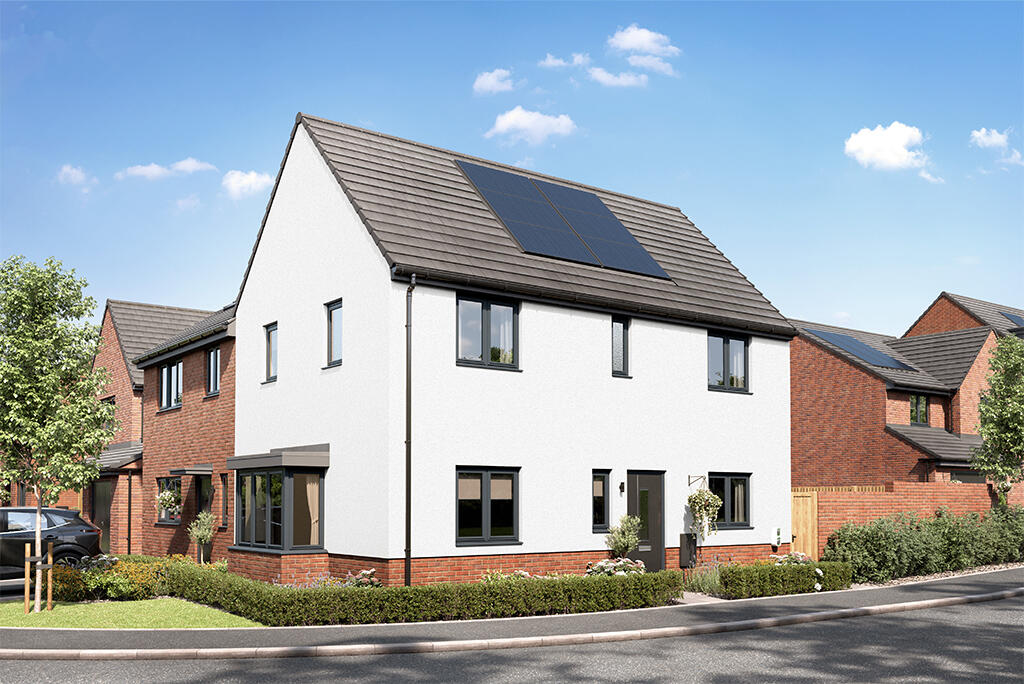
3-bedroom house · BB1 2LG
Listing removedReduced £14.9k (−7.5%) on 14 AugListed 193 days
Opportunity summary
See Archie’s verdict, returns by strategy and what to check before viewing.
About
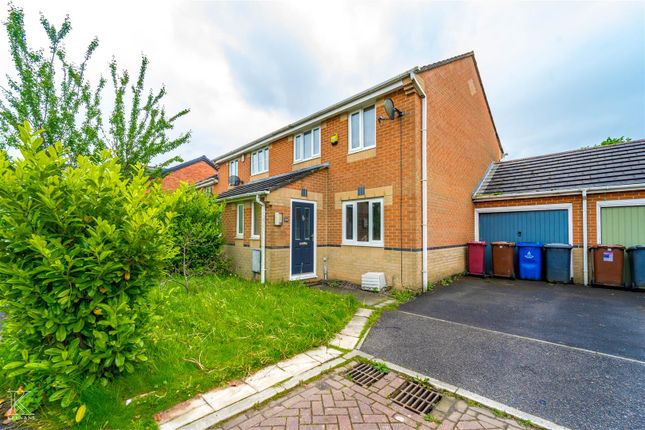
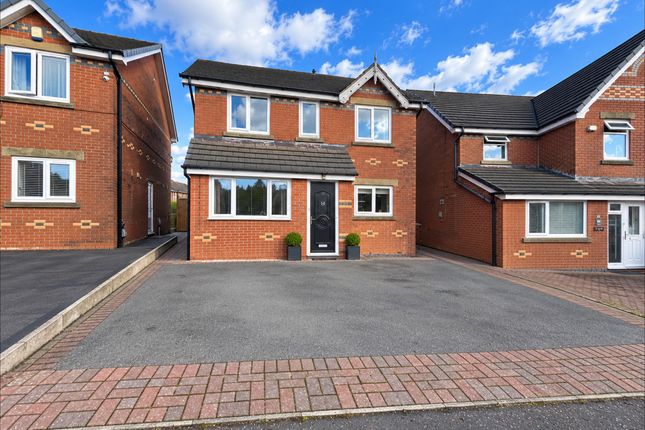
Welcome to this outstanding three-bedroom semi-detached house, where modern design meets family-friendly living.
Step inside to discover a beautifully presented home boasting two spacious reception rooms, each thoughtfully designed to create a warm, inviting atmosphere.
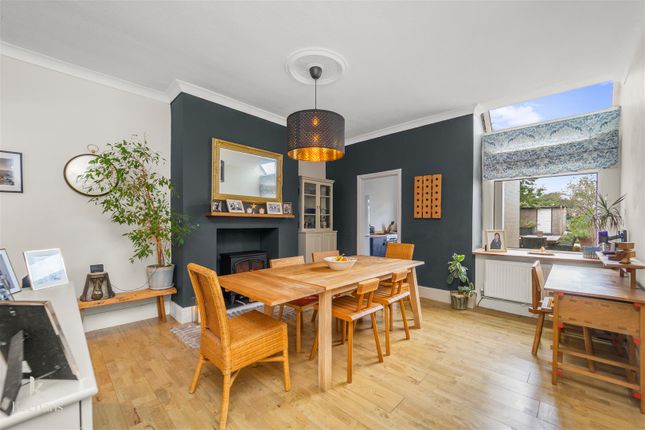
The open plan layout seamlessly connects the living and dining area, with elegant wood flooring, a stylish modern fireplace, and bay window that floods the interiors with light.
The contemporary kitchen features sleek modern units, integrated appliances, and a clever corner layout that maximises functionality.
Large windows and French doors connect the dining area directly to the expansive garden, perfect for indoor-outdoor living and family gatherings.
The master and second bedrooms both enjoy the benefit of large windows, while the third bedroom is currently is a diverse space, currently utilised as a home office.
The modern family bathroom stands out with its on-trend subway tile design, curved bath-tub, and striking contrast between dark cabinetry and white fittings, all illuminated by abundant natural light.
Outside, this property truly delivers on lifestyle with A private, well-maintained garden that includes A spacious lawn, large decked patio, and additional seating areas - ideal for entertaining, play, or relaxation.
Mature trees and shrubs offer privacy, while the practical garden shed ensures plenty of storage for tools or outdoor equipment.
The front garden/ drive adds kerb appeal, and off-road parking for multiple vehicles provides every-day convenience for busy households.
With modern features throughout, including under-stair storage, a bright and welcoming entryway, and seamless indoor-outdoor flow, this exceptional semi-detached house offers versatile living with scope for further customisation and improvement.
Perfect for families or professionals seeking style, comfort, and functionality, this is a home ready to embrace your next chapter - don’t miss the opportunity to make it yours.
EPC Rating: D Porch In uPVC with lino flooring Hallway Laminate flooring, stairs to first floor, uPVC double glazed door and window, panel radiator.
Lounge (4.01m x 3.07m) Laminate flooring, oaka and glass bi-fold doors into dining room, wall mounted electric fire, uPVC double glazed window, panel radiator.
Second Reception Room (5.03m x 3.50m) Laminate flooring, uPVC window and french doors into rear garden, panel radiator.
Kitchen (4.32m x 1.68m) Range of fitted wall and base units with contrasting work surfaces, 1 1/2 stainless steel sink and drainer, tiled splashbacks, integral electric oven and hob, extractor fan and fridge freezer, lino flooring, uPVC double glazed window x 3, panel radiator.
Landing Carpet flooring, loft access, uPVC double glazed window. Bedroom One (3.94m x 2.49m) Carpet flooring, fitted wardrobes, uPVC double glazed window and panel radiator.
Bedroom Two (3.07m x 2.69m) Laminate flooring, fitted wardrobes, uPVC double glazed window and panel radiator.
Bedroom Three (1.91m x 1.70m) Carpet flooring, uPVC double glazed window and panel radiator.
Bathroom (1.88m x 1.50m) Three piece in white with mains fed shower over bath, vanity unit housing sink, tiled splashbacks, laminate flooring, heated towel radiator, uPVC double glazed window Disclaimer Stones Young Sales and Lettings provides these particulars as a general guide and does not guarantee their accuracy.
They do not constitute an offer, contract, or warranty.
While reasonable efforts have been made to ensure the information is correct, buyers or tenants must independently verify all details through inspections, surveys, and enquiries.
Statements are not representations of fact, and no warranties or guarantees are provided by Stones Young, its employees, or agents.
Photographs depict parts of the property as they were when taken and may not reflect current conditions. Measurements, distances, and areas are approximate and should not be relied upon.
References to alterations or uses do not confirm that necessary planning, building regulations, or other permissions have been obtained.
Any assumptions about the property’s condition or suitability should be independently verified.
Value & comps
No previous sales on record.
Returns
Set an offer; the calculator follows it.
We're still gathering serviced-accommodation data for this area.
Archie refurb estimate: a Pro feature
0.0% below asking
This is not financial or investment advice. Prop AI Deals is not authorised by the Financial Conduct Authority (FCA) to provide investment advice.
All investment calculators, property analyses, and AI-generated insights are for informational purposes only. Property investment carries risk and may result in financial loss. All calculations should be independently verified and you should consult with FCA-authorised financial advisors before making any investment decisions.
Past performance does not guarantee future results. Tax implications vary by individual circumstances.
Deal
Properties like this can earn 2–3x BTL yields when converted to HMO, with retrofit costs around £10k/room. Sign in to see the full tier, yield projection, and cost breakdown.
Commercial properties like this can earn 30-50% higher yields when converted to residential under Class MA / Q / P / PA, with prior approval costing ~GBP 96/unit. Sign in to see the recommended route, yield uplift, and cost breakdown.
BRRR-suited properties can recycle 80-100% of investor capital on refi, leaving a high-yielding rental with most of the money out. Sign in to see the refurb cost stack, ARV projection, and refinance maths.
Detached + large garden = sub-division play. Pro tier unlocks the tier badge, plot size, uplift estimate, and regional land benchmark.
Short-lease flats trade at deep discount, but extending under the 1993 Act often costs far less than the discount. Pro tier unlocks the tier badge, premium breakdown, long-lease ARV and arbitrage maths.
See projected short-stay revenue vs a vanilla BTL for this property.
See real sub-let margins (HMO room rates & SA nightly rates) vs the landlord rent.
Area
Agent & docs

FAQ
About 10 Blackamoor Road, Blackburn
Explore nearby