2-bedroom house · HP5 2NS
Listing removedListed 99 days
Opportunity summary
See Archie’s verdict, returns by strategy and what to check before viewing.
About
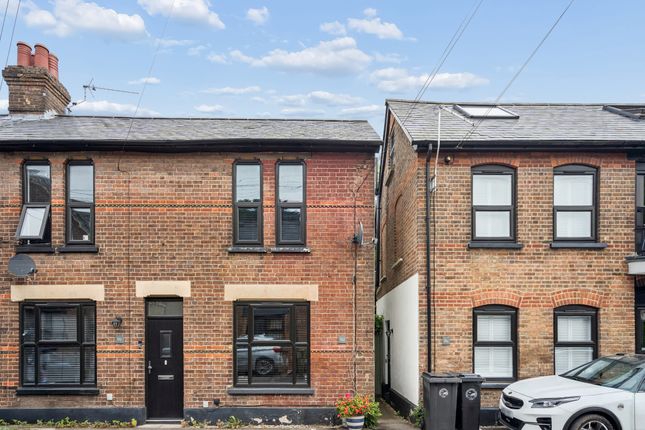
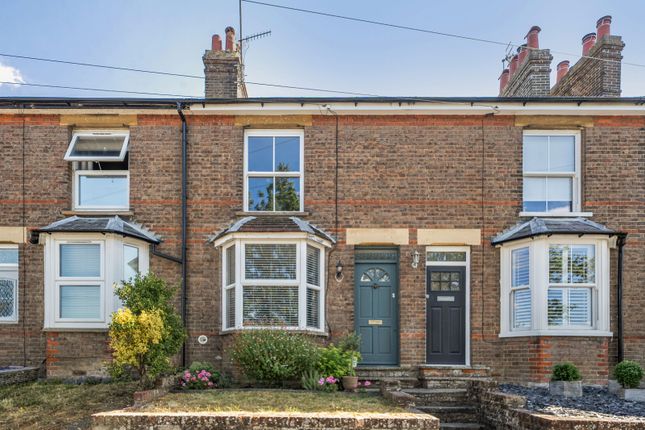
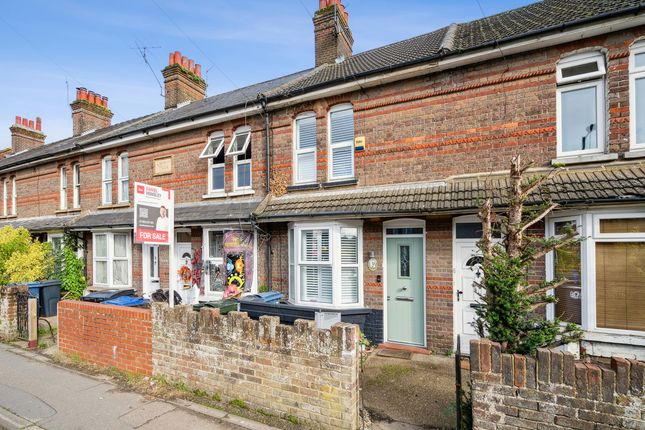
A beautifully styled Victorian end-of-terrace with loft room, landscaped cottage garden and utility outbuilding, moments from Chesham town centre and the Metropolitan line.
The property There are Victorian terraces, and then there are homes like this one.
310 Bellingdon Road is a two bedroom end-of-terrace that has been decorated and upgraded by its current owners to a standard rarely seen at this level of the market, pairing original period character with confident, design-led interiors throughout.
Open fireplaces, a gas burner and traditional proportions sit alongside brand new, expertly installed engineered oak flooring, colour-coordinated designer radiators and a bonus loft room, all within a short walk of Chesham town centre and the Metropolitan line station with its direct service into London.
Ground floor reception room 3.40m x 2.97m (11’2 x 9’9) The front reception room makes an immediate impression.
Deep blue walls frame a period fireplace with decorative white surround, complemented by bespoke fitted shelving and cabinetry to both alcoves, a column radiator and newly laid engineered oak flooring.
A bright front-facing window keeps the room light while the palette keeps it cosy, the perfect snug for evenings in.
Dining room 3.91m x 3.45m (12’10 x 11’4) Flowing from the reception room, the dining room continues the engineered oak flooring and period feel, with a second fireplace and stairs rising to the first floor.
Open to the kitchen beyond, it creates a sociable, connected layout across the rear of the house.
Kitchen 3.66m x 3.10m (12’ x 10’2) The kitchen is a genuine highlight, a generous, conventional layout rather than a galley, fitted with sage green and white shaker cabinetry, brass hardware, white quartz worktops and a patterned tiled splashback.
Overhead glazing floods the room with natural light, while terracotta-toned tiled floors add warmth underfoot.
There is space for a dishwasher and appliances, a charming built-in bench seat and breakfast table nook, and a glazed door opening directly to the garden.
A window above the sink looks out over the patio.
First floor bedroom one 3.40m x 2.95m (11’2 x 9’8) A well-proportioned double bedroom fitted with an excellent run of floor-to-ceiling wardrobes, providing superb storage without compromising the feel of the room.
Bedroom two 3.40m x 2.24m (11’2 x 7’4) A second bedroom with a leafy outlook, equally well suited as a child’s room, guest room or home office.
Shower room The family shower room has been finished with crisp white metro tiling, a walk-in shower with traditional chrome fittings, a pedestal basin and ceramic wood-effect floor tiles.
Smart, low-maintenance and in keeping with the character of the house. Loft room A superb bonus space.
Boarded and accessed via a loft ladder, the loft room is currently fitted with a double bed, benefits from a Velux window and offers useful eaves storage. The gas boiler is also located here.
Outside garden Approx.
11.61m x 4.17m (38’1 x 13’8) The rear garden is well established and beautifully stocked, with a lawn flanked by deep, mature borders, a circular pond feature, a pergola and a paved seating terrace immediately off the kitchen, ideal for morning coffee or summer entertaining.
Access is via a side passage. Utility outbuilding 3.89m x 1.96m (12’9 x 6’5) A brick-built garden room, fully plumbed as a utility room.
A practical addition that frees up space inside the house and adds real everyday value. Front A charming picket-fenced front garden with mature planting frames the approach to the house.
The location Bellingdon Road sits within easy walking distance of Chesham’s thriving town centre, with its independent shops, cafes and weekly market.
The Metropolitan line station provides direct services into central London, while sports facilities and everyday amenities are close at hand.
Beyond the town, the Chiltern Hills, an Area of Outstanding Natural Beauty, offer glorious walking and cycling from the doorstep.
Essential information Property type: End-of-terrace house Bedrooms: Two, plus loft room Bathrooms: One (shower room) Receptions: Two Floor area: Approx.
62 sq m / 667 sq ft (excludes outbuilding and loft room) Tenure: Freehold EPC rating: D Council tax band: C (Buckinghamshire Council) Heating: Gas central heating (boiler located in loft) Garden: Rear approx.
11.61m x 4.17m, plus front garden; side passage access Outbuilding: Brick-built, plumbed utility room, 3.89m x 1.96m Parking: On-street, unallocated Location: Bellingdon Road, Chesham, Buckinghamshire Transport: Chesham station (Metropolitan line) within walking distance Viewing is strictly by appointment.
Prospective purchasers are advised to verify all information with their legal representatives and to confirm school catchment eligibility directly with the relevant admissions authorities.
Note to buyers - This property is "Legally Prepared" - Thames & Country has collated the documents for the draft contract. Any potential buyer can request these from us, prior to offering.
The pack includes Legal Title, Official copy of the Register Title (Property Deeds) Title Plan, Seller's Protocol Forms (Property Information forms) Material information sheet similar to TA6, TA10 fixtures fittings, Warranties, Guarantees, Planning permission and Building control certificates, Estate or Lease Management packs, Property details and EPC.
We endeavour to supply as much of this as we can in our pack.
This seller of this property requires a ‘Reservation Agreement’ to show their commitment to protect any serious buyer while proceeding to exchange of contracts. More info on request.
Thames & Country use Government recommended Reservation Agreement process on all property sales, at the minimum compensation level of £10,000 - Buyers would need to pay £900.00 and sellers £900.00.
Higher compensation can be agreed at the time of sale subject to Buyers and Sellers mutually agreeing compensation Value, and fee split. Full information can be given at any time on request.
Anti-money laundering compliance In accordance with anti-money laundering regulations, this agency conducts mandatory identity verification checks for all buyers and sellers as standard practice.
All parties will be required to provide satisfactory proof of identity and proof of address before proceeding with any property transaction.
We appreciate your understanding and cooperation in meeting these legal requirements.
Value & comps
No previous sales on record.
Returns
Set an offer; the calculator follows it.
We're still gathering serviced-accommodation data for this area.
Archie refurb estimate: a Pro feature
0.0% below asking
This is not financial or investment advice. Prop AI Deals is not authorised by the Financial Conduct Authority (FCA) to provide investment advice.
All investment calculators, property analyses, and AI-generated insights are for informational purposes only. Property investment carries risk and may result in financial loss. All calculations should be independently verified and you should consult with FCA-authorised financial advisors before making any investment decisions.
Past performance does not guarantee future results. Tax implications vary by individual circumstances.
Deal
Properties like this can earn 2–3x BTL yields when converted to HMO, with retrofit costs around £10k/room. Sign in to see the full tier, yield projection, and cost breakdown.
Commercial properties like this can earn 30-50% higher yields when converted to residential under Class MA / Q / P / PA, with prior approval costing ~GBP 96/unit. Sign in to see the recommended route, yield uplift, and cost breakdown.
BRRR-suited properties can recycle 80-100% of investor capital on refi, leaving a high-yielding rental with most of the money out. Sign in to see the refurb cost stack, ARV projection, and refinance maths.
Detached + large garden = sub-division play. Pro tier unlocks the tier badge, plot size, uplift estimate, and regional land benchmark.
Short-lease flats trade at deep discount, but extending under the 1993 Act often costs far less than the discount. Pro tier unlocks the tier badge, premium breakdown, long-lease ARV and arbitrage maths.
See projected short-stay revenue vs a vanilla BTL for this property.
See real sub-let margins (HMO room rates & SA nightly rates) vs the landlord rent.
Area
Agent & docs
FAQ
About 310, Bellingdon Road, Chesham, Buckinghamshire
Explore nearby