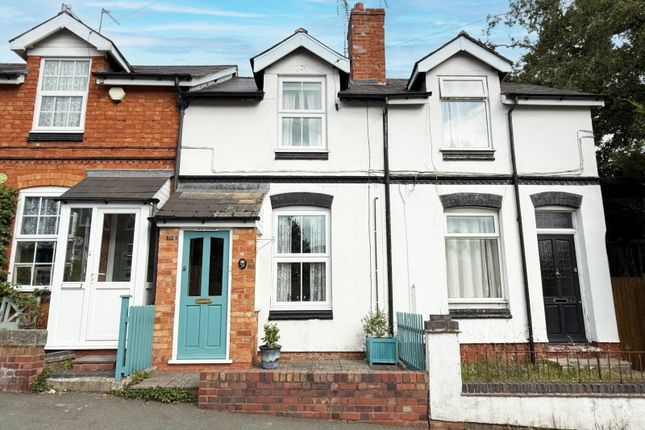
2-bedroom terraced house · B47 5DH
Sold STCListed 41 days
Opportunity summary
See Archie’s verdict, returns by strategy and what to check before viewing.
About
An excellent opportunity to acquire a mid-terraced character cottage situated in the highly desirable location of Packhorse Lane.
In brief the accommodation comprises; two bedrooms, living room with feature fireplace, fitted kitchen and ground floor shower room.
Offering excellent potential for improvement and modernisation, the property provides a blank canvas for any new owner to make their own.
Externally the cottage benefits from off-road parking and open fronted sectional garage.
There is a low maintenance foregarden, together with the potential to rent an additional area of garden opposite. The property also benefits from being offered for sale with no onward chain.
Positioned in a sought-after and peaceful location, the property is close to the popular Packhorse Inn and Kingswood Meeting House, with a range of local amenities within walking distance.
The popular suburb of Hollywood offers a quiet setting with a good selection of amenities nearby.
Hollywood and neighbouring Wythall are well-established residential areas, with local schools, shops, cafés and restaurants close at hand, while Shirley, Kings Heath and Solihull provide a wider choice of shopping and leisure facilities.
There are also plenty of opportunities for outdoor recreation nearby, including Wythall Park and Earlswood Lakes.
The area is well placed for commuters, with the M42 providing convenient links to Birmingham and the wider Midlands, while Wythall railway station offers regular services to Birmingham Moor Street and Stratford-upon-Avon.
Set back from the road, the property is approached via a tarmac access drive.
A timber picket gate opens into a small courtyard foregarden and a timber front door opens into:- Enclosed Porch - With quarry tiled flooring, UPVC double glazed window to the side and timber front door into:- Living Room - 3.82m x 3.50m (12'6" x 11'5") - With UPVC double glazed window to the front, radiator and feature fireplace with tiled hearth and timber beam over.
Door into:- Inner Hall - 2.29m x 1.27m (7'6" x 4'1") - With staircase rising to the first floor, radiator, ceramic tiled flooring and door into: Shower Room - 2m x 2.13m (6'6" x 6'11") - With 3-piece suite comprising; shower cubicle with glazed sliding door, mains fed 'Drench Head' shower over with additional hand held attachment, tiling to splash backs, low level WC, pedestal wash hand basin, radiator, ceramic tiled flooring and under-stairs storage cupboard and shelving.
Kitchen - 3.17m x 2.47m (10'4" x 8'1") - With UPVC double glazed windows to the rear, a range of wall and base units with an L-shaped run of roll edged work surfaces over, tiling to splash backs, inset single drainer stainless steel sink unit with chrome mixer tap over, built-in electric combination oven and grill, inset 5-ring gas hob, space and plumbing for an automatic washing machine, radiator, ceramic tiled flooring and wall mounted gas-fired central heating and hot water boiler.
First Floor Landing - Split level landing with doors to two bedrooms. Bedroom One - 3.45m x 2m (11'3" x 6'6") - With UPVC double glazed window to the front and radiator.
Bedroom Two - 3.30m x 2.29m (10'9" x 7'6") - L-shaped; with UPVC double glazed window to the rear and radiator. Outside - The current owners rent the garden area opposite the property.
The owners of the land have indicated that they would be happy for this arrangement to continue.
Rear Driveway - From Packhorse Lane, to the rear of the property, a metal gate gives access to a paved driveway which provides parking for several vehicles and gives access to the garage.
Sectional Garage - 4.87m x 2.81m (15'11" x 9'2" ) - Open fronted metal garage with pitched roof.
Additional Information - Services: Mains drainage, electricity, gas and water are connected to the property. The heating is via a combination boiler, which is located in the kitchen.
Broadband and Mobile: Ultrafast broadband speed is available in the area, with a predicted highest available download speed of 1,000 Mbps and a predicted highest available upload speed of 1,000 Mbps.
Mobile signal coverage is available from the four major providers (EE, O2, Three and Vodafone): EE - Good outdoor, variable in-home O2 - Good outdoor Three - Good outdoor Vodafone - Good outdoor, variable in-home For more information, please visit: Council Tax: Bromsgrove District Council - Band A Fixtures & Fittings: All those items mentioned in these particulars will be included in the sale, others, if any, are specifically excluded.
Flood Risk: This location is in 'Flood Zone 1 (Very Low Probability)'.
For more information, please visit: Tenure: The property is Freehold and vacant possession will be given upon completion of the sale. Viewing: Strictly by prior appointment with Earles / ).
Earles is a Trading Style of 'John Earle & Son LLP' Registered in England. Company No: OC326726 for professional work and 'Earles Residential Ltd' Company No: 13260015 Agency & Lettings.
Registered Office: Carleton House, 266 - 268 Stratford Road, Shirley, West Midlands, B90 3AD.
Value & comps
No previous sales on record.
Returns
Set an offer; the calculator follows it.
We're still gathering serviced-accommodation data for this area.
Archie refurb estimate: a Pro feature
0.0% below asking
This is not financial or investment advice. Prop AI Deals is not authorised by the Financial Conduct Authority (FCA) to provide investment advice.
All investment calculators, property analyses, and AI-generated insights are for informational purposes only. Property investment carries risk and may result in financial loss. All calculations should be independently verified and you should consult with FCA-authorised financial advisers before making any investment decisions.
Past performance does not guarantee future results. Tax implications vary by individual circumstances.
Deal
Properties like this can earn 2–3x BTL yields when converted to HMO, with retrofit costs around £10k/room. Sign in to see the full tier, yield projection, and cost breakdown.
Commercial properties like this can earn 30-50% higher yields when converted to residential under Class MA / Q / P / PA, with prior approval costing ~GBP 96/unit. Sign in to see the recommended route, yield uplift, and cost breakdown.
BRRR-suited properties can recycle 80-100% of investor capital on refi, leaving a high-yielding rental with most of the money out. Sign in to see the refurb cost stack, ARV projection, and refinance maths.
Detached + large garden = sub-division play. Pro tier unlocks the tier badge, plot size, uplift estimate, and regional land benchmark.
Short-lease flats trade at deep discount, but extending under the 1993 Act often costs far less than the discount. Pro tier unlocks the tier badge, premium breakdown, long-lease ARV and arbitrage maths.
See projected short-stay revenue vs a vanilla BTL for this property.
See real sub-let margins (HMO room rates & SA nightly rates) vs the landlord rent.
Area
Agent & docs
FAQ
About Packhorse Lane, Hollywood, Birmingham
Explore nearby