2-bedroom house · SG15 6RL
Listing removedListed 108 days · slow let
Opportunity summary
See Archie’s verdict, returns by strategy and what to check before viewing.
About
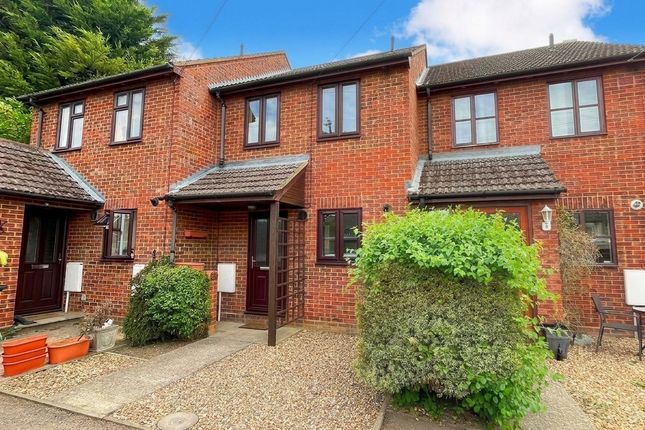
** available now ** Located in Hospital Road in Arlesey, this beautifully renovated mid-terrace cottage presents an excellent opportunity for those seeking a delightful home.
The property boasts two spacious double bedrooms, master bedroom with walk in wardrobe, providing ample space for relaxation and rest.
The well-appointed bathroom ensures convenience for daily routines.
There is also a downstairs WC Upon entering, you are welcomed into a bright reception room that serves as the heart of the home, perfect for entertaining guests or enjoying quiet evenings.
The property also features a dedicated office room located in the garden, ideal for those who work from home or require a private space for study.
Outside, the garden patio area offers a serene retreat, allowing you to unwind in a peaceful setting.
Additionally, the property includes parking for one vehicle, and a garage storage area with roller shutter door, a valuable asset in this desirable area.
This cottage combines modern living with traditional charm, making it an ideal choice for small families, couples, or individuals. Do not miss the chance to make this lovely property your home.
Current EPC rating E (being revised now renovations complete) Council Tax Band C (provisional) Ground Floor Entrance Hall Carpet. Window to side aspect.
Door leading to: Lounge/Diner (7.11m x3.15m (23'4 x10'4)) Window to front and rear aspect. Ceiling spot lights. Carpet. BT Point. Tv Point. Radiator. Fixings for TV on wall.
Stairs leading to first floor Downstairs W/C Tiled flooring. Radiator. Ceiling light. Wash hand basin with unit. Extractor. Wall mirror. White suite.
Kitchen (4.19m x 1.93m (13'9" x 6'4)) Window to side aspect. French doors leading to garden. Shaker style kitchen with Olive base units and Mushroom wall units. Complimentary light ash work surface.
Integrated dishwasher and washing machine. Freestanding fridge/freezer. Tiled flooring.1 1/2 bowl sink with mixer tap. Induction hob. Electric oven. Integrated microwave.
First Floor Landing Grey carpet. Leading to: Master Bedroom (3.43m x 3.48m (11'3" x 11'5")) Window to front aspect. Loft hatch with ladder. Built in wardrobe with hanging rails. Ceiling spot lights.
Carpet. Radiator. Bedroom Two (4.27mx1.93m (14'x6'4")) Window to rear and side aspect. Carpet. Radiator. Ceiling spot lights. Bathroom (2.59m x 2.11m (8'6" x 6'11")) Obscured window to rear aspect.
Tiled flooring. Shaver point. White suite comprising of bath with overhead shower. W/c. Wash hand basin with cabinet. Wall mirror. Heated towel rail. Spot lights. External Front Garden Paved pathway.
Light. Rear Garden (18.29m x 3.35m approx (60' x 11' approx)) Mainly laid to lawn. Flower beds to each side. Patio approx 12'x12' . Fence perimeter. Light. Power, outside tap.
Gate leading to driveway. Garage/Driveway (2.92m x 2.51m (9'7" x 8'3")) One parking space in front of garage.
URoller garage door, Garage has been split - first half is storage and second half has been transformed into an office.
Home Office (2.87m x 2.51m (9'5" x 8'3")) Garden office room, tiled floor, heater, lighting and french doors to garden, single door to garage storage room Agent Notes The apparatus, equipment, fittings and services for this property have not been tested by First Step, all interested parties will need to satisfy themselves as to the condition of any such items or services.
All measurements are approximate and therefore may be subject to a small margin of error.
Value & comps
No previous sales on record.
Rental comparables are shown in the Rental section below. Sold comparables remain for area capital context only.
Returns
We're still gathering serviced-accommodation data for this area.
This is not financial or investment advice. Prop AI Deals is not authorised by the Financial Conduct Authority (FCA) to provide investment advice.
All investment calculators, property analyses, and AI-generated insights are for informational purposes only. Property investment carries risk and may result in financial loss. All calculations should be independently verified and you should consult with FCA-authorised financial advisers before making any investment decisions.
Past performance does not guarantee future results. Tax implications vary by individual circumstances.
Deal
Properties like this can earn 2–3x BTL yields when converted to HMO, with retrofit costs around £10k/room. Sign in to see the full tier, yield projection, and cost breakdown.
Commercial properties like this can earn 30-50% higher yields when converted to residential under Class MA / Q / P / PA, with prior approval costing ~GBP 96/unit. Sign in to see the recommended route, yield uplift, and cost breakdown.
BRRR-suited properties can recycle 80-100% of investor capital on refi, leaving a high-yielding rental with most of the money out. Sign in to see the refurb cost stack, ARV projection, and refinance maths.
Detached + large garden = sub-division play. Pro tier unlocks the tier badge, plot size, uplift estimate, and regional land benchmark.
Short-lease flats trade at deep discount, but extending under the 1993 Act often costs far less than the discount. Pro tier unlocks the tier badge, premium breakdown, long-lease ARV and arbitrage maths.
See projected short-stay revenue vs a vanilla BTL for this property.
See real sub-let margins (HMO room rates & SA nightly rates) vs the landlord rent.
Area
Agent & docs
FAQ
About 32, Hospital Road, Arlesey
Explore nearby