4-bedroom detached house · TA5 1ED
For saleReduced £15k (−2.3%) on 9 JulListed 444 days
Opportunity summary
See Archie’s verdict, returns by strategy and what to check before viewing.
About
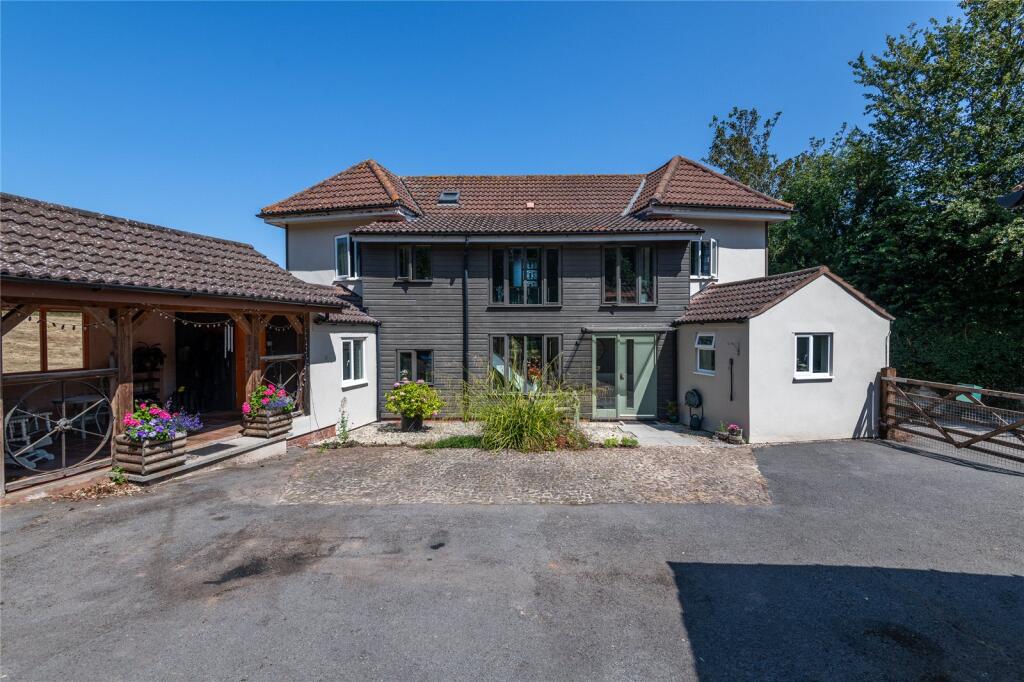
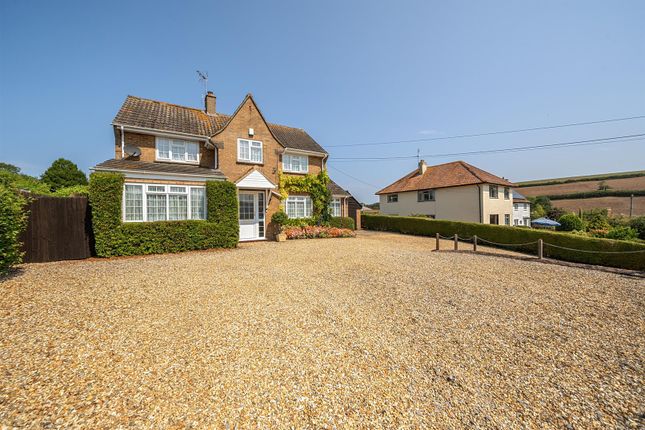
A beautifully presented executive style detached residence situated within a desirable cul-de-sac in the heart of this sought after village. Attractive gardens, double garage and ample parking.
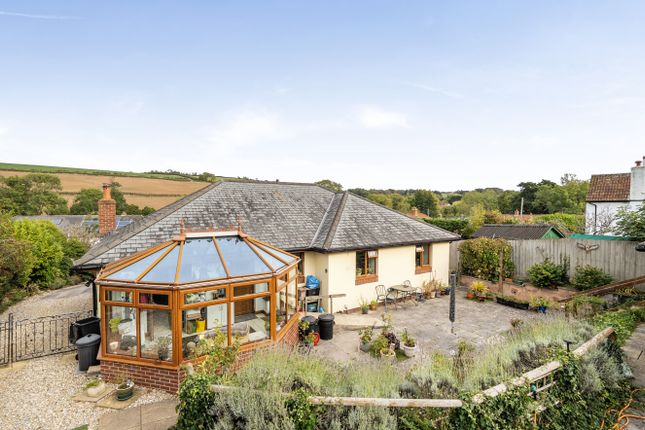
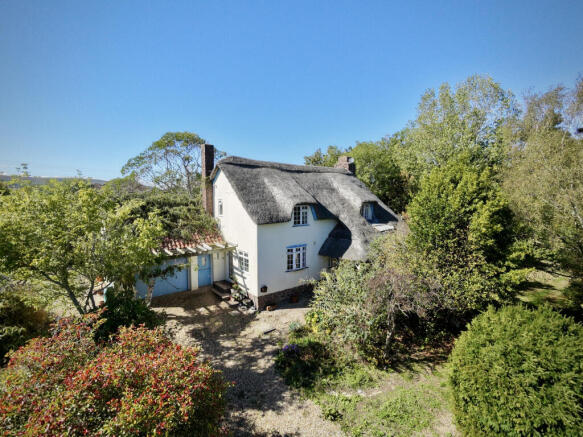
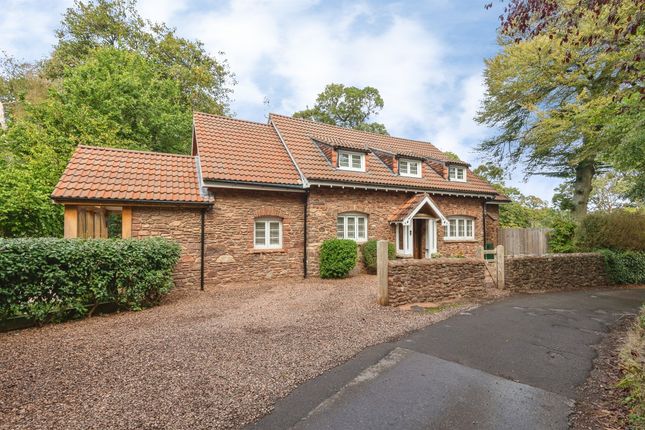
A striking detached family home situated in a slightly elevated position within the heart of the desirable village of Kilve.
The property enjoys fantastic views over the Quantock Hills and is set within a nice sized plot with attractive gardens, double garage and parking for several vehicles.
The beautifully presented and versatile accommodation is arranged over two floors and briefly comprises; an entrance door opens into a welcoming hallway with staircase rising to the first floor with understairs storage cupboard and doors open into all ground floor rooms.
The lounge is a spacious, light and airy triple aspect room with a feature fireplace housing a wood burner, double doors opening into the dining room and French doors leading out onto the rear patio.
The dining room is well-proportioned and overlooks the garden.
The L-shaped kitchen/breakfast room is fitted with an extensive range of modern, wall, base and drawer with complimentary work tops over and incorporating an eye level double oven, induction hob with extractor over and dishwasher.
French doors provide access to the rear garden and a door opens into a utility room where you will find the oil fired boiler and space for a washing machine and tumble dryer.
Finally on the ground floor is a study which is ideal for those who work from home and overlooks the front garden.
On the first floor landing there is a useful storage cupboard and family bathroom with modern white suite which includes; bath with shower over, WC with concealed cistern and wash basin with vanity unit.
Doors open into three double bedrooms and one single, three of which have built-in wardrobes and the principal bedroom also has the benefit of an ensuite shower room with corner shower, WC with concealed cistern and wash basin with vanity unit under.
All four bedrooms enjoy glorious views over the neighbouring countryside. The property also benefits from a Stiltz walk-in lift which rises up from within the study to bedroom 3.
An early viewing is strongly recommended to fully appreciate this lovely family home in a picturesque setting.
Kilve is a village situated within the Quantock Hills Area of Outstanding Natural Beauty, the first aonb to be established, in 1957.
It lies on the A39 almost exactly equidistant from Bridgwater to the east and Minehead to the west. Locally there is an inn and church and a few yards from the property Sea Lane leads to the coast.
To the east is the larger village of Nether Stowey with a primary school and a range of local amenities.
Approximately 9 miles distance is the town of Bridgwater where you can find a mainline railway station and an extensive range of shopping and leisure facilities along with primary and secondary schools.
The County Town of Taunton can be reached over the hills and access to the M5 motorway can be gained at Junctions 23 and 24, Bridgwater and Junction 25 at Taunton.
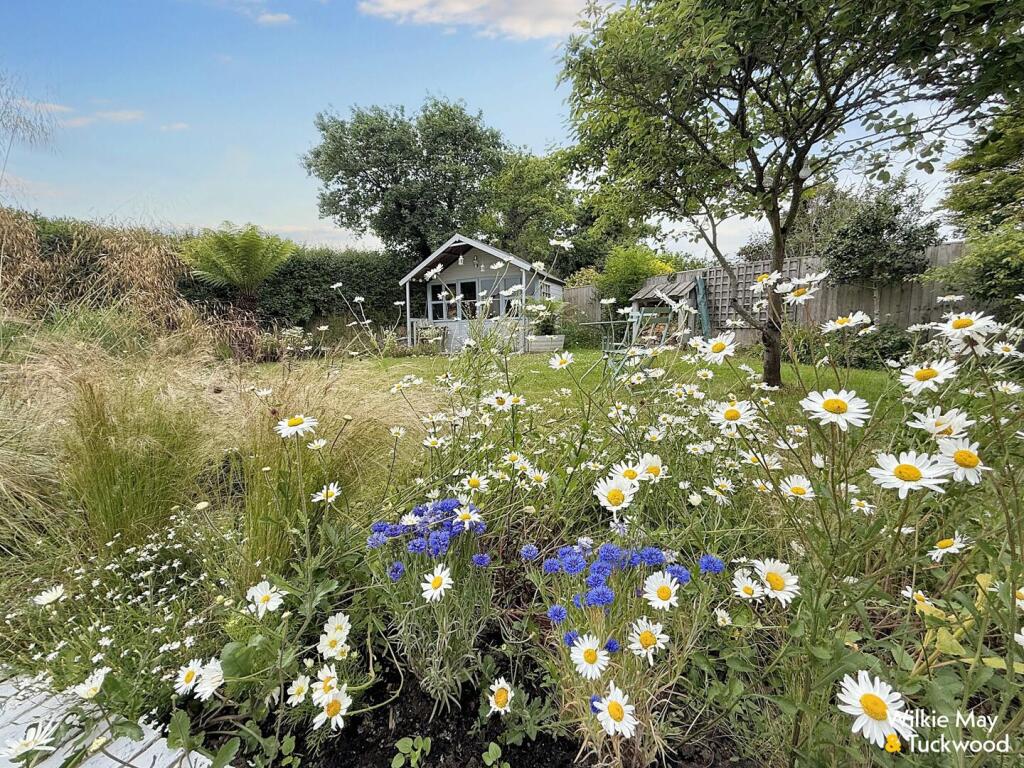
The gardens are a particular feature and surround the property. A patio extends across the back of the property and offers a perfect space for alfresco dining and summer entertaining.
There is a lawn which is bordered by an abundance of mature shrubs, plants and trees. Also included within the gardens is a timber summer house/store and greenhouse.
A second patio is nicely screened with a variety of climbers and flower beds. The front is predominantly laid to lawn and enclosed with trees and established hedges.
A five bar gate provides access onto an extensive driveway which offers parking for several vehicles, along with an area for turning.
A double garage with two up and over doors, power and light is attached.
Value & comps
No previous sales on record.
Returns
Set an offer; the calculator follows it.
We're still gathering serviced-accommodation data for this area.
Archie refurb estimate: a Pro feature
0.0% below asking
This is not financial or investment advice. Prop AI Deals is not authorised by the Financial Conduct Authority (FCA) to provide investment advice.
All investment calculators, property analyses, and AI-generated insights are for informational purposes only. Property investment carries risk and may result in financial loss. All calculations should be independently verified and you should consult with FCA-authorised financial advisers before making any investment decisions.
Past performance does not guarantee future results. Tax implications vary by individual circumstances.
Deal
Properties like this can earn 2–3x BTL yields when converted to HMO, with retrofit costs around £10k/room. Sign in to see the full tier, yield projection, and cost breakdown.
Commercial properties like this can earn 30-50% higher yields when converted to residential under Class MA / Q / P / PA, with prior approval costing ~GBP 96/unit. Sign in to see the recommended route, yield uplift, and cost breakdown.
BRRR-suited properties can recycle 80-100% of investor capital on refi, leaving a high-yielding rental with most of the money out. Sign in to see the refurb cost stack, ARV projection, and refinance maths.
Detached + large garden = sub-division play. Pro tier unlocks the tier badge, plot size, uplift estimate, and regional land benchmark.
Short-lease flats trade at deep discount, but extending under the 1993 Act often costs far less than the discount. Pro tier unlocks the tier badge, premium breakdown, long-lease ARV and arbitrage maths.
See projected short-stay revenue vs a vanilla BTL for this property.
See real sub-let margins (HMO room rates & SA nightly rates) vs the landlord rent.
Area
Agent & docs
FAQ
About 17, Millands Lane, Bridgwater
Explore nearby