2-bedroom semi-detached house · SK9 2QD
Listing removedReduced £15k (−3.3%) on 20 JunListed 386 days
Opportunity summary
See Archie’s verdict, returns by strategy and what to check before viewing.
About
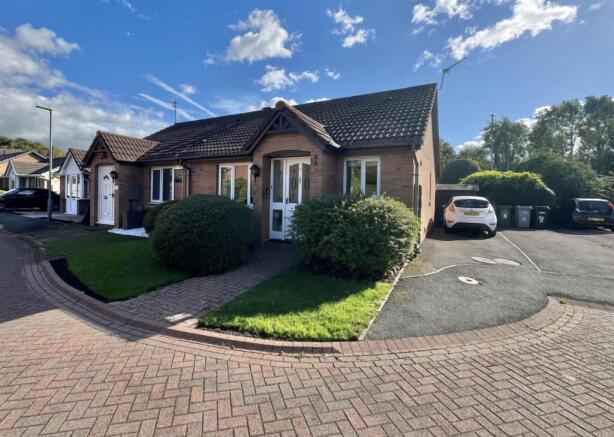
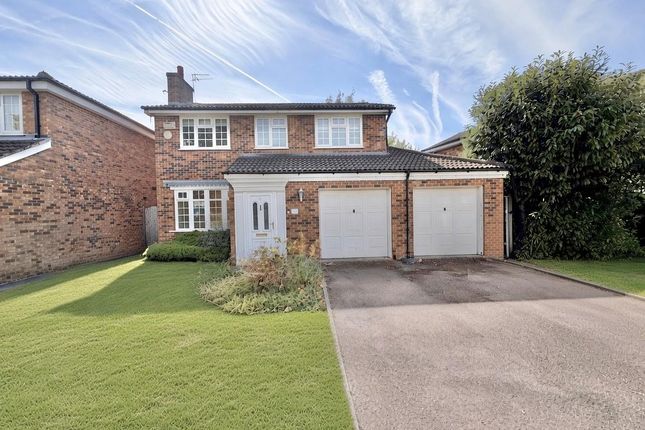
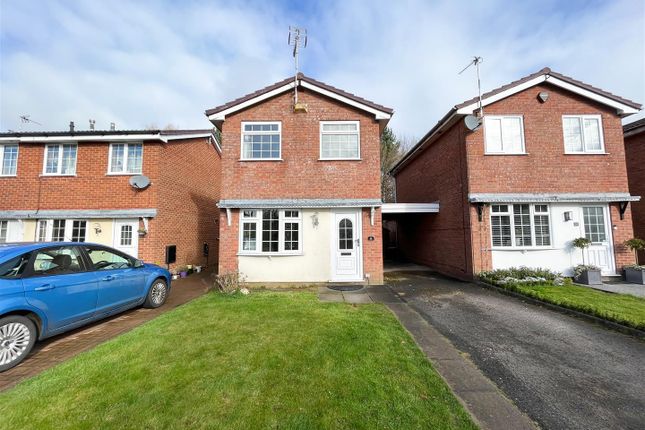
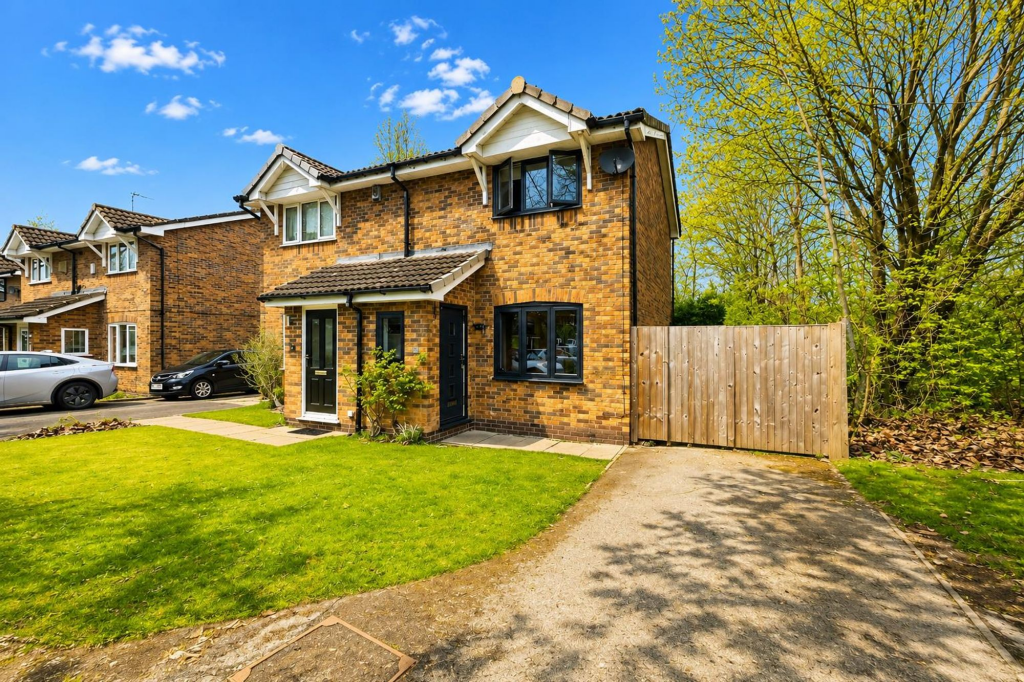
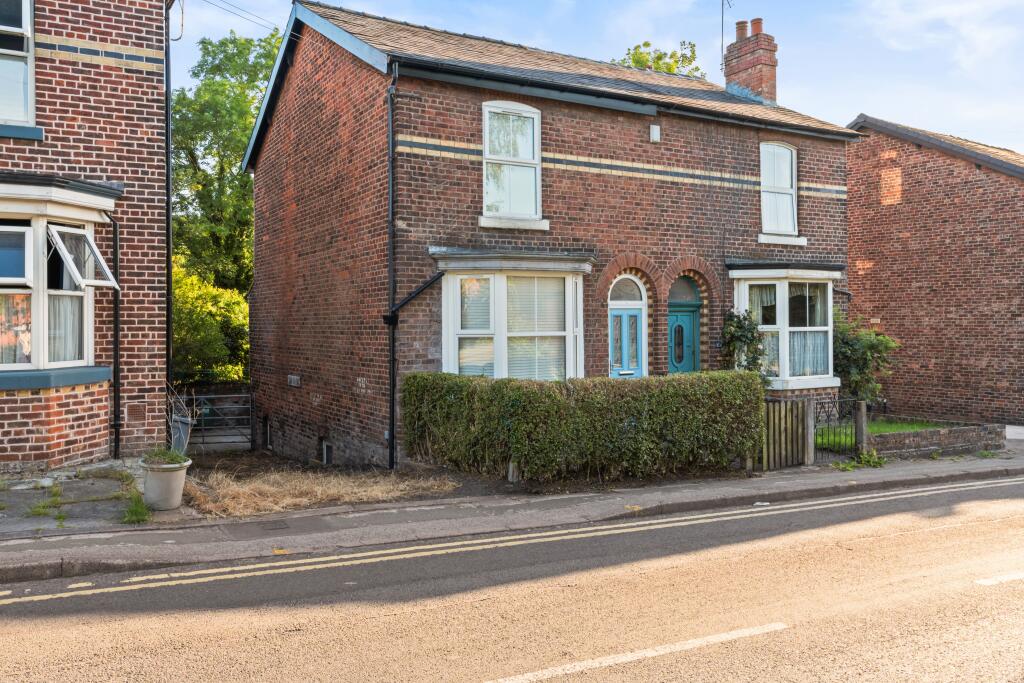
This immaculately presented and extended two bedroom semi detached home is situated within a popular location amongst the desirable Summerfields development.
The present owner has given careful consideration to its detail providing a perfect balance of accommodation.
The property is within walking distance of local shops and commuter links including Wilmslow train station.
The accommodation comprises in brief: Open and airy living room, beautifully refitted kitchen and a magnificent rear extension with patio door leading to the rear garden, feature wood burning stove located in a prominent position.
Additionally there is access to the modern downstairs W.C.
The first floor comprises: Landing with loft access, spacious double bedroom, with the second bedroom being creatively converted into a dressing room with space for a single bed.
The family bathroom is modern and stylish with shower over the bath. Externally there is a beautifully landscaped rear garden with a Summer House and patio area ideal for entertaining.
The summer house has power and lighting and offers versatility in its use, whether it be a work from home space or a separate retreat from the main property.
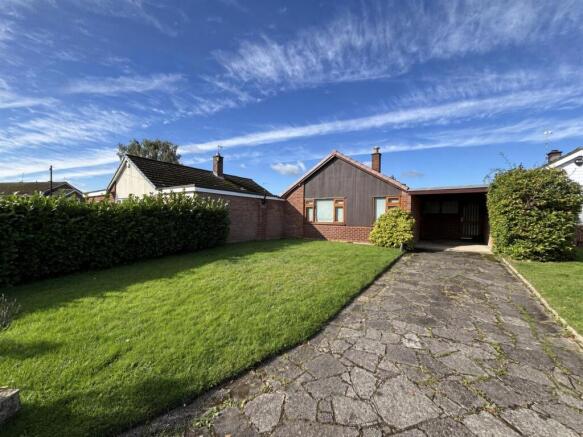
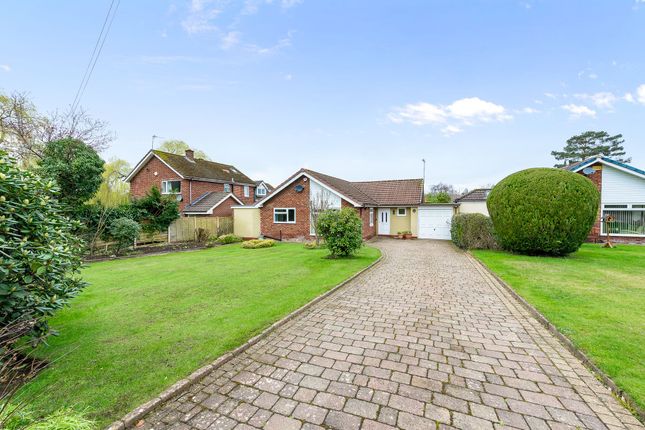
To the front of the property is large driveway with space for multiple vehicles. The property also benefits from a covered car port. Viewings essential to fully appreciate.
Directions From our Wilmslow office proceed in a northerly direction along Alderley Road to the first set of traffic lights.
Keep to the right of Barclays Bank and at the next set of traffic lights continue northbound towards Manchester.
At the Bollin Valley roundabout bear right along the A538 through the viaduct on the A34 bypass, bear left and take the first exit signposted Dean Row.
At the mini roundabout turn right along Dean Row Road and turn right at the Summerfields traffic lights into Pinewood Road.
Turn right into Northfield Road, and at the T junction turn right into Mainwaring Drive, where the property will be found on the right hand side.
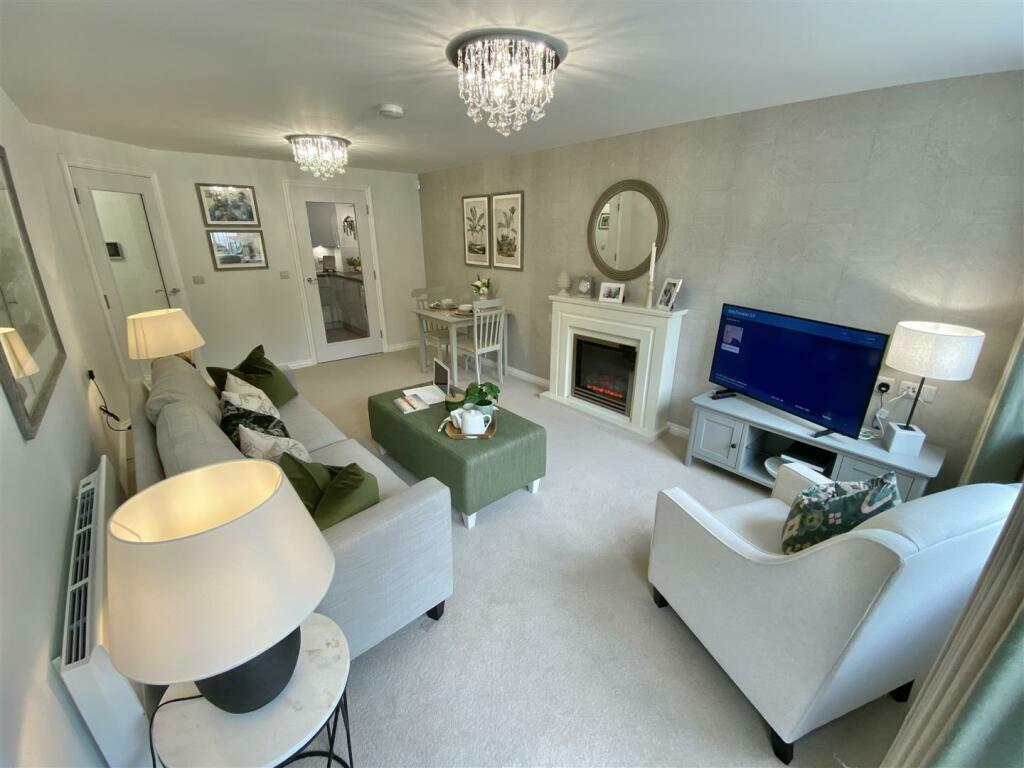
Living Room (4.01m x 3.99m (13'2 x 13'1 )) Open and airy living room with feature gas fire place, uPVC double glazed window to front, stairs leading to the first floor.
Kitchen (3.99m x 2.79m (13'1 x 9'2)) Beautifully re-fitted kitchen with a range of base units with oak work surfaces, uPVC french doors leading to the beautiful rear garden, uPVC double glazed window to rear, four ring Bosch hob, belfast sink, space for washer or dryer, space for fridge freezer, recess ceiling spotlights, radiator.
Landing Loft access. Bedroom One (4.04m x 2.84m (13'3 x 9'4)) Good sized double bedroom with double doors leading to converted dressing room, Two uPVC double glazed window to front.
Bedroom Two/Dressing Room (3.96m 2.01m (13'0 6'7)) Further good sized bedroom/dressing room which has been converted into a walk-in wardrobe, radiator, uPVC double glazed window to rear.
Bathroom Stylishly renovated bathroom with panelled bath, low level wc, wash hand basin, uPVC double glazed window to rear.
Outside To the rear of the property is a beautifully landscaped rear garden which has been carefully designed by the current owner with a stunning garden room being the main attraction, benefitting from a patio area ideal for entertaining, further storage shed and timber panelled fencing and hedges to the boundaries.
To the front of the property is gravelled drive way with parking for multiple vehicles.
Agents Notes - Hmrc Directive To be able to sell or purchase a property in the United Kingdom all agents have a legal requirement to conduct Identity checks on all customers involved in the transaction to fulfill their obligations under Anti Money Laundering regulations.
We outsource this check to a third party and a charge will apply. Ask the branch for further details.
Value & comps
No previous sales on record.
Returns
Set an offer; the calculator follows it.
We're still gathering serviced-accommodation data for this area.
Archie refurb estimate: a Pro feature
0.0% below asking
This is not financial or investment advice. Prop AI Deals is not authorised by the Financial Conduct Authority (FCA) to provide investment advice.
All investment calculators, property analyses, and AI-generated insights are for informational purposes only. Property investment carries risk and may result in financial loss. All calculations should be independently verified and you should consult with FCA-authorised financial advisers before making any investment decisions.
Past performance does not guarantee future results. Tax implications vary by individual circumstances.
Deal
Properties like this can earn 2–3x BTL yields when converted to HMO, with retrofit costs around £10k/room. Sign in to see the full tier, yield projection, and cost breakdown.
Commercial properties like this can earn 30-50% higher yields when converted to residential under Class MA / Q / P / PA, with prior approval costing ~GBP 96/unit. Sign in to see the recommended route, yield uplift, and cost breakdown.
BRRR-suited properties can recycle 80-100% of investor capital on refi, leaving a high-yielding rental with most of the money out. Sign in to see the refurb cost stack, ARV projection, and refinance maths.
Detached + large garden = sub-division play. Pro tier unlocks the tier badge, plot size, uplift estimate, and regional land benchmark.
Short-lease flats trade at deep discount, but extending under the 1993 Act often costs far less than the discount. Pro tier unlocks the tier badge, premium breakdown, long-lease ARV and arbitrage maths.
See projected short-stay revenue vs a vanilla BTL for this property.
See real sub-let margins (HMO room rates & SA nightly rates) vs the landlord rent.
Area
Agent & docs
FAQ
About 30, Mainwaring Drive, Wilmslow
Explore nearby