5-bedroom house · RG22 5QZ
Listing removedListed 298 days
Opportunity summary
See Archie’s verdict, returns by strategy and what to check before viewing.
About
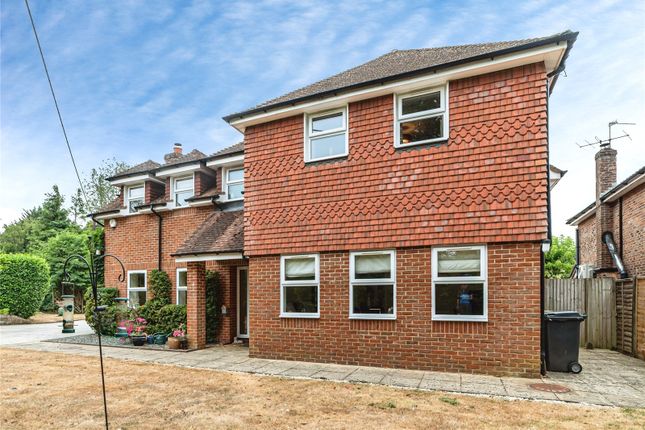
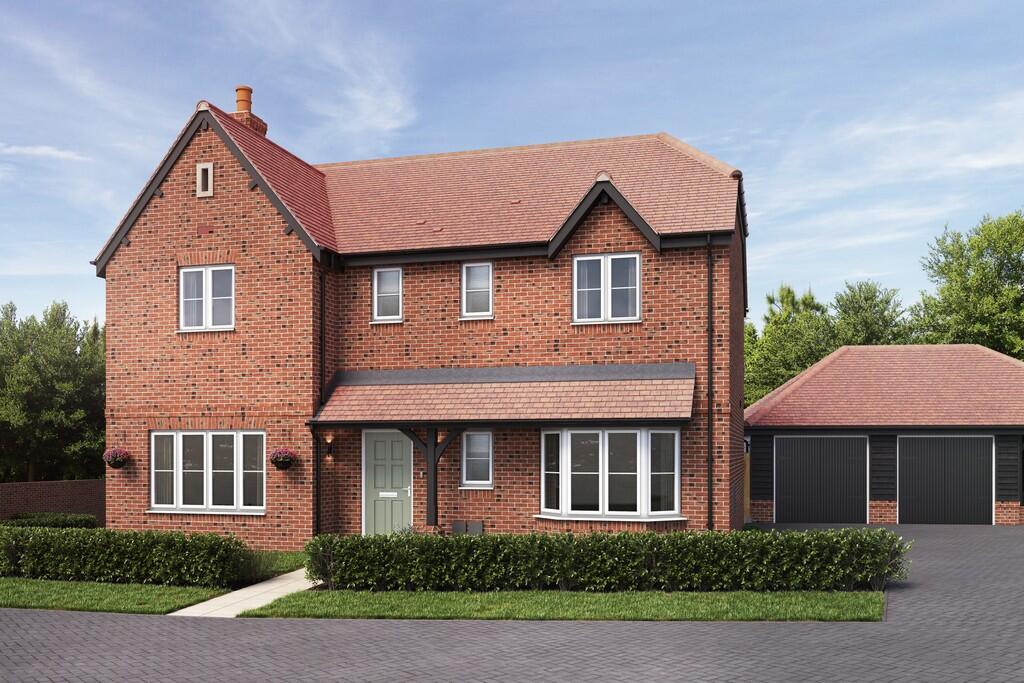
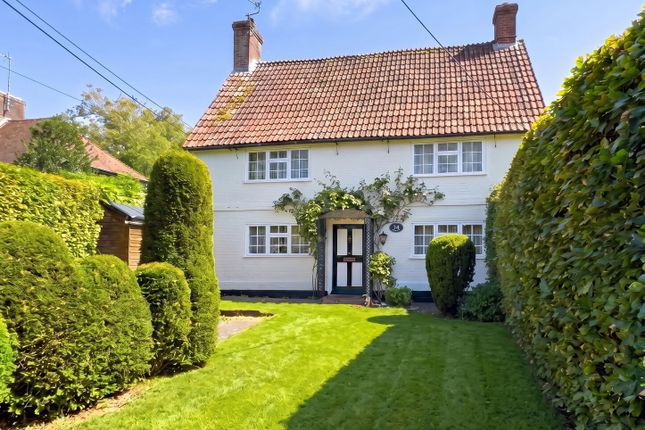
A much loved five bedroom family home, perfect for entertaining and growing together.
Set within a quiet and well established residential setting, this property is a substantial five bedroom detached home offering beautifully balanced accommodation, generous gardens and excellent parking.
This is a property that has evolved effortlessly with family life, providing both impressive entertaining spaces and comfortable areas for everyday living.
Accommodation The house is entered via an impressive and generously proportioned entrance hall, which immediately sets the tone for the space and flexibility found throughout the property.
With a central pillar and excellent circulation, this welcoming area has long been a focal point of family life, easily accommodating movement between rooms and upstairs while also offering space that has been creatively used by children over the years for play and imaginative adventures.
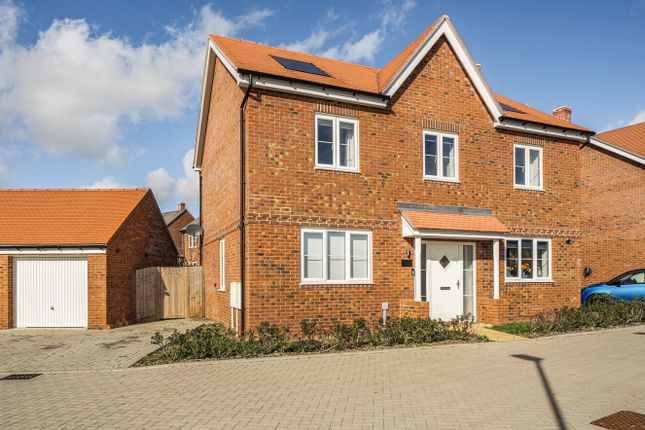
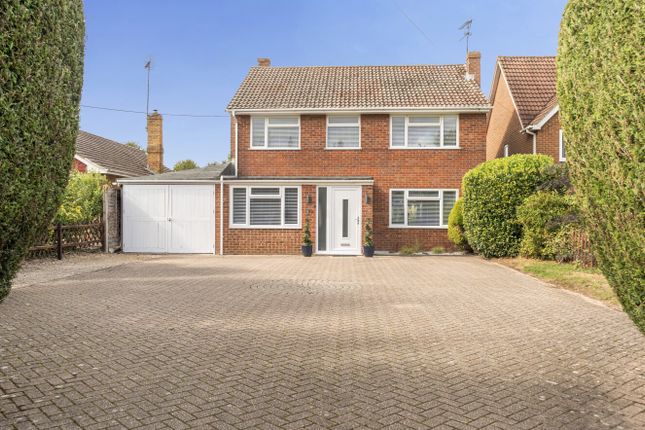
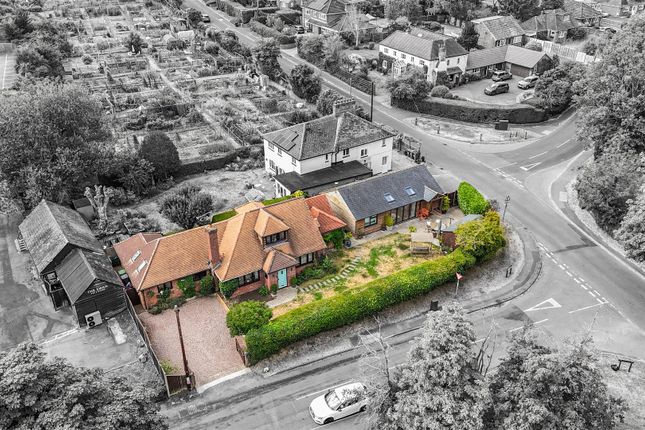
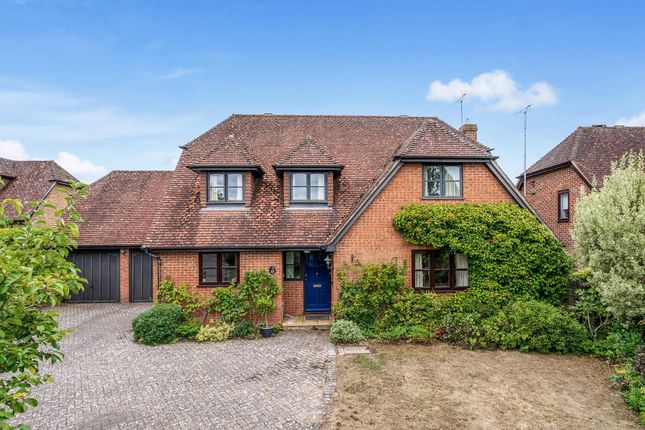
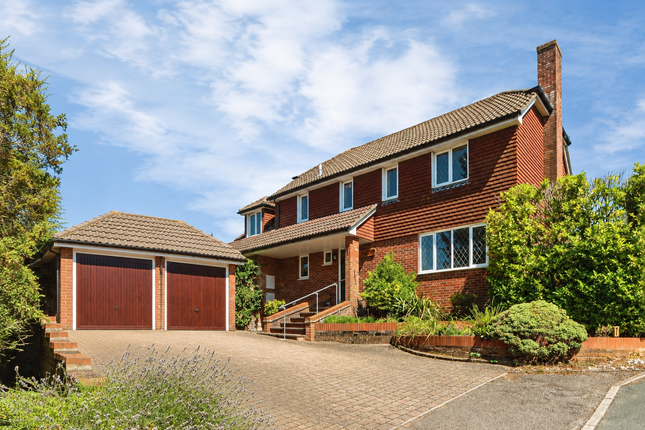
Approached via a spacious driveway with ample parking and access to the double garage, the house immediately conveys a sense of privacy and scale.
The internal layout has been thoughtfully arranged to suit modern family living The large sitting room, centred around a wood burner, is a welcoming and atmospheric space, ideal for winter evenings and family gatherings.
It has been the heart of many Christmas mornings, with the fire lit and the room filled with warmth and conversation.
A separate formal dining room provides an elegant setting for entertaining, reserved for special occasions, family celebrations and memorable festive meals.
A study offers an excellent home office or quiet retreat away from the main living areas. The kitchen, undoubtedly the hub of the home, is generous in size and designed for shared living.
It has long been a place where family and friends cook together, prepare Sunday lunches, bake with children and enjoy informal meals, with enough space for several people to work comfortably at once.
A utility room adds valuable practicality for busy households. Upstairs, the property offers five well-proportioned bedrooms, providing flexibility for families, guests or multigenerational living.
There are three bathrooms, along with a ground-floor cloakroom, ensuring excellent convenience for both residents and visitors.
The size and flow of the rooms make the house particularly well suited to entertaining, allowing guests to move easily between spaces while still feeling intimate and welcoming.
Gardens & Outdoor Living The generous and private rear garden has been a defining feature of the home, offering a safe and versatile space for both relaxation and play.
Over the years it has accommodated football games, badminton, trampolines, paddling pools and summer barbecues, as well as quieter moments spent enjoying the garden with family and friends.
There has been ample room for a wooden playhouse, picnics on the lawn and children learning to ride bicycles and go-karts.
The garden has also hosted memorable summer lunches, water games on warm days and even first camping experiences for younger family members on balmy evenings.
When the weather turns cooler, the garden continues to complement the house, providing an attractive backdrop for gatherings indoors and out.
This is a home that truly supports family life at every stage.
The generous ground floor has allowed children the freedom to play, perform dance or gymnastics shows, and turn the hallway into an imaginative adventure space.
Equally, the size of the house ensures that older children and adults can find privacy when needed.
The double garage has often been used as a social space in its own right, frequently housing a pool table and serving as a popular place for teenagers and adults to relax and spend time together.
The property has also proved ideal for multigenerational living, comfortably accommodating family members returning home during their late teens and early adult years, with enough space for everyone to live together harmoniously.
Location The property is situated in Kempshott, a well regarded and established residential area to the south west of Basingstoke.
Within the locality there is a good range of everyday amenities including Fuzzy Drove nearby fields and a choice of community play areas for the family to go out on dog walks and cycle rides, local shops, schools, a church, public house, restaurant and takeaways, making it an ideal setting for family life.
Basingstoke town centre is easily reached and offers extensive shopping and recreational facilities, including the bars and restaurants of Festival Place, museums, sports centres, theatres, multiplex cinemas and an ice rink.
The town benefits from a main line railway station, providing direct services to London Waterloo from approximately 46 minutes, and there is convenient access to the M3 motorway at junctions 6 and 7.
Successful buyers will be required to complete online identity checks provided by Complete asap. The cost of these checks is £72 inc.
VAT per purchase which is paid in advance, directly to Complete asap. This charge verifies your identity in line with our obligations as agreed with hmrc. EPC rating: C.
Value & comps
No previous sales on record.
Returns
Set an offer; the calculator follows it.
We're still gathering serviced-accommodation data for this area.
Archie refurb estimate: a Pro feature
0.0% below asking
This is not financial or investment advice. Prop AI Deals is not authorised by the Financial Conduct Authority (FCA) to provide investment advice.
All investment calculators, property analyses, and AI-generated insights are for informational purposes only. Property investment carries risk and may result in financial loss. All calculations should be independently verified and you should consult with FCA-authorised financial advisors before making any investment decisions.
Past performance does not guarantee future results. Tax implications vary by individual circumstances.
Deal
Properties like this can earn 2–3x BTL yields when converted to HMO, with retrofit costs around £10k/room. Sign in to see the full tier, yield projection, and cost breakdown.
Commercial properties like this can earn 30-50% higher yields when converted to residential under Class MA / Q / P / PA, with prior approval costing ~GBP 96/unit. Sign in to see the recommended route, yield uplift, and cost breakdown.
BRRR-suited properties can recycle 80-100% of investor capital on refi, leaving a high-yielding rental with most of the money out. Sign in to see the refurb cost stack, ARV projection, and refinance maths.
Detached + large garden = sub-division play. Pro tier unlocks the tier badge, plot size, uplift estimate, and regional land benchmark.
Short-lease flats trade at deep discount, but extending under the 1993 Act often costs far less than the discount. Pro tier unlocks the tier badge, premium breakdown, long-lease ARV and arbitrage maths.
See projected short-stay revenue vs a vanilla BTL for this property.
See real sub-let margins (HMO room rates & SA nightly rates) vs the landlord rent.
Area
Agent & docs
FAQ
About 2, The Limes, Basingstoke
Explore nearby