4-bedroom house · ST8 6QL
Listing removedListed 232 days
Opportunity summary
See Archie’s verdict, returns by strategy and what to check before viewing.
About
Step into Timeless Elegance: A Heritage Home Re-imagined for Modern Living! Prepare to be utterly charmed!
This isn't just a house; it's a captivating narrative woven through time, where classic heritage meets contemporary sophistication.
From the moment you cross the threshold, you'll be enveloped in a unique ambiance of thoughtful design and undeniable character.
Discover a harmonious blend of past and present: Character Preserved, Modern Touches Embaced: An imaginative renovation has lovingly retained the home’s original soul while seamlessly integrating sublime modern enhancements, including a luxurious family bathroom, a stunning vaulted kitchen, and charming attic bedrooms.
Space That Surprises & Delights: Subtly crafted extensions have created a generously proportioned living space, exceeding expectations and providing ample room for both intimate relaxation and grand entertaining.
The Heart of the Home: A Seamless Flow: An open-plan breakfast kitchen forms the vibrant heart of the home, a perfect space for creating cherished memories and culinary adventures.
Versatile Accommodation for Every Need: A master bedroom, a further double bedroom, and two enchanting attic bedrooms offer flexible sleeping arrangements to suit any lifestyle.Beyond the walls, indulge in: Your Private Outdoor Sanctuary: A secluded outdoor space, perfect for alfresco dining, summer soirées, and tranquil moments of reflection.
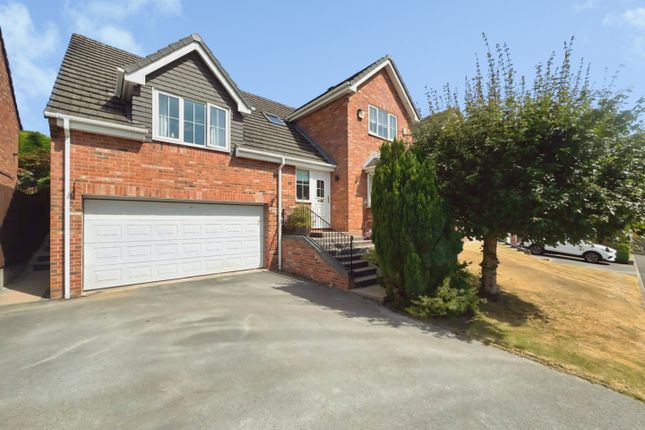
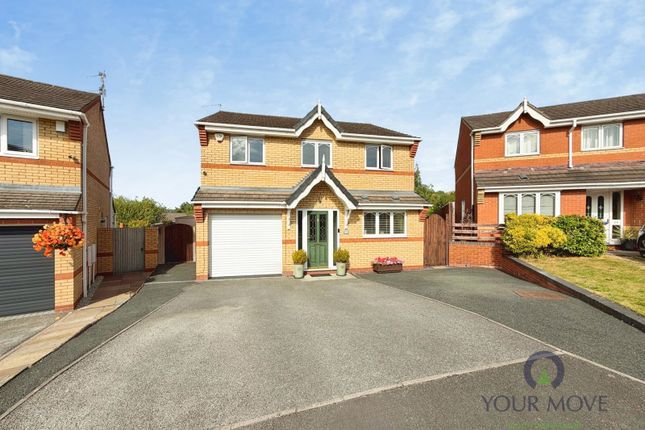
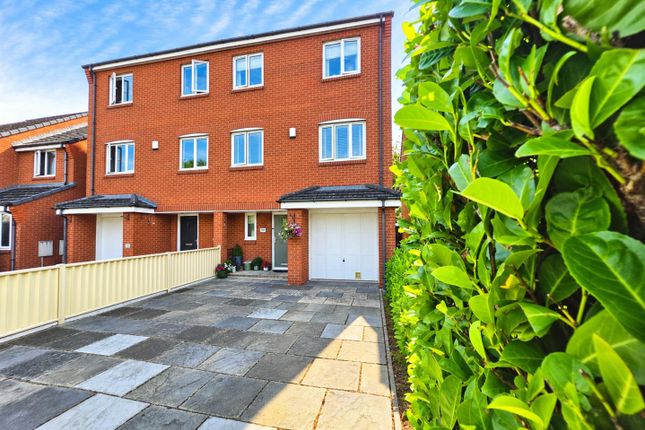
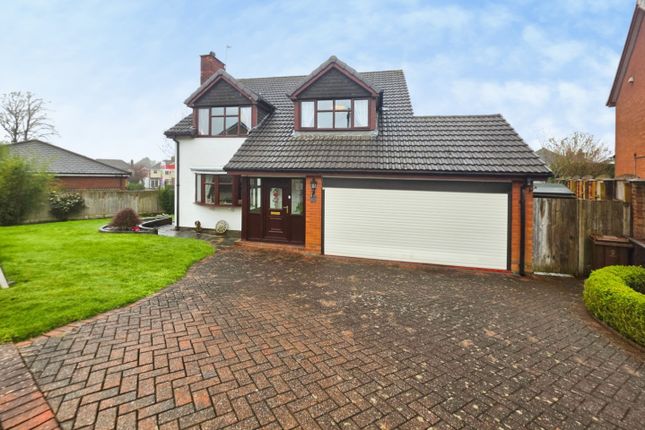
Convenient Off-Road Parking: A deep frontage accommodates parking for two vehicles.And for added convenience: Biddulph town centre is within easy reach, offering a variety of retail outlets, including Sainsbury’s as well as essential services such as doctors and dentists.
Congleton Railway Station, just a short 5-10 minute drive away (2.5 miles), provides excellent links to mainline national rail networks.
Congleton’s strategic location offers convenient access to the M6 motorway.
The vibrant city of Stoke-on-Trent, with its array of superstores, shops and retail parks, is just a 7 mile drive to the South.
This is more than a property; it’s an invitation to embrace a lifestyle of refined elegance and timeless charm.
An opportunity to own a truly unique home in a highly coveted location, where character and convenience intertwine effortlessly. Don't just dream it - live it!
Schedule your viewing today and prepare to be swept away by it's undeniable allure!
MAIN SIDE ENTRANCE PVCu double glazed door to: RECEPTION HALL 9' 7'' x 7' 6'' (2.92m x 2.28m) Single panel central heating radiator. 13 Amp power points. Light oak effect floor.
Stairs to first floor. BATHROOM 6' 9'' x 5' 9'' (2.06m x 1.75m) PVCu double glazed window to side aspect. Low voltage downlighters inset. Modern white suite comprising: low level W.C.
with concealed cistern, wash hand basin with cupboard below and panelled bath with mains fed shower over. Chrome centrally heated towel radiator. Marble effect wall panels. Grey oak effect floor.
LOUNGE 12' 9'' x 12' 0'' (3.88m x 3.65m) PVCu double glazed window to front aspect. Single panel central heating radiator. 13 Amp power points.
Feature contemporary style pebble effect electric fire with modern fire surround. DINING KITCHEN 16' 5'' x 15' 0'' (5.00m x 4.57m) Double height vaulted ceiling.
PVCu double glazed windows to dual aspects.
Extensive range of traditional natural oak fronted eye level and base units having granite effect preparation surfaces over with stainless steel single drainer sink unit inset. Space for range cooker.
Space and plumbing for washing machine. Space for American style fridge/freezer. Double panel central heating radiator. 13 Amp power points. Ceramic tiled floor. PVCu double glazed door to outside.
Pantry cupboard housing Worcester combi gas boiler. BEDROOM 1 REAR 15' 0'' x 8' 10'' (4.57m x 2.69m) PVCu double glazed window to rear aspect. Double panel central heating radiator.
13 Amp power points. Picture rail. BEDROOM 2 FRONT 12' 0'' x 11' 7'' (3.65m x 3.53m) PVCu double glazed window to front aspect. Single panel central heating radiator. 13 Amp power points.
Picture rail. FIRST FLOOR ATTIC CONVERSION BEDROOM 3 12' 0'' x 8' 10'' (3.65m x 2.69m) Angular ceiling. Two velux roof lights. Single panel central heating radiator. 13 Amp power points.
BEDROOM 4 11' 2'' x 8' 6'' (3.40m x 2.59m) Angular ceiling. Velux roof light. Single panel central heating radiator. 13 Amp power points.
Outside FRONT Cast iron entrance gates to paved driveway for two cars. Lawned garden with flower borders.
REAR Beautifully landscaped gardens with an expansive terrace offering ample space for dining/seating areas laid with paving stones and golden shale.
Steps lead up to a raised terrace offering equal space for outside dining and relaxing. Space for timber garden shed. Cold water tap. External lighting. Gated access to front via one side.
TENURE Freehold (subject to solicitors verification). SERVICES All mains services are connected (although not tested).
VIEWING Strictly by appointment through the sole selling agent TIMOTHY A BROWN.
Value & comps
No previous sales on record.
Returns
Set an offer; the calculator follows it.
We're still gathering serviced-accommodation data for this area.
Archie refurb estimate: a Pro feature
0.0% below asking
This is not financial or investment advice. Prop AI Deals is not authorised by the Financial Conduct Authority (FCA) to provide investment advice.
All investment calculators, property analyses, and AI-generated insights are for informational purposes only. Property investment carries risk and may result in financial loss. All calculations should be independently verified and you should consult with FCA-authorised financial advisers before making any investment decisions.
Past performance does not guarantee future results. Tax implications vary by individual circumstances.
Deal
Properties like this can earn 2–3x BTL yields when converted to HMO, with retrofit costs around £10k/room. Sign in to see the full tier, yield projection, and cost breakdown.
Commercial properties like this can earn 30-50% higher yields when converted to residential under Class MA / Q / P / PA, with prior approval costing ~GBP 96/unit. Sign in to see the recommended route, yield uplift, and cost breakdown.
BRRR-suited properties can recycle 80-100% of investor capital on refi, leaving a high-yielding rental with most of the money out. Sign in to see the refurb cost stack, ARV projection, and refinance maths.
Detached + large garden = sub-division play. Pro tier unlocks the tier badge, plot size, uplift estimate, and regional land benchmark.
Short-lease flats trade at deep discount, but extending under the 1993 Act often costs far less than the discount. Pro tier unlocks the tier badge, premium breakdown, long-lease ARV and arbitrage maths.
See projected short-stay revenue vs a vanilla BTL for this property.
See real sub-let margins (HMO room rates & SA nightly rates) vs the landlord rent.
Area
Agent & docs
FAQ
About Congleton Road, Stoke-On-Trent
Explore nearby