3-bedroom house · CF71 7TN
Sold STCListed 122 days
Opportunity summary
See Archie’s verdict, returns by strategy and what to check before viewing.
About
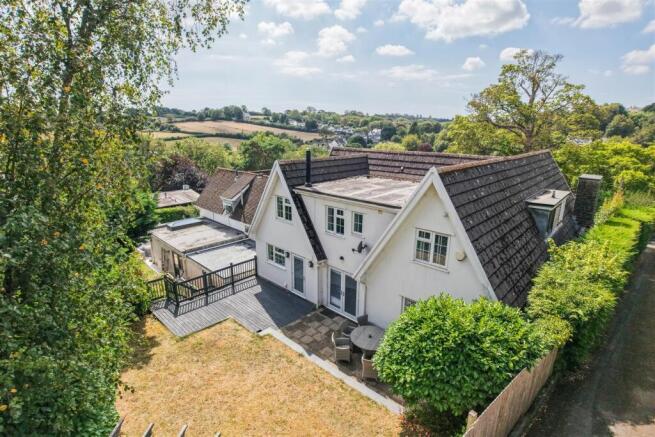
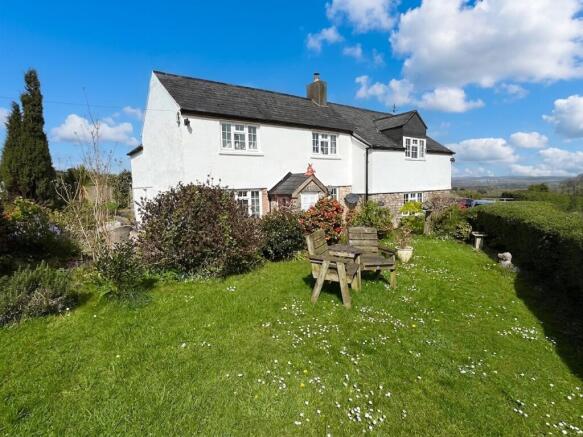
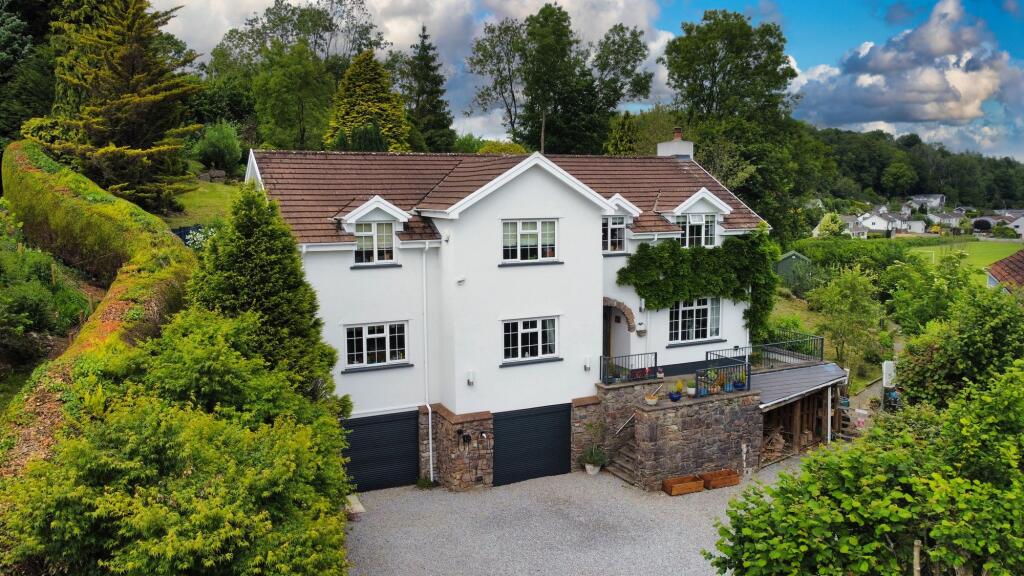
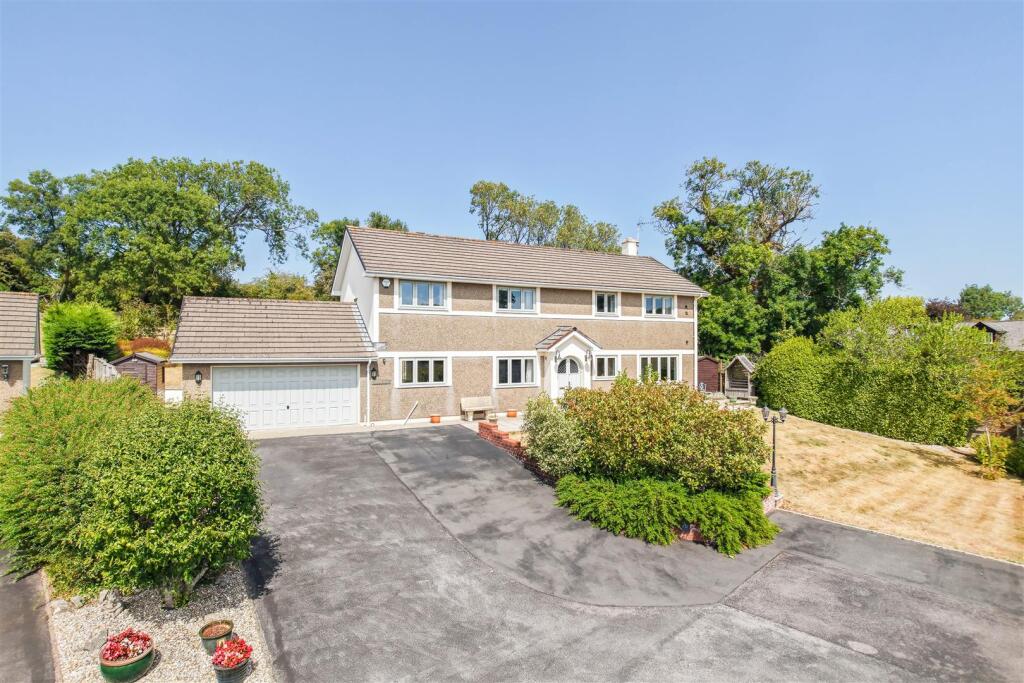
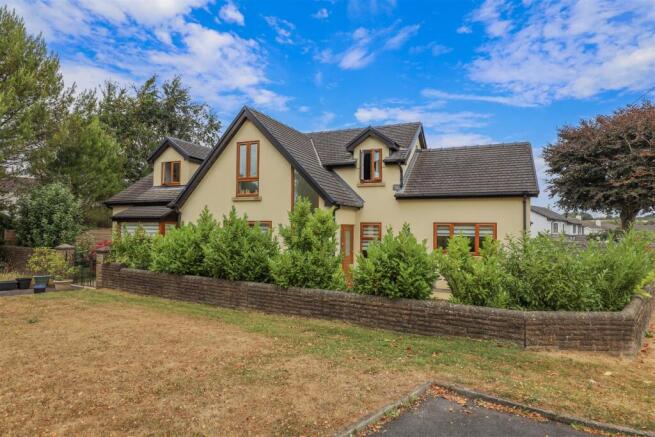
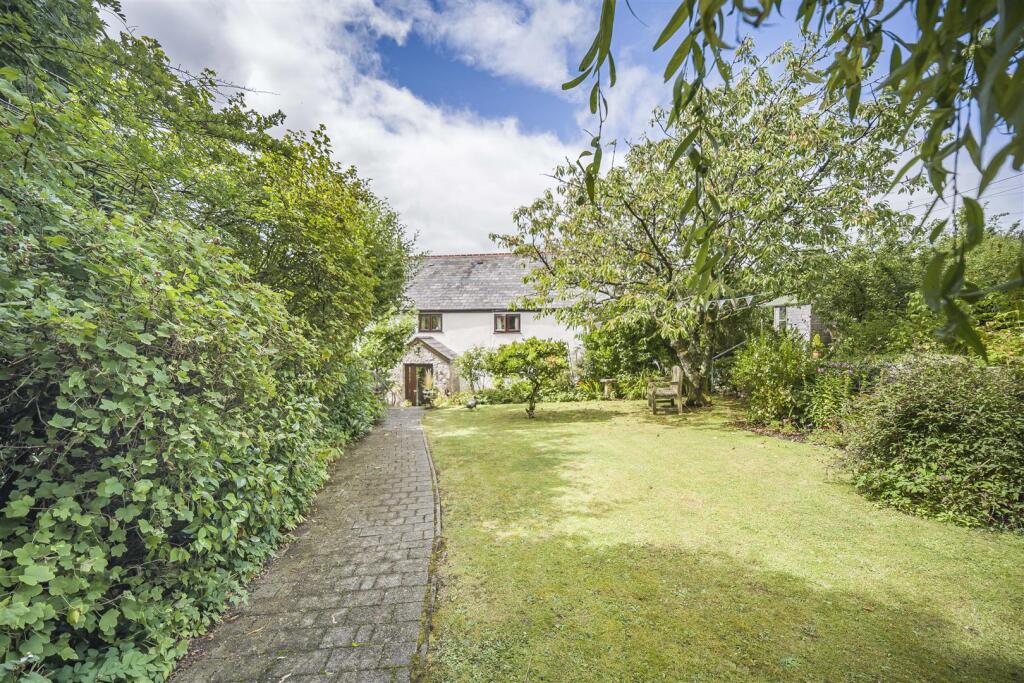
A beautifully presented and deceptively spacious 3 bedroom detached cottage, thoughtfully extended to create a charming family home of 2605 sq ft in a peaceful semi-rural setting.
Occupying approximately 0.25 acres, the property offers versatile accommodation including three double bedrooms, a stunning open-plan kitchen/living space with Rayburn, characterful reception rooms, ample parking, and beautifully maintained gardens with productive vegetable beds, orchard and open countryside views to the rear.
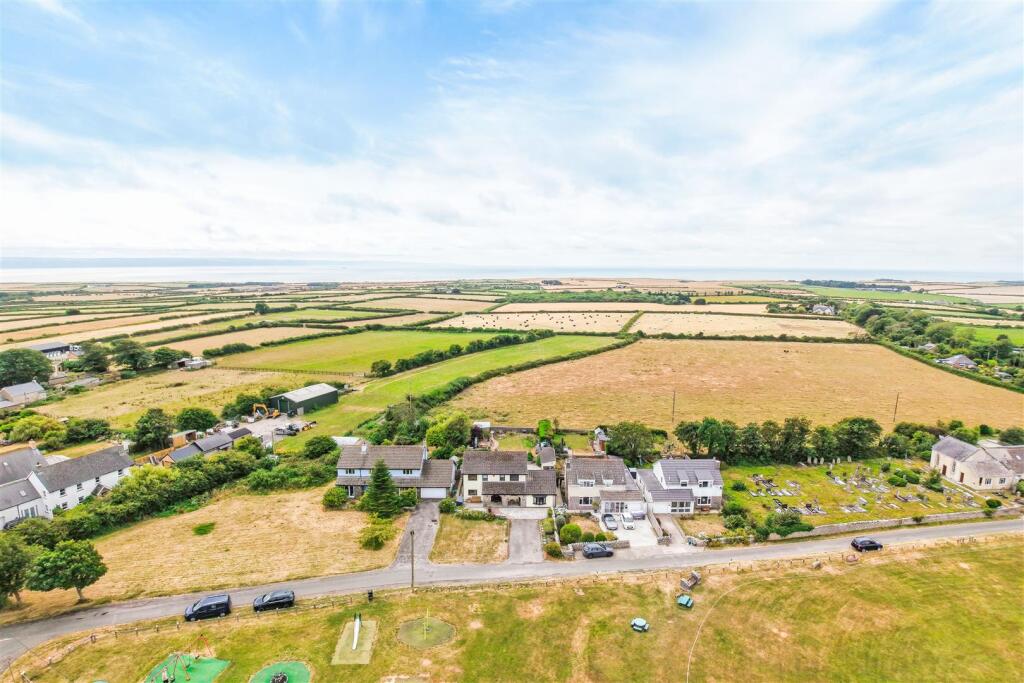
EPC rating: D64 Situation - Nestled in the rolling countryside of the Vale of Glamorgan, Trerhyngyll is a charming village that blends rural tranquillity with excellent accessibility.
Surrounded by gently undulating farmland and tree-lined lanes, the village enjoys a peaceful setting while being just a short drive from the bustling market town of Cowbridge, renowned for its boutique shops, award-winning restaurants, and excellent schools.
Trerhyngyll offers a close-knit community feel, with picturesque walks and bridleways on the doorstep, making it ideal for those who love the outdoors.
Despite its rural atmosphere, the village benefits from convenient transport links, with easy access to the A48 and M4, bringing Cardiff and Bridgend within comfortable commuting distance.
A sought-after location for those seeking the best of both worlds, Trerhyngyll combines the charm of village life with the amenities, culture, and connectivity of the wider Vale of Glamorgan.
About The Property - A delightful cottage, created from the original four walls of an older property and significantly extended with great care and consideration, offering a deceptively spacious and characterful family home.
Occupying a generous plot of approximately a quarter of an acre, the property enjoys a wonderful semi-rural setting with beautifully maintained gardens and open farmland to the rear.
Extending to approximately 2600 sq ft of accommodation, this inviting home successfully combines period charm with practical modern family living.
The heart of the home is the impressive open-plan kitchen and living space, centred around a traditional two-oven Rayburn stove.
A comprehensive range of fitted units is complemented by an electric oven, integrated fridge and dishwasher, all of which are included within the sale.
The room comfortably accommodates a substantial dining table, currently seating up to twelve guests, making it ideal for both everyday family life and entertaining.
Leading directly from the kitchen is a walk-in pantry, fitted with an extensive range of shelving and white goods, while a separate utility room provides space and plumbing for both a washing machine and tumble dryer.
An inner hallway provides access to the first floor and connects the principal reception spaces.
The family lounge occupies what was originally the largest section of the cottage and is rich in character, featuring reclaimed timber beams and a striking inglenook fireplace with oak mantel.
At the opposite end of the room, a large picture window frames delightful views across the flagstone terrace, immaculate lawn and neighbouring farmland beyond.
Two additional interconnecting ground-floor reception rooms offer exceptional flexibility and are currently utilised as a sitting room and study, the latter benefiting from a fitted desk and matching bookshelves.
Both rooms enjoy attractive garden views through large picture windows, while a door provides direct access to the terrace.
Together, these rooms could readily be adapted to provide additional bedroom accommodation if required. The first floor offers three exceptionally generous double bedrooms.
The principal bedroom benefits from a range of fitted wardrobes and a walk-in dressing area.
A further spacious double bedroom enjoys fitted storage and easy access to useful eaves space, while the remaining bedroom is also of an excellent size with its own en suite shower room / wc.
Completing the accommodation is a traditional family bathroom featuring a panelled bath, wash basin set within a marble-topped vanity unit, and an extensive range of fitted storage and shelving.
Outside, the property is set within mature and beautifully maintained gardens extending to approximately a quarter of an acre.
A flagstone-paved terrace provides an ideal setting for outdoor dining and entertaining, while the lawn enjoys uninterrupted views across the adjoining farmland, creating a wonderful sense of peace and privacy.
Gardens And Grounds - Occupying an immaculately maintained plot extending to approximately 0.25 acres, the property enjoys attractive and well-established gardens together with excellent parking facilities.
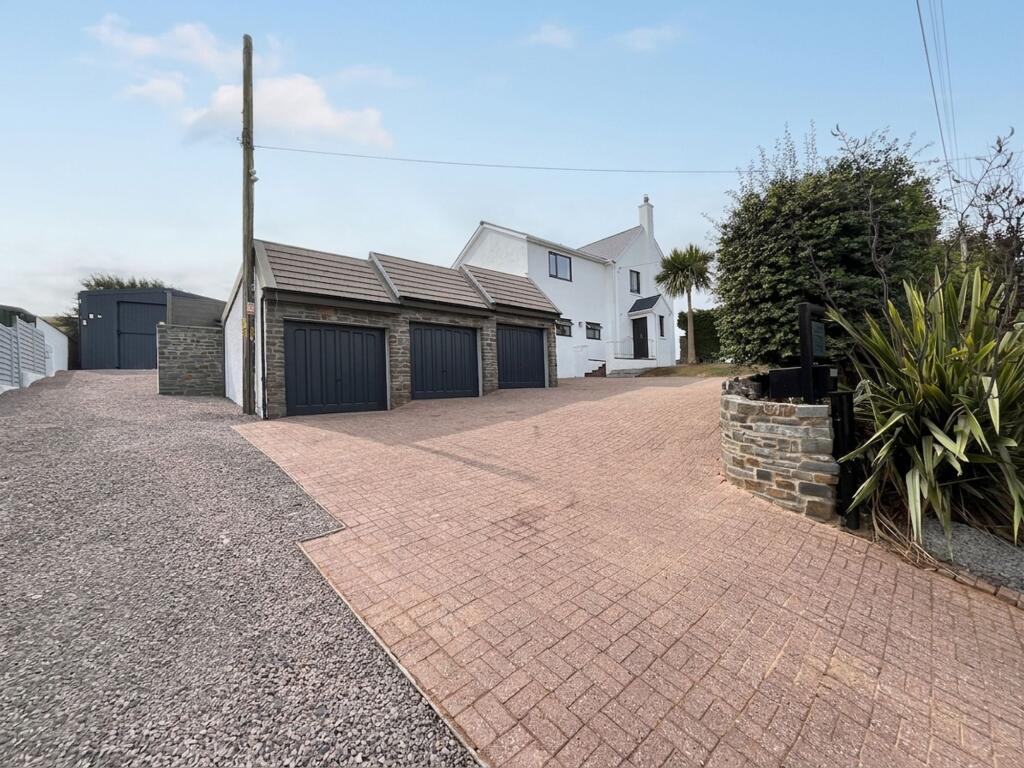
Approached from the village lane, a wide off-road parking area provides space for at least three vehicles.
Timber gates open into the charming front courtyard garden and entrance porch, while a second set of broad timber gates provides additional vehicular access and parking directly in front of Gwdi Hw.
A separate gated entrance leads to the rear of the property, providing convenient access to the rear gardens and back doors.
The beautifully tended gardens include a south-facing paved courtyard garden and an attractive flagstone terrace, ideal for outdoor dining and entertaining.
To the rear of the house are productive raised vegetable beds, an 'Hartley Botanic' greenhouse, and two timber outbuildings, comprising a garden store and a workshop.
Beyond this is a neatly maintained orchard area featuring a variety of established fruit trees, creating an attractive and productive outdoor space. Additional Information - Freehold.
All mains services connect to the property. Gas-fired central heating.
Council tax: Band G Proceeds Of Crime Act 2002 - Watts & Morgan LLP are obliged to report any knowledge or reasonable suspicion of money laundering to NCA (National Crime Agency) and should such a report prove necessary may be precluded from conducting any further work without consent from NCA.
Value & comps
No previous sales on record.
Returns
Set an offer; the calculator follows it.
We're still gathering serviced-accommodation data for this area.
Archie refurb estimate: a Pro feature
0.0% below asking
This is not financial or investment advice. Prop AI Deals is not authorised by the Financial Conduct Authority (FCA) to provide investment advice.
All investment calculators, property analyses, and AI-generated insights are for informational purposes only. Property investment carries risk and may result in financial loss. All calculations should be independently verified and you should consult with FCA-authorised financial advisors before making any investment decisions.
Past performance does not guarantee future results. Tax implications vary by individual circumstances.
Deal
Properties like this can earn 2–3x BTL yields when converted to HMO, with retrofit costs around £10k/room. Sign in to see the full tier, yield projection, and cost breakdown.
Commercial properties like this can earn 30-50% higher yields when converted to residential under Class MA / Q / P / PA, with prior approval costing ~GBP 96/unit. Sign in to see the recommended route, yield uplift, and cost breakdown.
BRRR-suited properties can recycle 80-100% of investor capital on refi, leaving a high-yielding rental with most of the money out. Sign in to see the refurb cost stack, ARV projection, and refinance maths.
Detached + large garden = sub-division play. Pro tier unlocks the tier badge, plot size, uplift estimate, and regional land benchmark.
Short-lease flats trade at deep discount, but extending under the 1993 Act often costs far less than the discount. Pro tier unlocks the tier badge, premium breakdown, long-lease ARV and arbitrage maths.
See projected short-stay revenue vs a vanilla BTL for this property.
See real sub-let margins (HMO room rates & SA nightly rates) vs the landlord rent.
Area
Agent & docs
FAQ
About Trerhyngyll, Nr Cowbridge, Vale of Glamorgan, CF71 7TN
Explore nearby