4-bedroom house · SS11 7AR
Listing removedListed 197 days
Opportunity summary
See Archie’s verdict, returns by strategy and what to check before viewing.
About
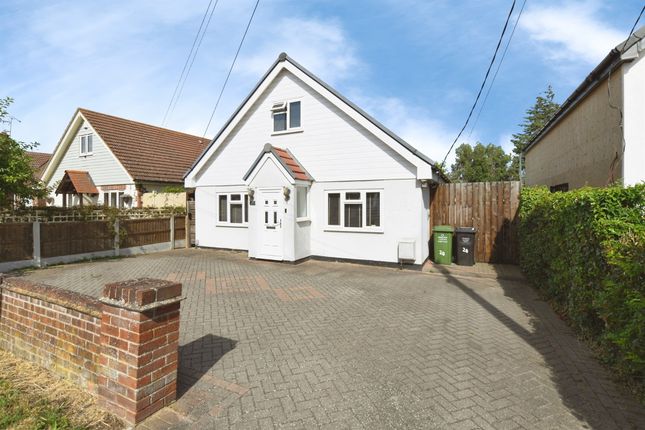
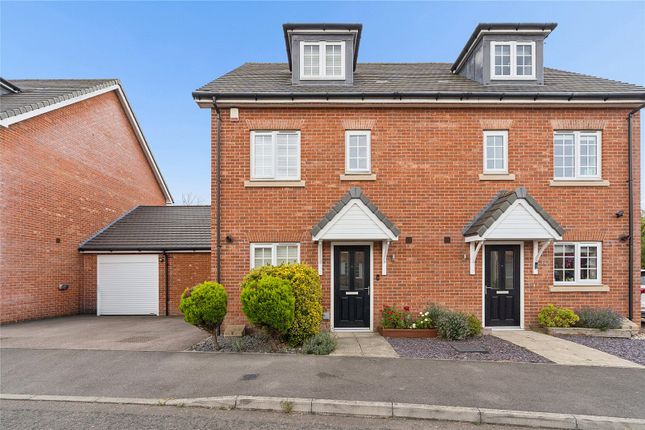
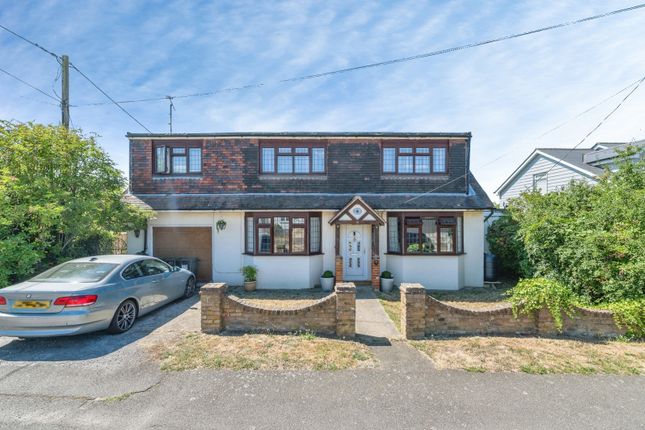
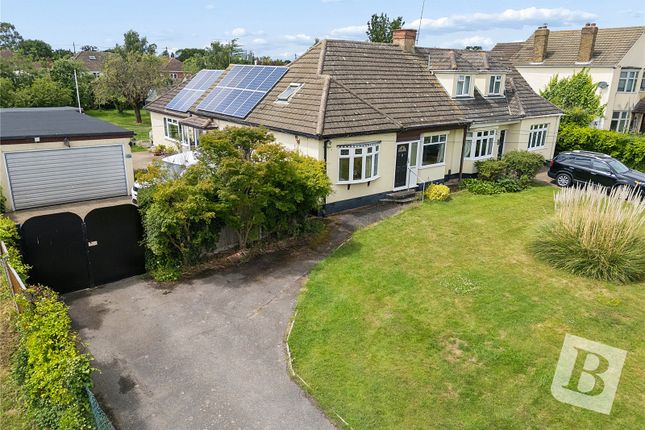
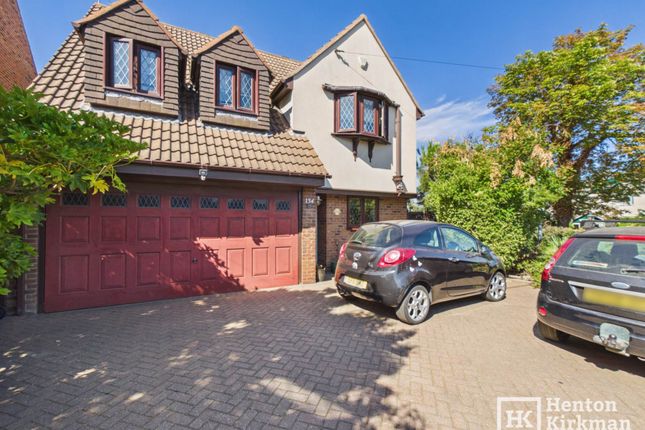
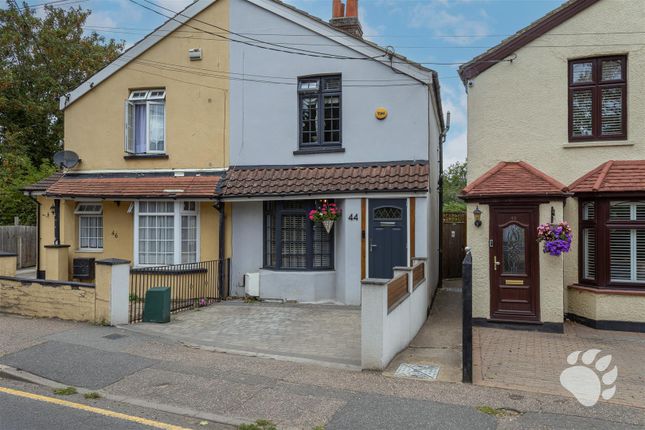
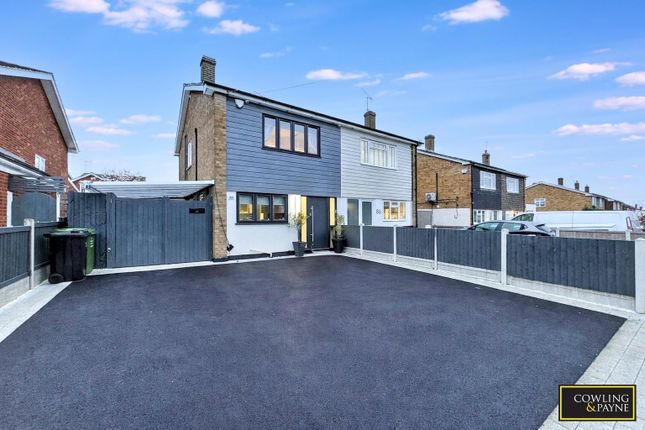
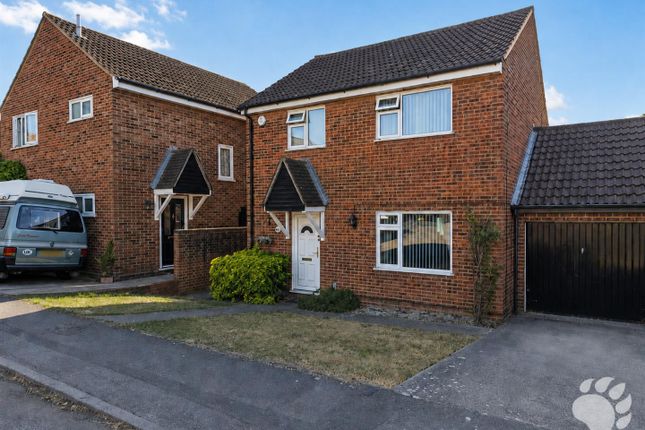
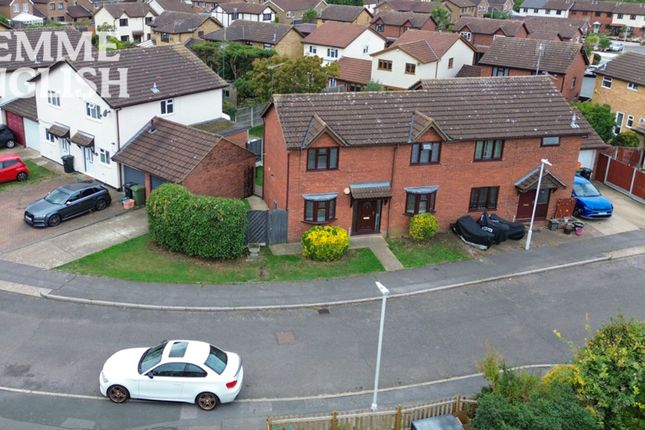
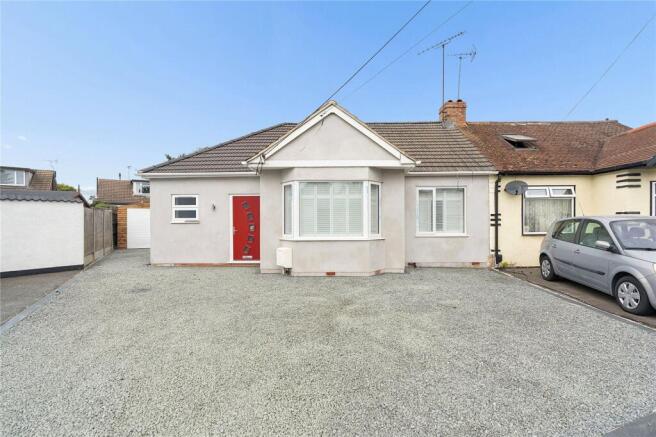
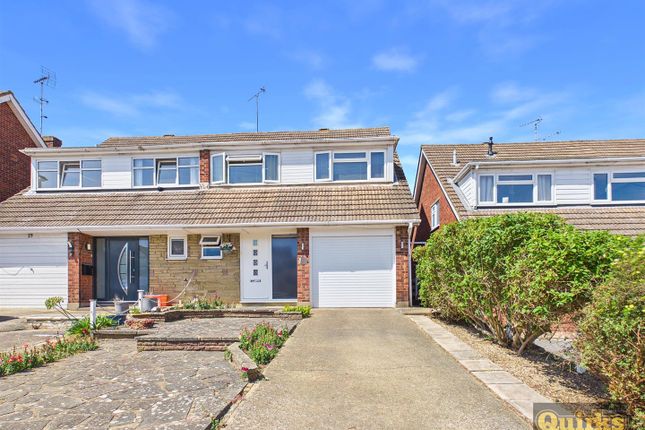
Onward chain complete! Guide price £500,000 - £525,000! Bear Estate Agents are thrilled to bring to the market this enormous four bedroom, detached house in a highly convenient location!
Jubilee Drive is a quaint cul-de-sac, found only 0.5 miles north of Wickford High Street, which boasts an array of shops, services and food outlets to be enjoyed.
Wickford railway station is even closer, at a mere 0.3 mile walk from the home, conveniently connecting London Liverpool Street and Stratford in 40 and 35 minutes respectively.
Also within walking distance are ‘Outstanding’ schools and popular bus routes.
The roads links from Wickford are also fantastic, with the A127, A130, A13, A12 and M25 all reachable in a matter of minutes!
The layout of this spacious home begins with an entrance hall which adjoins the playroom, measuring 10’9 x 7’9, and leads through to a secondary hallway.
Also overlooking the front of the home is the modern kitchen, which measures 19’7 long and boasts an abundance of cupboard and worktop space.
The kitchen also benefits from a large built in cupboard which stretches underneath the stairs.
Opposite the kitchen, accessed from the other side of the hallway is a helpful utility room which offers an additional 7’7 x 8’0 of space, extra worktops and cupboards, as well as room for a washing machine and tumble drier.
Additionally there is a store room, which measures 8’6 x 8’1 and currently operates as a garage supplement.
To the rear of the property is the lounge/diner which measures 16’5 x 19’11 at maximum dimensions, a truly large and dynamic space!
The room maximises the intake of natural light du to a large window and a set of French doors which overlook the rear garden.
The upstairs in this property continues to impress, with four fouble bedrooms, and two bathrooms.
Bedroom 1 measures 21’0 long and comfortably fits a king size bed and accompanying furniture, further benefitting from a two-piece en-suite, comprised of walk-in shower and sink.
Bedrooms 2 and 3 measure 19’8 x 7’8 and 10’9 x 11’0 at maximum dimensions respectively, both benefitting from built-in wardrobes. Bedroom 4 also impresses, measuring 8’8 x 8’9!
The family bathroom is a three-piece suite, made up of shower over bath, toilet and sink. The external benefits to this home are fantastic, beginning with the large and un-overlooked rear garden.
The garden is relatively low maintenance, comprised of patio, turf and decking areas, further benefitting from side access on each side of the home.
The front of the property also boasts a large driveway for at least 4 vehicles.
It is worth noting that the position of the property at the end of the road keeps the front of the home free of any traffic!
The owners of this home have already had an offer accepted on a new build property so there is no owward chain past this.
Homes on this road have always sold very well, as they offer tremendous amounts of space, are conveniently located and is peaceful throughout the day.
We highly recommend a viewing so call us today to organise an appointment!
Council Tax Band: E (£2624.49) aml Checks - All buyers interested in purchasing a property through us are required to complete an Anti-Money Laundering (aml) check.
A non-refundable fee of £30 + VAT per buyer in the transaction will apply. This fee must be paid before proceeding with the purchase. Onward Chain Complete!
Guide Price £500,000 - £525,000 0.3 Miles To Wickford Railway Station 0.5 Miles To Wickford High Street Walking Distance To ‘Outstanding’ Schools Entrance Hall Lounge/Diner (16’5 X 19’11) Max Kitchen (19’7 X 7’0) Utility Room (7’7 X 8’0) Play Room (10’9 X 7’9) Ground Floor Wc Store Room (8’6 X 8’1) Bedroom 1 (21’0 X 10’9 Max) Bedroom 2 (19’8 X 7’8) Bedroom 3 (11’0 X 10’9) Bedroom 4 (8’8 X 8’9) Three-Piece Bathroom Suite Unoverlooked Rear Garden Large Driveway To Front
Value & comps
No previous sales on record.
Returns
Set an offer; the calculator follows it.
We're still gathering serviced-accommodation data for this area.
Archie refurb estimate: a Pro feature
0.0% below asking
This is not financial or investment advice. Prop AI Deals is not authorised by the Financial Conduct Authority (FCA) to provide investment advice.
All investment calculators, property analyses, and AI-generated insights are for informational purposes only. Property investment carries risk and may result in financial loss. All calculations should be independently verified and you should consult with FCA-authorised financial advisers before making any investment decisions.
Past performance does not guarantee future results. Tax implications vary by individual circumstances.
Deal
Properties like this can earn 2–3x BTL yields when converted to HMO, with retrofit costs around £10k/room. Sign in to see the full tier, yield projection, and cost breakdown.
Commercial properties like this can earn 30-50% higher yields when converted to residential under Class MA / Q / P / PA, with prior approval costing ~GBP 96/unit. Sign in to see the recommended route, yield uplift, and cost breakdown.
BRRR-suited properties can recycle 80-100% of investor capital on refi, leaving a high-yielding rental with most of the money out. Sign in to see the refurb cost stack, ARV projection, and refinance maths.
Detached + large garden = sub-division play. Pro tier unlocks the tier badge, plot size, uplift estimate, and regional land benchmark.
Short-lease flats trade at deep discount, but extending under the 1993 Act often costs far less than the discount. Pro tier unlocks the tier badge, premium breakdown, long-lease ARV and arbitrage maths.
See projected short-stay revenue vs a vanilla BTL for this property.
See real sub-let margins (HMO room rates & SA nightly rates) vs the landlord rent.
Area
Agent & docs
FAQ
About 5, Jubilee Drive, Wickford
Explore nearby