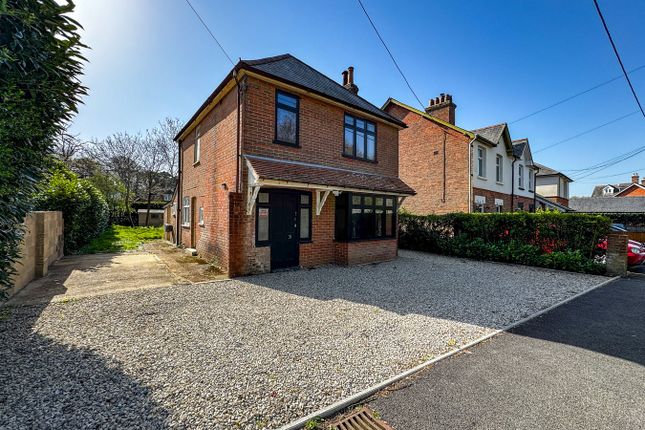
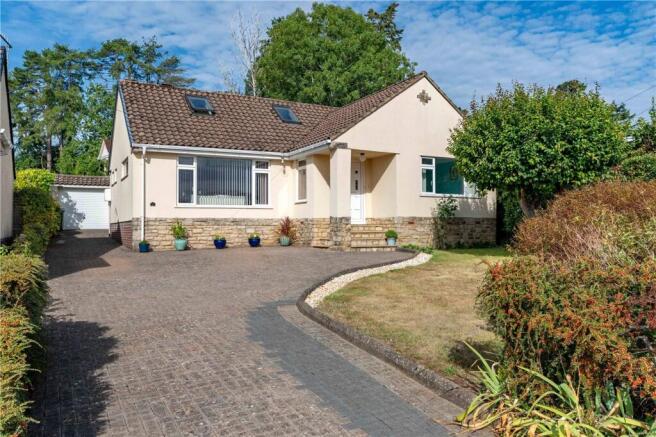
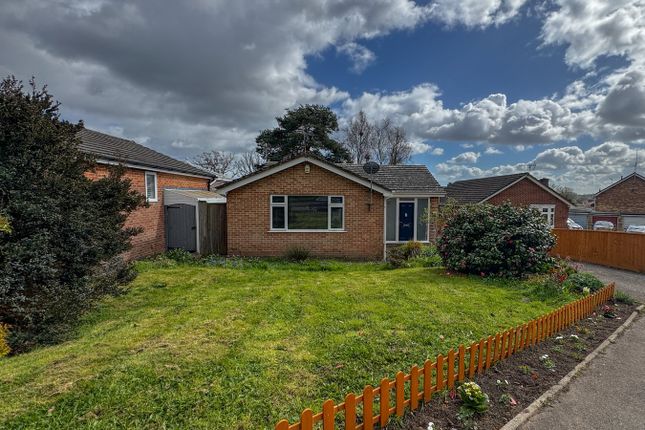
3-bedroom bungalow · BH21 2NQ
Sold STCListed 371 days
Opportunity summary
See Archie’s verdict, returns by strategy and what to check before viewing.
About
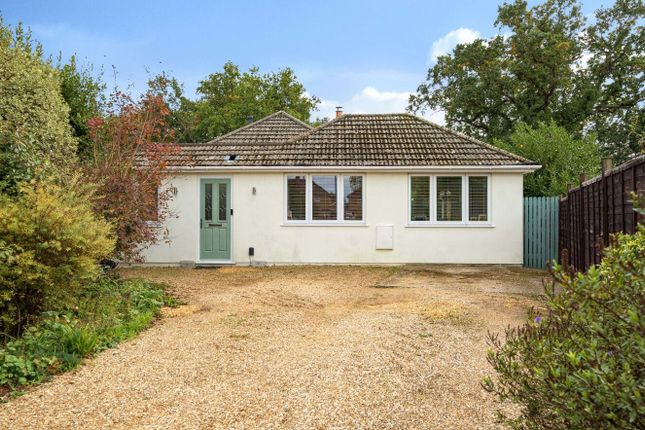
Updated turn key bungalow with stylish modern finish, generous driveway, garage, and garden.
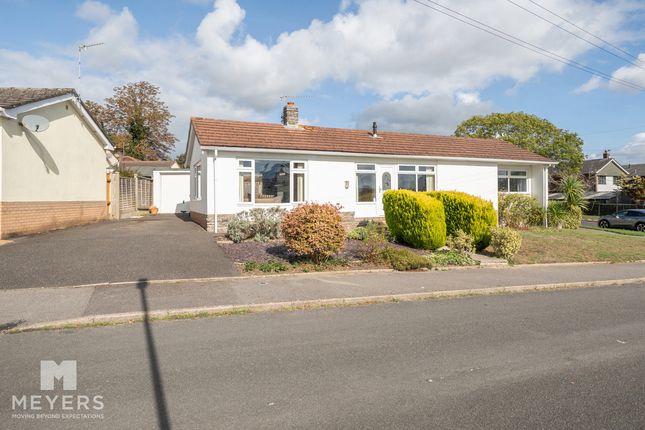
Popular location of Colehill * full video tour online* Overview An immaculate and beautifully remodelled three-bedroom semi-detached bungalow, positioned within the popular residential area of Heron Drive, Colehill.
This attractive rendered home has been meticulously updated by the current owners to create a stylish and luxurious interior, blending contemporary finishes with well-proportioned rooms.
The accommodation includes a welcoming hallway with feature panelling, a modern fitted kitchen with granite worktops and integrated appliances, a generous extended sitting and dining area with feature wood burner and bifold doors, modern shower room, cloakroom, and utility space.
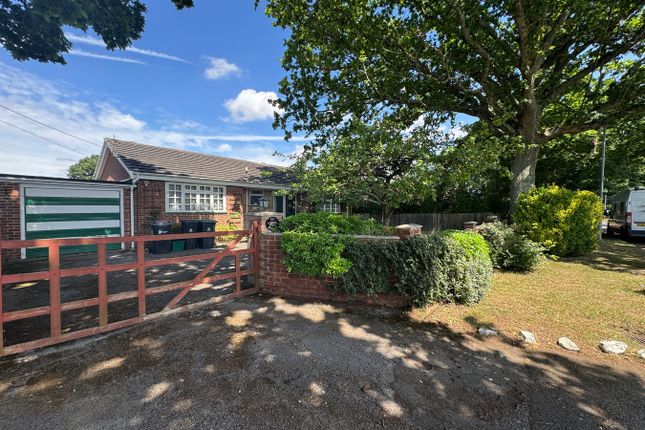
Externally, the property offers excellent off-road parking, an attached garage, and a beautifully landscaped rear garden.
Every detail has been thoughtfully considered, making this an outstanding turn-key home in one of Colehill s most sought-after roads Accommodation - Entrance And Bedrooms Upon entering, the hallway immediately showcases the home s quality, finished with decorative wall panelling.
There are three bedrooms, each presented in neutral tones and enjoying pleasant aspects.
The principal bedroom features a walk-in wardrobe, while bedrooms two and three offer flexibility for guests, a study, or hobby space.
The shower room has been modernised with a large walk-in enclosure, rainfall shower head, fitted vanity unit, and chrome heated towel rail complemented by fully tiled walls.
A separate cloakroom is conveniently located off the rear utility area, ideal for guests or after time spent in the garden Living Space And Kitchen The kitchen has been beautifully refitted with a comprehensive range of high and low-level matching units finished beneath man-made granite worktops - all supplied by wren.
Quality appliances include a five-ring gas hob, double eye-level ovens, AEG integrated dishwasher, and a generous selection of fitted cupboards, with space for a freestanding fridge-freezer.
From the kitchen, a rear porch/utility area provides additional storage and space for both a washing machine and tumble dryer, with a door leading to the garden and access to the back of the garage via personal door just outside.
The living and dining room, located to the rear of the home, provides defined yet spacious zones for both relaxing and entertaining.
The focal point is a fitted wood-burning stove, complemented by an extended dining area with roof lantern and bifold doors opening directly onto the garden, allowing natural light to flood the space and providing a lovely garden outlook Outside And Gardens To the front, the property enjoys a gravelled driveway providing ample off-road parking, together with a useful timber storage shed.
The attached single garage benefits from power and light, with access available from both the front and the rear and houses the central heating boiler.
The rear garden has been designed for ease of maintenance, with a decked terrace adjoining the back of the property - ideal for outdoor dining and entertaining - and gentle steps leading down to a level lawn enclosed by fencing Location And Area Heron Drive is a quiet residential road situated within Colehill, a popular suburb of Wimborne Minster.
The area offers a wonderful community atmosphere with local amenities including a Co-op store, pharmacy, and post office.
Families benefit from access to reputable schools such as Colehill First, St Catherine s, St Michaels, and Queen Elizabeth s in Wimborne.
The nearby Castleman Trailway and Cannon Hill Plantation provide excellent walking and cycling routes through scenic woodland, while Wimborne s historic town centre - with its boutique shops, cafes and weekly market - is only a short distance away.
Convenient transport links offer easy access to Poole, Ferndown and Bournemouth, making this an ideal location for both commuters and downsizers alike Material Information Council Tax Band: D £2,630 (Dorset) All Mains Services: Boiler Installed: Jan 2023 Kitchen and Shower Room Installed: 2023 (Kitchen wren) Electrical Rewiring done in current ownership Loft: Part boarded with ladder and light Current Owners Purchase: 2022 Property Age: Circa 1960s These particulars are believed to be correct, but their accuracy is not guaranteed.
They do not form part of any contract.
Nothing in these particulars shall be deemed to be a statement that the property is in good structural condition or otherwise, nor that any services, appliances, equipment or facilities are in good working order or have been tested.
Purchasers should satisfy themselves on such matters prior to purchase
Value & comps
No previous sales on record.
Returns
Set an offer; the calculator follows it.
We're still gathering serviced-accommodation data for this area.
Archie refurb estimate: a Pro feature
0.0% below asking
This is not financial or investment advice. Prop AI Deals is not authorised by the Financial Conduct Authority (FCA) to provide investment advice.
All investment calculators, property analyses, and AI-generated insights are for informational purposes only. Property investment carries risk and may result in financial loss. All calculations should be independently verified and you should consult with FCA-authorised financial advisers before making any investment decisions.
Past performance does not guarantee future results. Tax implications vary by individual circumstances.
Deal
Properties like this can earn 2–3x BTL yields when converted to HMO, with retrofit costs around £10k/room. Sign in to see the full tier, yield projection, and cost breakdown.
Commercial properties like this can earn 30-50% higher yields when converted to residential under Class MA / Q / P / PA, with prior approval costing ~GBP 96/unit. Sign in to see the recommended route, yield uplift, and cost breakdown.
BRRR-suited properties can recycle 80-100% of investor capital on refi, leaving a high-yielding rental with most of the money out. Sign in to see the refurb cost stack, ARV projection, and refinance maths.
Detached + large garden = sub-division play. Pro tier unlocks the tier badge, plot size, uplift estimate, and regional land benchmark.
Short-lease flats trade at deep discount, but extending under the 1993 Act often costs far less than the discount. Pro tier unlocks the tier badge, premium breakdown, long-lease ARV and arbitrage maths.
See projected short-stay revenue vs a vanilla BTL for this property.
See real sub-let margins (HMO room rates & SA nightly rates) vs the landlord rent.
Area
Agent & docs

FAQ
About 23, Heron Drive, Wimborne
Explore nearby