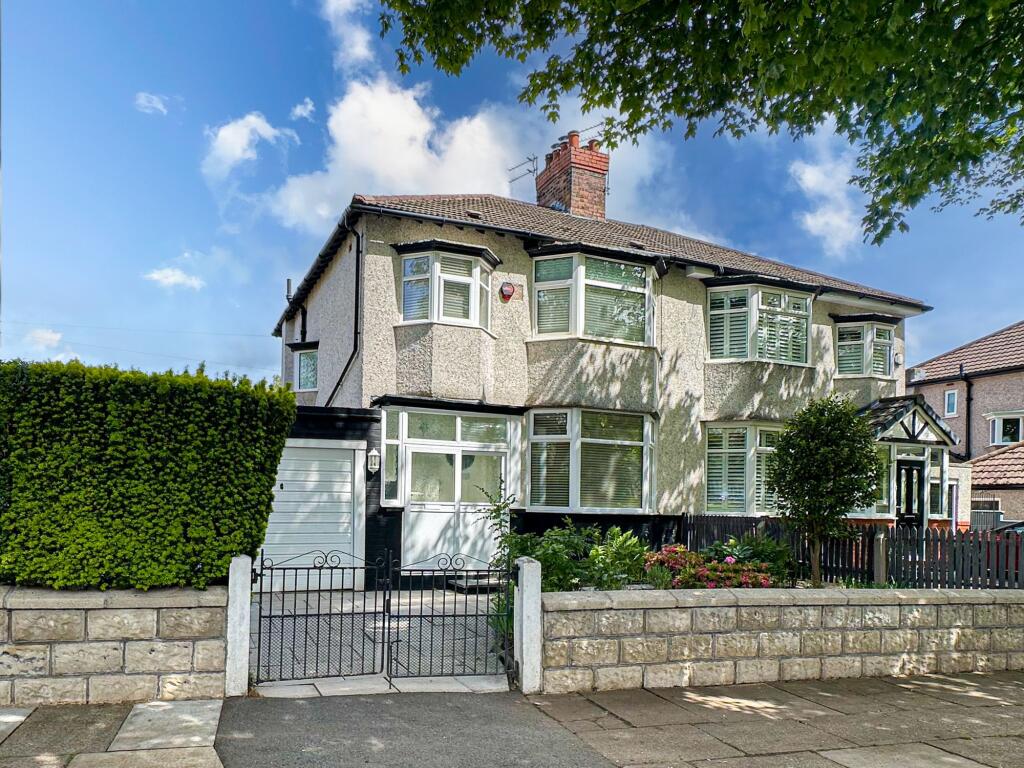
3-bedroom semi-detached house · L18 4QH
Sold STCListed 172 days
Opportunity summary
See Archie’s verdict, returns by strategy and what to check before viewing.
About
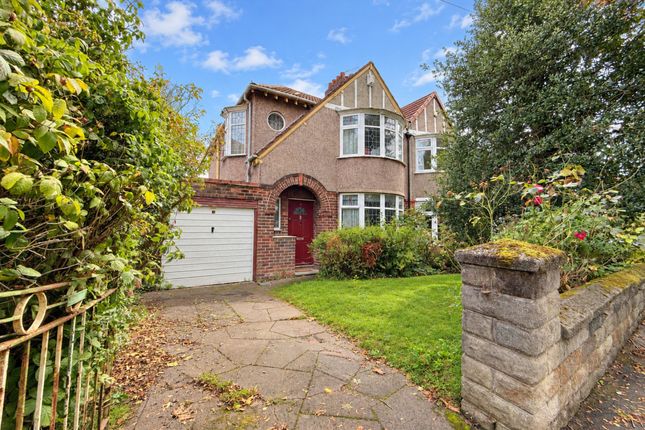
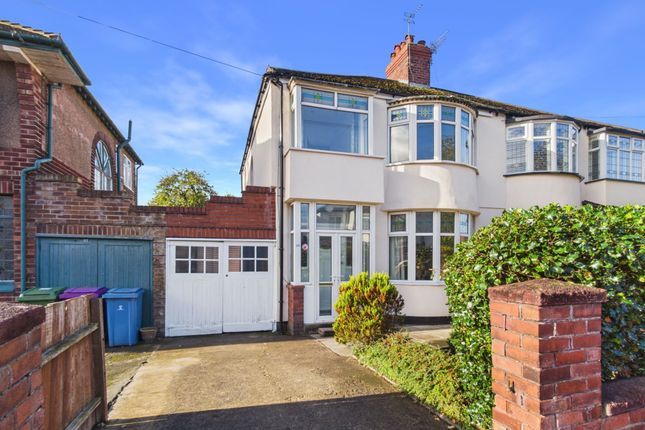
This traditional semi-detached property offers an exciting opportunity to create an ideal family home in established surroundings.
The accommodation briefly comprises; an enclosed entrance porch, reception hall, front living room, rear dining room and a bright breakfast kitchen.
To the first floor a half landing connects to a main landing serving three bedrooms, a bathroom and separate WC. The apartment also benefits from gas central heating, double glazing and solar panels.
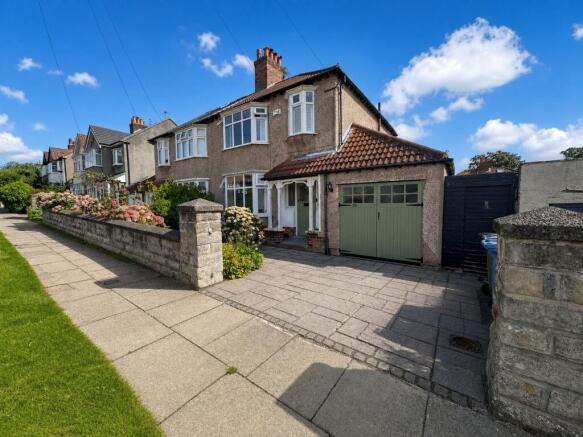
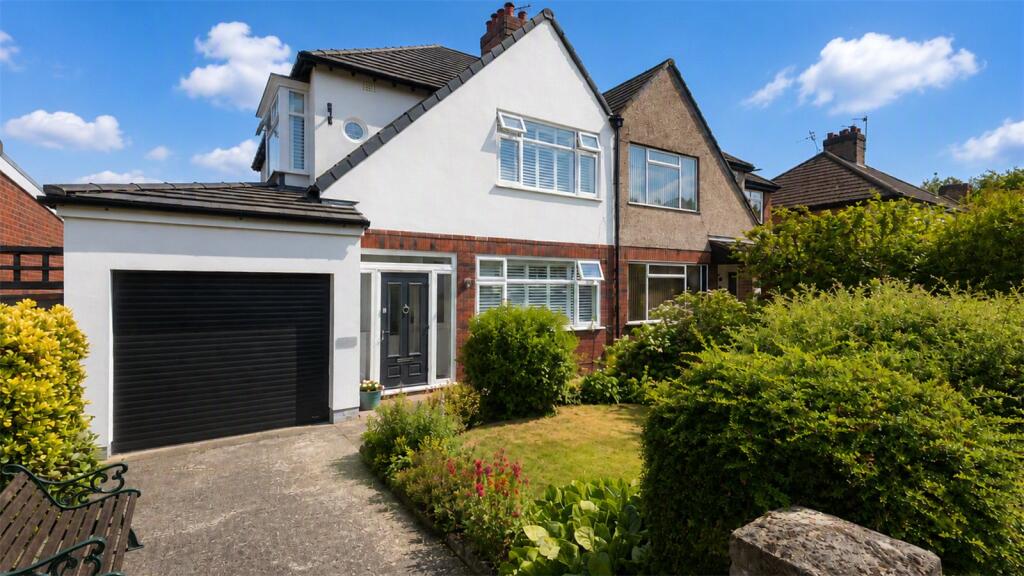
The gardens to the front and rear are established and mature and there is a driveway leading to a garage with an electronic roller door.
Much of the original character and charm has been retained and can be enhanced by prospective purchasers.
Mossley Hill is a beautiful and established district within the heart of South Liverpool and this particular location is served by plentiful green space.
The property is centrally located to nearby amenities including shopping facilities along Allerton Road which provides superstore shopping as well as a variety of independent retailers, banking services and a local library.
A vibrant selection of wine bars, restaurants and bistros can also be found along Allerton Road or alternatively Rose Lane.
Recreation ground and open space can be enjoyed at the fabulous Sefton Park which offers attractions such as the Palm House, Greenbank Park and the nearby Holt Field being some of Liverpool's most premier green spots.
Furthermore, the area is renowned for highly regarded schooling covering all age ranges.
Public transport services are available in the surrounding area via both road and rail with Mossley Hill Railway Station being close by and frequent bus services available to Liverpool city centre and beyond along both Queens Drive and Rose Lane.
Both national and international travel is provided for at the John Lennon Liverpool Airport which is only a short car journey away.
Council Tax Band: D Tenure: Freehold The Approach An established front garden with a paved driveway leading to the garage.
Entrance Porch 0.46m x 1.93m Double glazed entrance porch with sliding doors.
Internal entrance door leads into: Reception Hall 1.82m x 4.59m With spindle staircase to the first floor, panelled string and decorative clover panels, service meter cupboard, radiator, picture rail, coved ceiling, understairs storage cupboard.
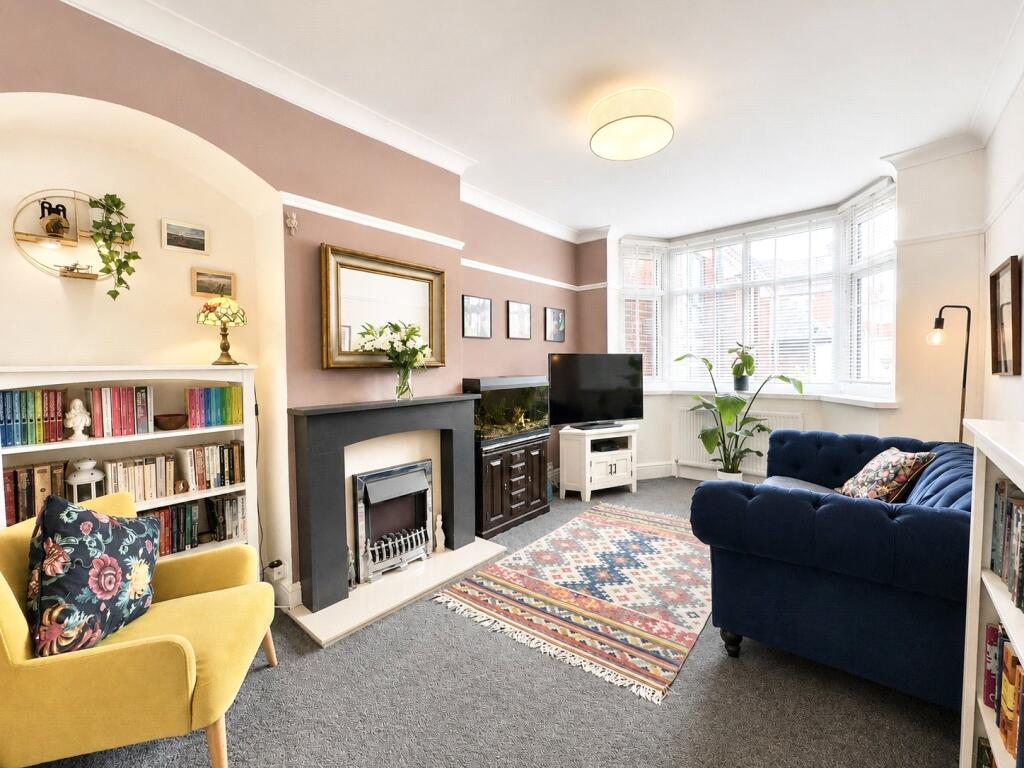
Front Living Room 3.58m x 4.12m Double glazed splayed bay window, feature fireplace with fitted gas fire set on a marble hearth, radiator, picture rail, coved ceiling, twin sliding doors allow open plan access into: Dining Room 3.27m x 4.34m Double glazed splayed bay overlooking the rear garden, radiator, picture rail, coved ceiling.
Breakfast Kitchen 2.06m x 6.65m Bright and spacious with dual aspect glazing.
A selection of base, wall and drawer units with work surfaces incorporating a 1½ bowl stainless steel sink unit, gas cooker point, full height sliding larder unit, plumbing for washing machine, part tiled walls, extractor hood, ample downlighters, radiator and glazing comprising a double glazed bay window to the side and further double glazed window showering the room with natural light.
Double glazed door to garden. First Floor Half Landing Leading to: Main Landing 0.93m x 3.02m Double glazed splayed bay window, access to roof void, picture rail.
Bathroom 1.7m x 2.1m Comprising a panelled bath with shower over and glazed screen, vanity unit with wash basin and mixer tap, chrome heated towel rail, fully tiled walls, gas fired combination boiler housed in the airing cupboard, double glazed window.
Separate WC 0.77m x 1.22m Comprising close coupled WC, double glazed window.
Front Bedroom 1 2.74m x 4.3m Double glazed splayed bay window, fitted wardrobes to alcoves, radiator, laminate floor, picture rail, coved ceiling.
Rear Bedroom 2 2.89m x 3.9m Double glazed window, fitted wardrobes to alcoves, radiator, picture rail, coved ceiling.
Front Bedroom 3 2.16m x 2.74m Double glazed bay window, radiator, picture rail, coved ceiling.
Externally The front garden is established with borders offering a selection of flowers, shrubs and trees.
The rear garden has a paved patio serving the property and extends to the rear allowing access to the garage.
A gentle slope leads down to an area of lawn surrounded by raised and retained flower beds, deep borders offering established trees including Palm and Acer.
Garage 2.28m x 4.91m Electronic roller door being a space saver, inspection pit, power and light, double glazed window, double glazed door to garden.
Value & comps
No previous sales on record.
Returns
Set an offer; the calculator follows it.
We're still gathering serviced-accommodation data for this area.
Archie refurb estimate: a Pro feature
0.0% below asking
This is not financial or investment advice. Prop AI Deals is not authorised by the Financial Conduct Authority (FCA) to provide investment advice.
All investment calculators, property analyses, and AI-generated insights are for informational purposes only. Property investment carries risk and may result in financial loss. All calculations should be independently verified and you should consult with FCA-authorised financial advisors before making any investment decisions.
Past performance does not guarantee future results. Tax implications vary by individual circumstances.
Deal
Properties like this can earn 2–3x BTL yields when converted to HMO, with retrofit costs around £10k/room. Sign in to see the full tier, yield projection, and cost breakdown.
Commercial properties like this can earn 30-50% higher yields when converted to residential under Class MA / Q / P / PA, with prior approval costing ~GBP 96/unit. Sign in to see the recommended route, yield uplift, and cost breakdown.
BRRR-suited properties can recycle 80-100% of investor capital on refi, leaving a high-yielding rental with most of the money out. Sign in to see the refurb cost stack, ARV projection, and refinance maths.
Detached + large garden = sub-division play. Pro tier unlocks the tier badge, plot size, uplift estimate, and regional land benchmark.
Short-lease flats trade at deep discount, but extending under the 1993 Act often costs far less than the discount. Pro tier unlocks the tier badge, premium breakdown, long-lease ARV and arbitrage maths.
See projected short-stay revenue vs a vanilla BTL for this property.
See real sub-let margins (HMO room rates & SA nightly rates) vs the landlord rent.
Area
Agent & docs

FAQ
About Boxmoor Road, Mossley Hill, Liverpool.
Explore nearby