5-bedroom house · DN20 9HW
Listing removedListed 180 days
Opportunity summary
See Archie’s verdict, returns by strategy and what to check before viewing.
About
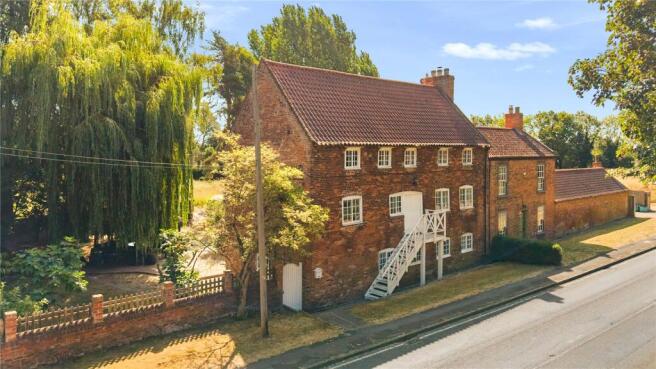
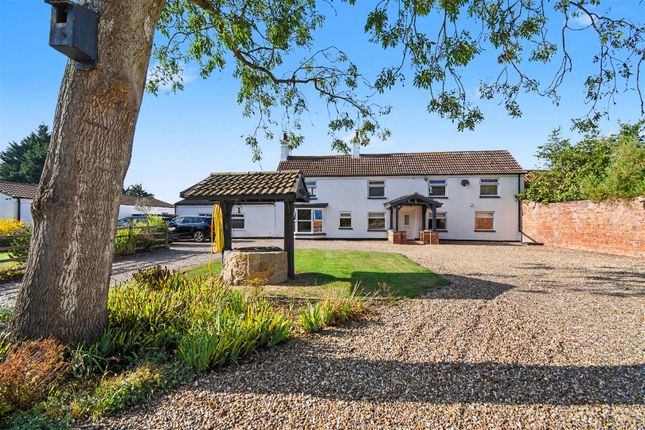
3250 sq ft 'Ancholme View' is an outstanding executive detached family home offering individually designed and superbly presented accommodation that allows versatility to suite a range of buyers.
The accommodation comprises, central reception hallway, impressive open plan living/dining kitchen with patio doors to the garden, matching utility room, central living room leading to a rear sun room, 3 ground floor bedrooms with a luxury family bathroom and separate shower room.
The first floor provides a charming lounge with doors out to a front facing balcony, useful home office, 5th bedroom, master bedroom with a large loft storage area and a second family bathroom.
The property sits centrally within mature landscaped gardens being extremely private to the rear with a raised flagged seating area and timber outbuildings.
The front allows extensive parking for numerous vehicles with direct access to the integral double garage and to a side hardstanding drive that can comfortably fit a large caravan or motorhome.
Finished with full double glazing and a modern gas fired central heating system. EPC Rating; C. Council Tax Band; G.
Viewing comes with the agents highest of recommendations with an internal inspection essential to fully appreciate. View via our Finest department within our Brigg branch.
Full Details Central Reception Hallway 2.84m x 4.04m With front uPVC double glazed entrance door with patterned glazing and adjoining side lights, staircase leads to the first floor accommodation with grab rail, wall to ceiling coving, a personal door leads through to the garage and useful under stairs storage cupboard.
Ground Floor Shower Room 2.57m x 1.1m Enjoying a modern suite in white comprising a low flush WC, pedestal wash hand basin, walk-in double shower cubicle with overhead main shower and glazed screen, laminate flooring, tiled walls and PVC clad to ceiling with inset ceiling spotlights.
Impressive Open Plan Living/Dining Kitchen 9.42m x 3.04m With rear and side uPVC double glazed windows and rear uPVC double glazed French doors leads out to the garden.
The kitchen enjoys an extensive range of contemporary gloss finish handleless furniture with integral appliances and having a complementary patterned worktop with tiled splash backs incorporating a one and a half bowl sink unit with drainer to the side and block mixer tap, built-in five ring gas hob with ceiling extractor, double oven and eye level microwave, tiled flooring, modern ceramic radiator, wall to ceiling coving, inset ceiling spotlight and oak glazed door leads through to; Utility Room 2.36m x 2.4m Side uPVC double glazed entrance door with patterned glazing and adjoining window, matching furniture to the kitchen with patterned worktop and tiled splash back incorporating a single sink unit with drainer to the side, oak style flooring, plumbing and space for an automatic washing machine and dryer, inset ceiling spotlights and an internal oak glazed door leads through to the reception hallway.
Living Room 3.93m x 4.6m With an internal hardwood glazed French doors leads to the sunroom with an internal uPVC double glazed window, modern electric fire with TV connections above and wall to ceiling coving.
Pleasant Rear Sun Room 3.85m x 2.85m With dwarf bricked walling with surrounding hardwood double glazed windows, matching rear entrance door, side uPVC double glazed window and modern ceramic radiator.
Family Bathroom 2.57m x 3m Side uPVC double glazed window with patterned glazing, enjoying a quality suite in white comprising a low flush WC, corner fitted panelled bath with moulded seat, double shower cubicle with mains shower and glazed screen, oval wash hand basin set within a patterned top with gloss white vanity drawers beneath, limewash style laminate flooring, fully tiled walls with chrome edging, modern fitted radiator and clad finish ceiling with inset ceiling spotlights.
Ground Floor Bedroom 2 3.64m x 3.72m With rear and side uPVC double glazed windows and wall to ceiling coving.
Ground Floor Bedroom 3 3.64m x 2.66m Front uPVC double glazed window and wall to ceiling coving. Ground Floor Bedroom 4 2.75m x 3.6m Front uPVC double glazed window.
First Floor Landing Has loft access and doors off to; First Floor Living Room 5.73m x 3.85m Side uPVC double glazed window, front facing uPVC double glazed French doors with adjoining side lights leads out to a projecting balcony, feature bricked fireplace with marble hearth and inset multi fuel cast iron stove.
Balcony 3.8m x 2.15m Bathroom 3.47m x 2.1m Rear Velux double glazed roof light with fitted blind, enjoying a modern suite in white comprising a low flush WC, wall mounted wash hand basin, L-shaped panelled bath with mains shower over and glazed screen, limewash style laminate flooring, tiling to walls and a large fitted storage unit.
Master Bedroom 1 6.54m x 3.95m Enjoying a dual aspect with two projecting uPVC double glazed windows and further side uPVC double glazed window and door leads through to; Large Loft Storage Room 6.25m x 4.65m With internal lighting, Kingspan insulation and floorboards.
Front Bedroom 5 2.82m x 2.46m Front uPVC double glazed window.
Home Office 5.72m x 2.12m With two rear Velux double glazed roof lights with fitted blinds, modern style radiator and door leading to a built-in airing cupboard with cylinder tank.
Integral Double Garage 5.84m x 5.78m Enjoying twin electric roller front doors, side uPVC double glazed windows, internal power and lighting, wall mounted gas central heating boiler and an internal personal door leading through to the inner hallway.
Outbuildings Within the rear garden there are two timber store sheds one being currently used as a gymnasium.
Grounds The property enjoys a substantial plot and is entered with an initial broad block paved parking area with decorative bricked walls and electric opening security gates leads through to a pea pebbled curved driveway that allows extensive parking for a number of vehicles, direct access leads to the integral double garage with an electric car charging pod.
Adjoining gardens come lawned with slate gravelled laid borders and a number of planted, mature trees. Central flagged steps leads to a sheltered and lit front entrance.
To the side there is ramped access leading to the entrance door and utility with a broad hardstanding parking area allowing storage for a caravan or motorhome if required.
The rear garden enjoys excellent privacy being principally lawned with mature borders and enjoying a wraparound flagged seating area providing an excellent area to entertain.
Double Glazing Full uPVC double glazed windows and doors with the exception of the Velux roof lights.
Central Heating Modern gas fired central heating system to radiators with the boiler being located within the garage. EPC Rating: C
Value & comps
No previous sales on record.
Returns
Set an offer; the calculator follows it.
We're still gathering serviced-accommodation data for this area.
Archie refurb estimate: a Pro feature
0.0% below asking
This is not financial or investment advice. Prop AI Deals is not authorised by the Financial Conduct Authority (FCA) to provide investment advice.
All investment calculators, property analyses, and AI-generated insights are for informational purposes only. Property investment carries risk and may result in financial loss. All calculations should be independently verified and you should consult with FCA-authorised financial advisers before making any investment decisions.
Past performance does not guarantee future results. Tax implications vary by individual circumstances.
Deal
Properties like this can earn 2–3x BTL yields when converted to HMO, with retrofit costs around £10k/room. Sign in to see the full tier, yield projection, and cost breakdown.
Commercial properties like this can earn 30-50% higher yields when converted to residential under Class MA / Q / P / PA, with prior approval costing ~GBP 96/unit. Sign in to see the recommended route, yield uplift, and cost breakdown.
BRRR-suited properties can recycle 80-100% of investor capital on refi, leaving a high-yielding rental with most of the money out. Sign in to see the refurb cost stack, ARV projection, and refinance maths.
Detached + large garden = sub-division play. Pro tier unlocks the tier badge, plot size, uplift estimate, and regional land benchmark.
Short-lease flats trade at deep discount, but extending under the 1993 Act often costs far less than the discount. Pro tier unlocks the tier badge, premium breakdown, long-lease ARV and arbitrage maths.
See projected short-stay revenue vs a vanilla BTL for this property.
See real sub-let margins (HMO room rates & SA nightly rates) vs the landlord rent.
Area
Agent & docs

FAQ
About Ancholme View Cadney Road, Brigg
Explore nearby