3-bedroom semi-detached house · CR3 5FZ
For saleReduced £10k (−1.4%) on 6 OctListed 42 days
Opportunity summary
See Archie’s verdict, returns by strategy and what to check before viewing.
About
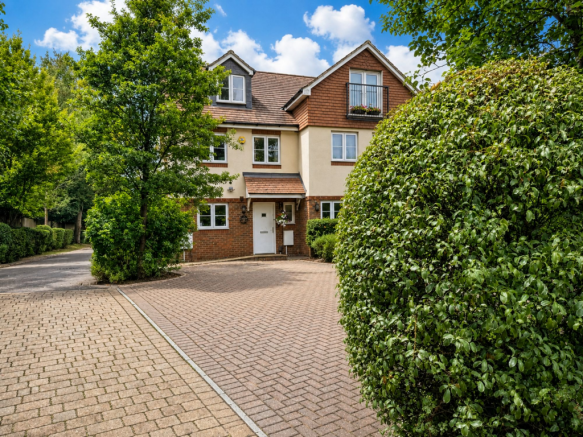
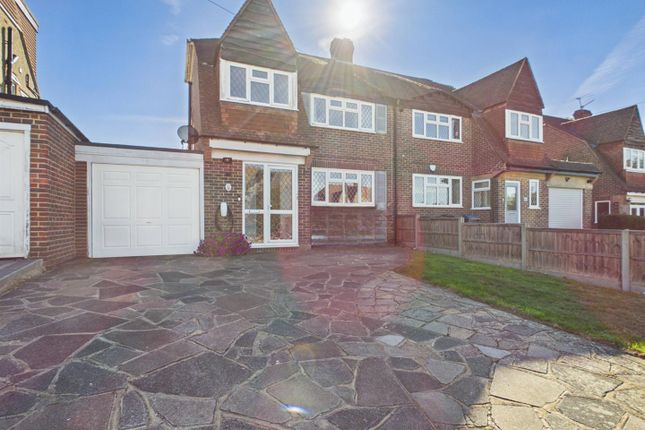
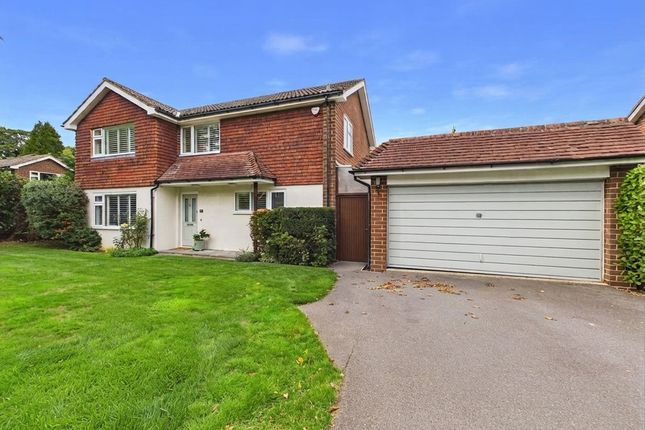
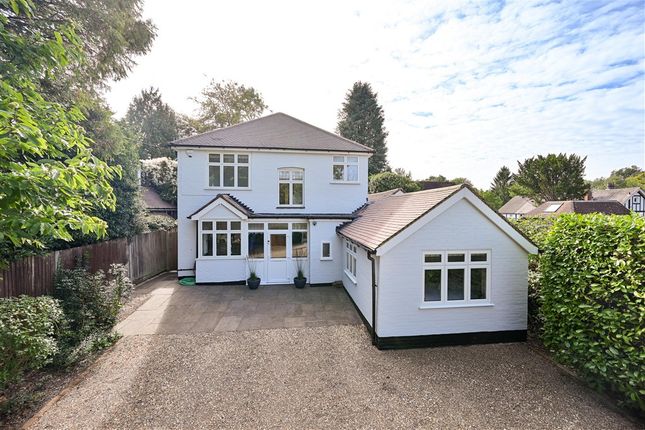
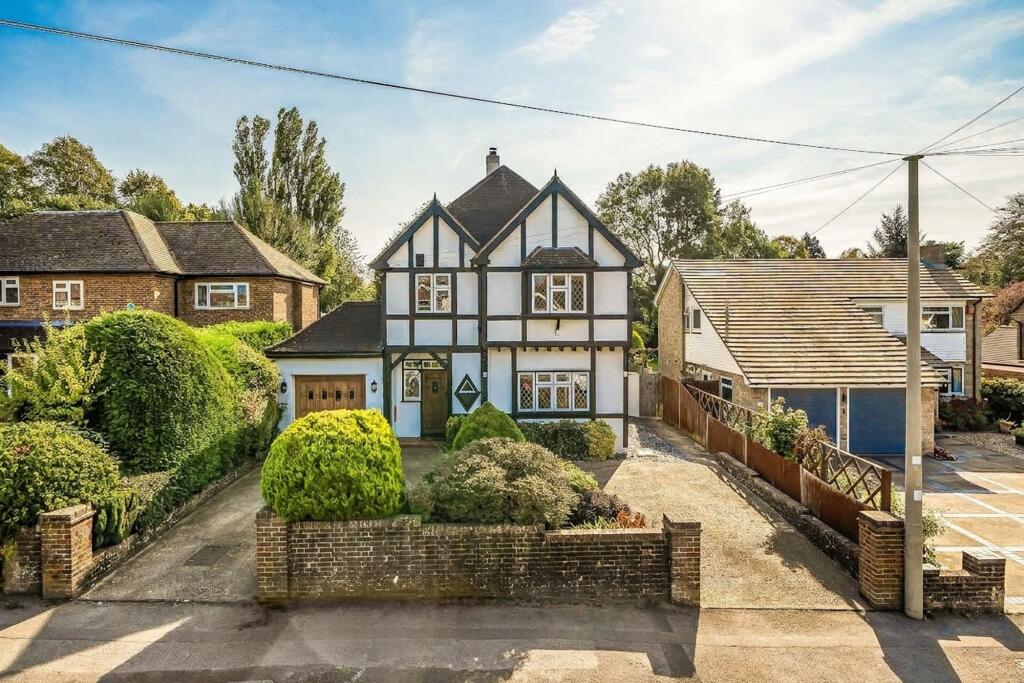
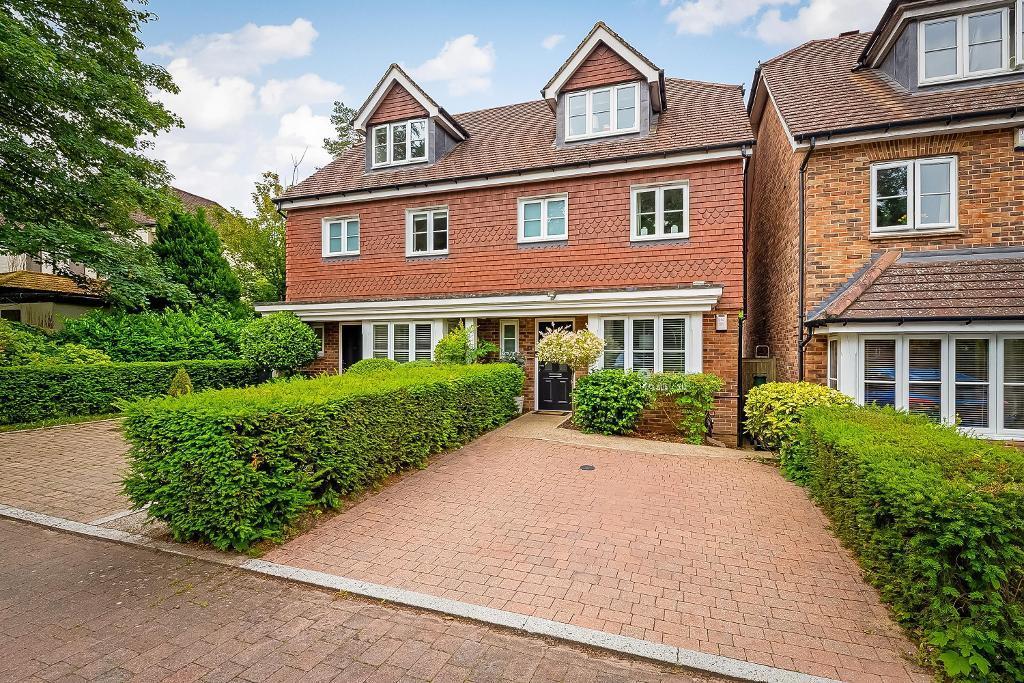
A large modern three double bedroom family home set within a 'Prestigious Development' built circa 2023 by Antler Homes.
On the ground floor there is an impressive 'Open Plan' Living Room and a separate 'Fully Fitted' Kitchen Breakfast Room.
Bedrooms One & Two have Ensuites and built in wardrobes, Bedroom Three is next to the Family Bathroom.
The house is double glazed and has gas central heating via radiators and underfloor heating on the ground floor. Immaculately presented, viewing recommended!
Directions From the High Street in Caterham on the Hill proceed towards Caterham Valley, take the first left into Whyteleafe Road, proceed straight on at the traffic lights, Porkele Place is the first turning on the right hand side.
Follow the road towards the end of the cul-de-sac, the house is on the right hand side.
Location The house is located in a 'quiet select development' within easy reach of local shops in Caterham on the Hill.
Whyteleafe & Whyteleafe South Station are within walking distance of the house with services into London.
There are also many fine schools for all age groups within the area of Caterham and Whyteleafe within the private and public sectors.
The commuter by car also has the benefit of the M25 motorway which can be accessed at Godstone junction 6.
Caterham Valley has a more comprehensive selection of High Street shops, including a Waitrose, Lidl, Aldi and Morrisons SupermarketsLocally there is a Sports Centre within half a mile at De Stafford School in Burntwood Lane and a Golf Course in Chaldon with stunning views over greenbelt countryside.
The area has many fine open spaces including Manor Park, Kenley Common and Aerodrome (gliders only) and the North Downs. A great location for family living close to the town and countryside.
Reception Hallway (13' 2'' x 4' 3'' (4.02m x 1.29m)) Panelled front door, return staircase to the first floor landing with an understairs recess, inset spotlights to the ceiling, wood effect flooring, under floor heating.
Cloakroom Double glazed frosted window to the front, white suit comprising of a vanity wash hand basin with a miror above, low flush WC, wood effect flooring, under floor heating.
Living Room (23' 8'' x 16' 1'' (7.21m x 4.92m)) A large open plan Living Room with three double glazed windows to the side and two double glazed windows to the rear with a set of double glazed doors to the Rear Garden.
Inset spotlights to the ceiling, TV point, wood effect flooring with under floor heating. Kitchen/Breakfast Room (13' 2'' x 7' 10'' (4.03m x 2.39m)) Double glazed window to the front.
Range of modern wall and base units with complimentary Quartz worktops and splashbacks.
One and a half bowl stainless steel sink unit, wall mounted gas fired Worcester boiler set within a wall unit.Built in appliances from siemens include a Dishwasher, Fridge/Freezer, four ring Electric Hob with an extractor fan above and Microwave, wood efect flooring with under floor heating.
First Floor Landing Return staircase to the second floor landing. Airing cupboard with the hot water tank and shelving.
Bedroom Two (12' 3'' x 16' 0'' (3.75m x 4.89m)) Two double glazed windows to the rear, two built in double wardrobes, two double radiators.
Door to: Ensuite Shower Room (4' 11'' x 8' 7'' (1.50m x 2.63m)) Double glazed frosted window to the side.
White suite comprising of an enclosed shower cubicle with a mixer shower fitment with a shower rose above, vanity wash hand basin and a low flush WC.
Wall mounted towel rail/radiator, tiled surrounds and flooring, extractor fan. Bedroom Three (10' 5'' x 8' 7'' (3.20m x 2.62m)) Double glazed window to the front, radiator.
Bathroom (6' 1'' x 7' 0'' (1.87m x 2.15m)) Double glazed frosted window to the front.
White suite comprising of a tiled panelled bath with a mixer tap shower attachment and shower rose above, vanity wash hand basin and a low flush WC.
There are tiled surrounds and flooring, a wall mounted towel rail/radiator, inset spotlights to the ceing and a large fitted wall mirror.
Second Floor Landing (6' 1'' x 3' 3'' (1.87m x 0.99m)) Door to Bedroom One.
Bedroom One (17' 6'' x 8' 9'' (5.34m x 2.67m) plus wardrobe area) Double glazed window to the rear, inset spotlights to the ceiling, there is a Dressing Room Area with three rows of floor to ceiling built in wardrobes, double radiator, door to: Ensuite Bathroom (8' 4'' x 12' 0'' (2.55m x 3.68m)) Double glazed frosted window to the front, white suite comprising of a tiled panelled bath with a mixer tap, vanity wash hand basin anda low flush WC.
Separate double size shower cubicle with a sliding access door and a mixer shower fitment with a shower rose above.
There is a large fitted wall mirror, ladder style heated towel rail/radiator, shaver point and extractor fan.
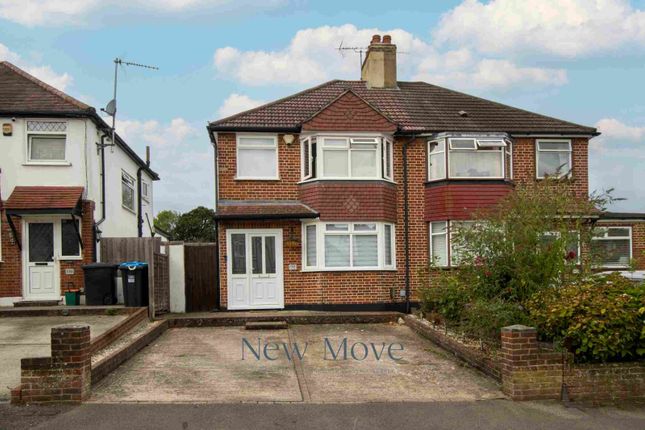
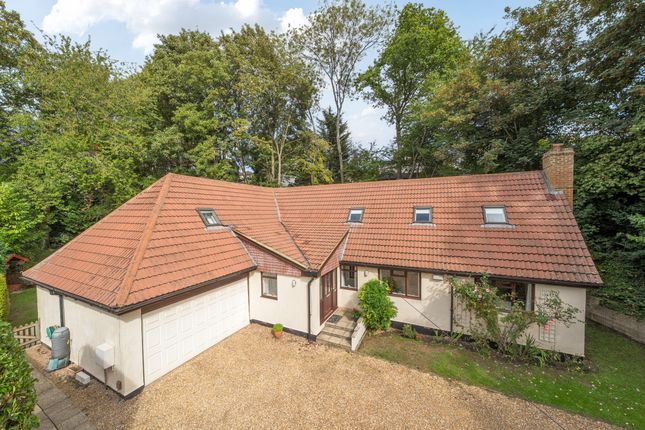
Outside Front Garden The front garden has a lawn area with flowerbed borders to two sides, path to the front door.
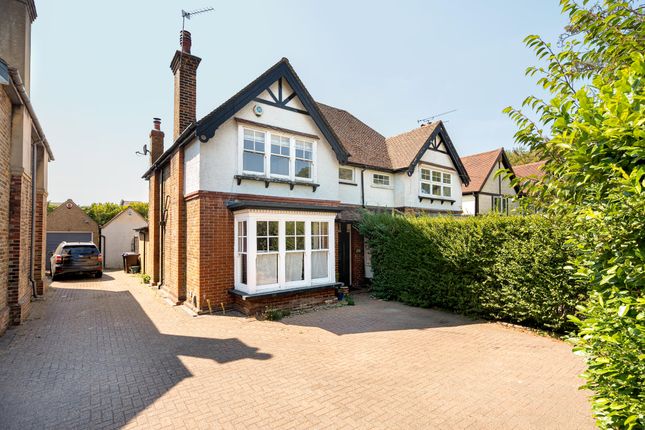
Driveway A large brick block style driveway with ample parking space for several vehicles. There is an outside electric point and access to a elctric vehicle charging point.
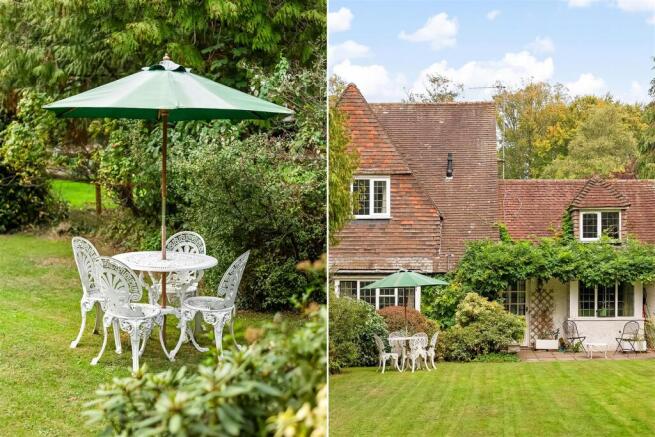
A gate leads to the rear Garden Rear Garden Enclosed to all sides with panelled fencing. There is a lawn area and a patio to the rear of the house.
Outside electric power point, wide side access with a gate to the Driveway. Council Tax The current Council Tax Band is 'F', via Tandridge Council.
Their website address to fully confirm the Council Tax Band and amount payable is: 9/9/2026
Value & comps
No previous sales on record.
Returns
Set an offer; the calculator follows it.
We're still gathering serviced-accommodation data for this area.
Archie refurb estimate: a Pro feature
0.0% below asking
This is not financial or investment advice. Prop AI Deals is not authorised by the Financial Conduct Authority (FCA) to provide investment advice.
All investment calculators, property analyses, and AI-generated insights are for informational purposes only. Property investment carries risk and may result in financial loss. All calculations should be independently verified and you should consult with FCA-authorised financial advisors before making any investment decisions.
Past performance does not guarantee future results. Tax implications vary by individual circumstances.
Deal
Properties like this can earn 2–3x BTL yields when converted to HMO, with retrofit costs around £10k/room. Sign in to see the full tier, yield projection, and cost breakdown.
Commercial properties like this can earn 30-50% higher yields when converted to residential under Class MA / Q / P / PA, with prior approval costing ~GBP 96/unit. Sign in to see the recommended route, yield uplift, and cost breakdown.
BRRR-suited properties can recycle 80-100% of investor capital on refi, leaving a high-yielding rental with most of the money out. Sign in to see the refurb cost stack, ARV projection, and refinance maths.
Detached + large garden = sub-division play. Pro tier unlocks the tier badge, plot size, uplift estimate, and regional land benchmark.
Short-lease flats trade at deep discount, but extending under the 1993 Act often costs far less than the discount. Pro tier unlocks the tier badge, premium breakdown, long-lease ARV and arbitrage maths.
See projected short-stay revenue vs a vanilla BTL for this property.
See real sub-let margins (HMO room rates & SA nightly rates) vs the landlord rent.
Area
Agent & docs
FAQ
About 12, Porkele Place, Caterham
Explore nearby