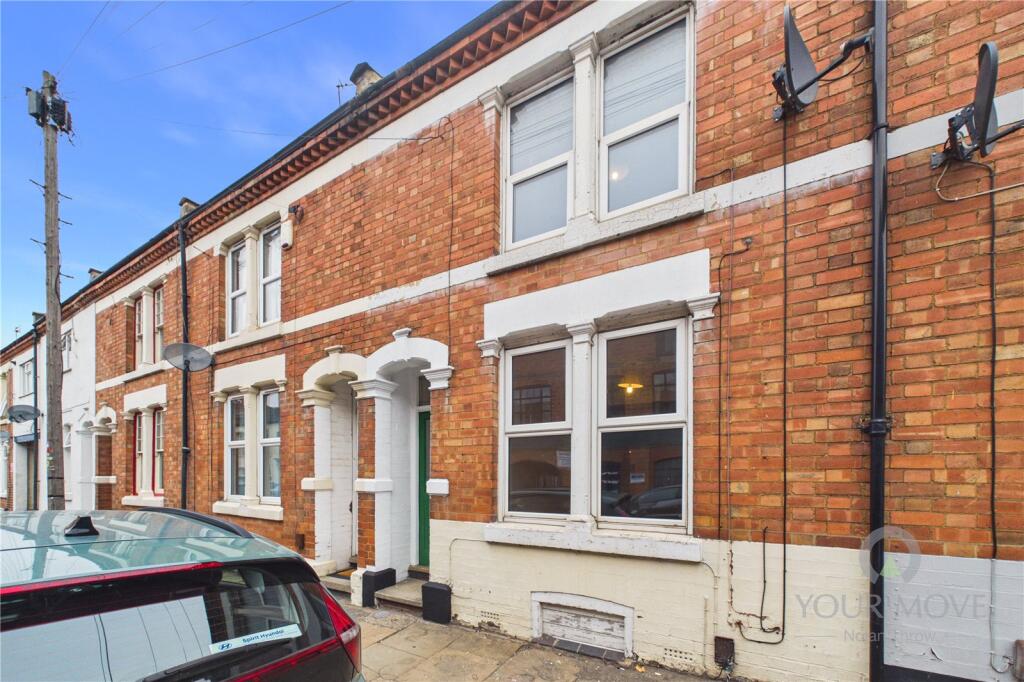
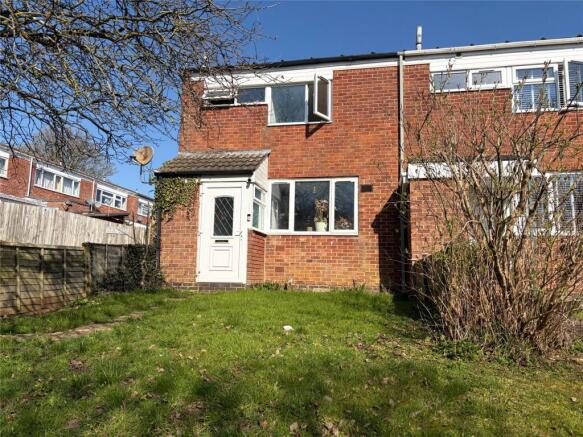
3-bedroom terraced house · NN11 4PY
Sold STCListed 27 days
Opportunity summary
See Archie’s verdict, returns by strategy and what to check before viewing.
About
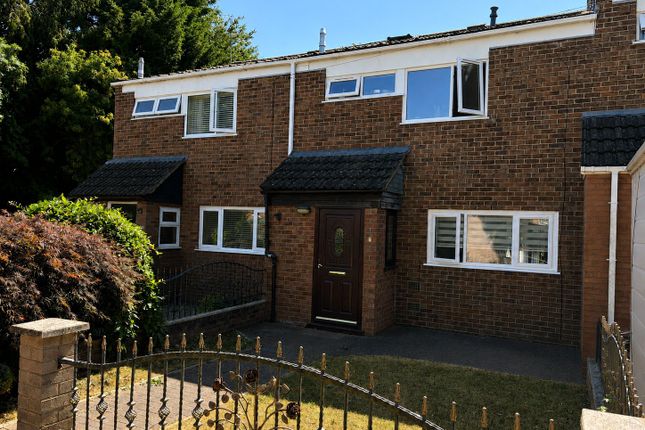
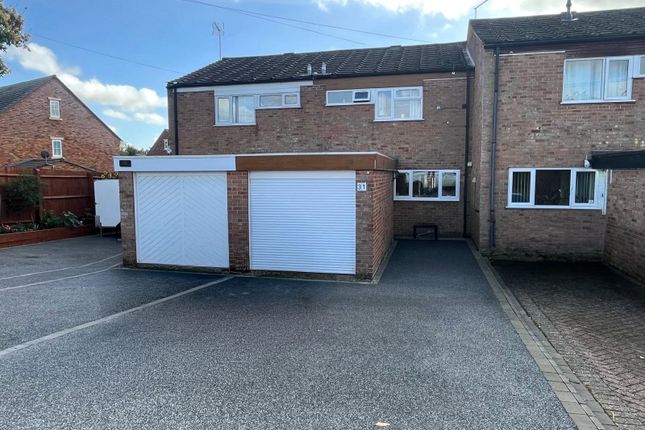
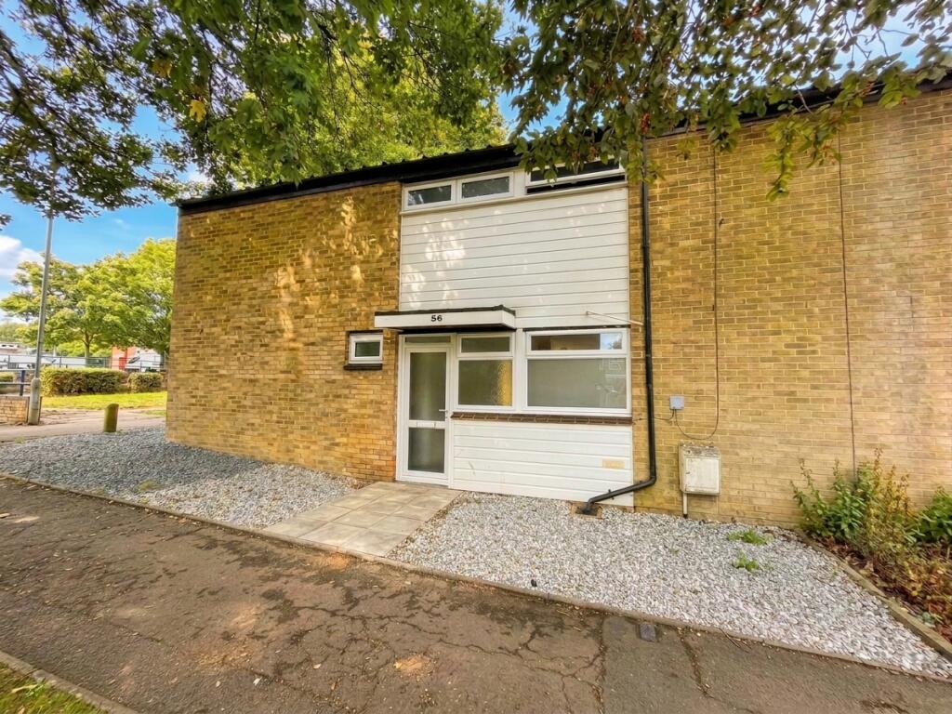
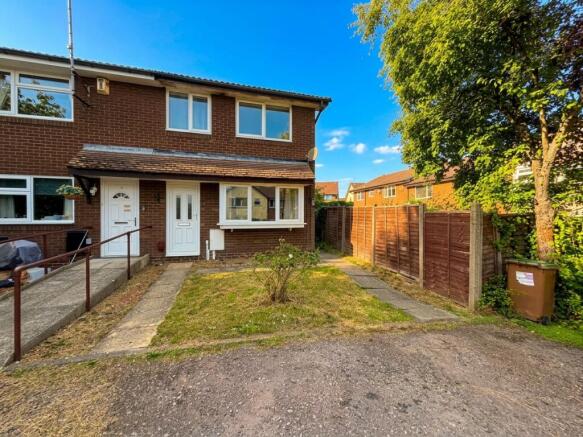
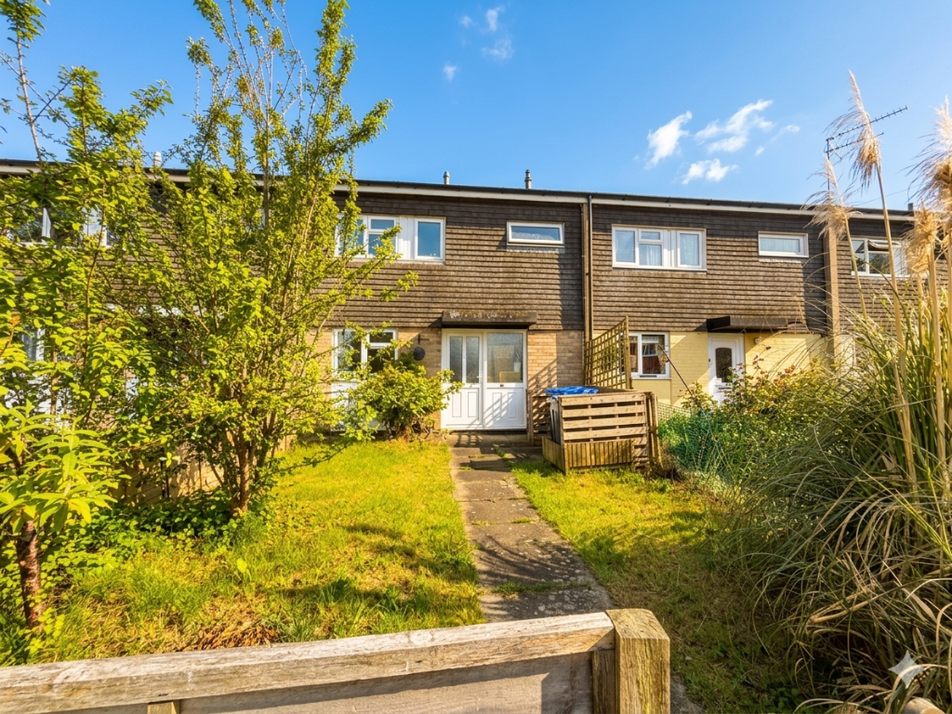
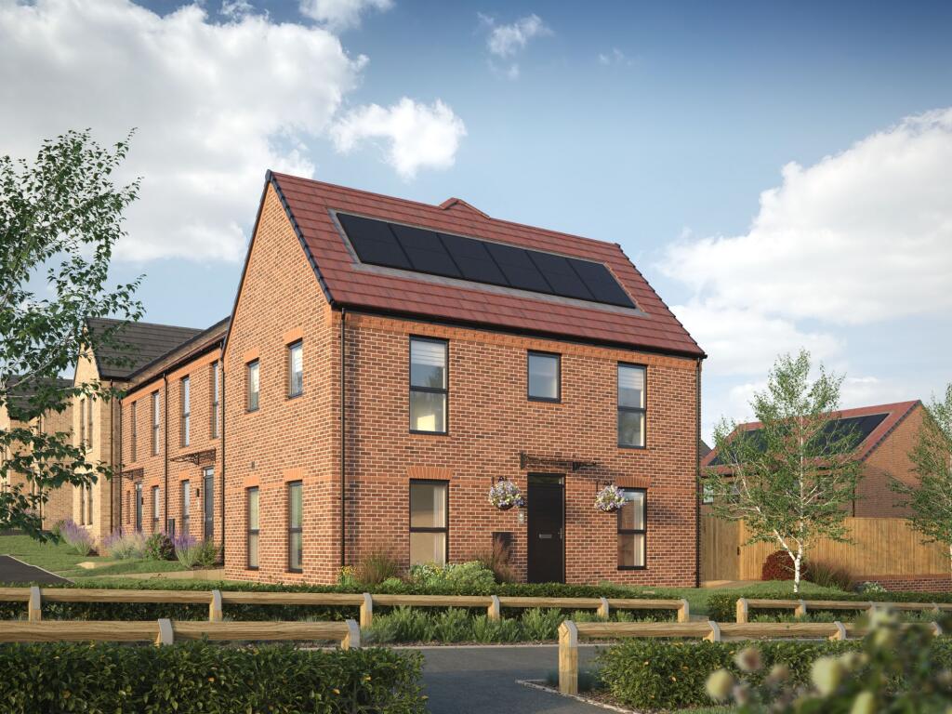
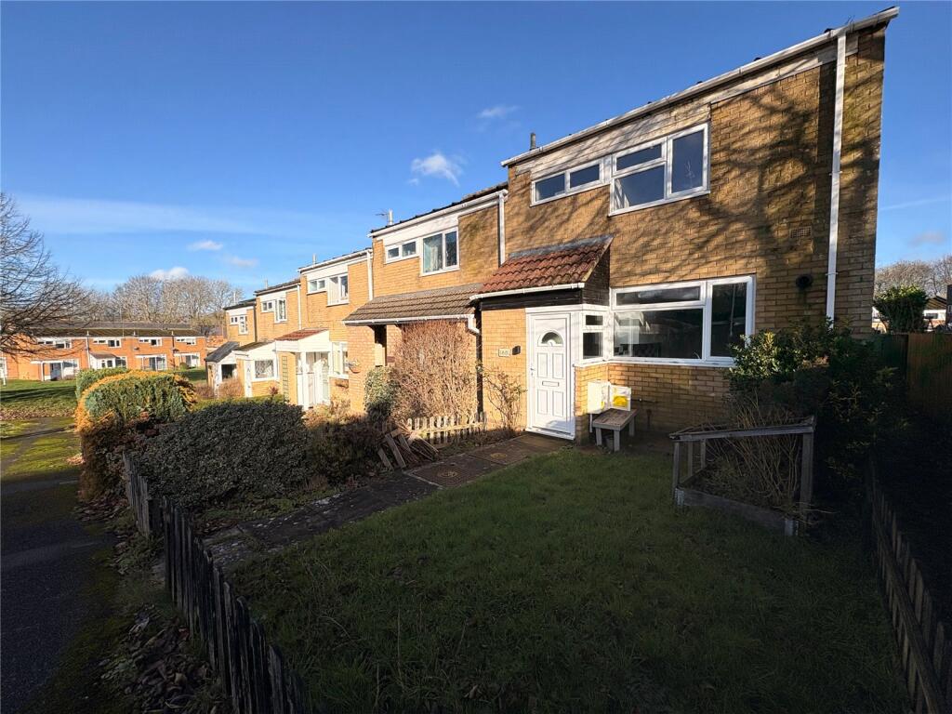
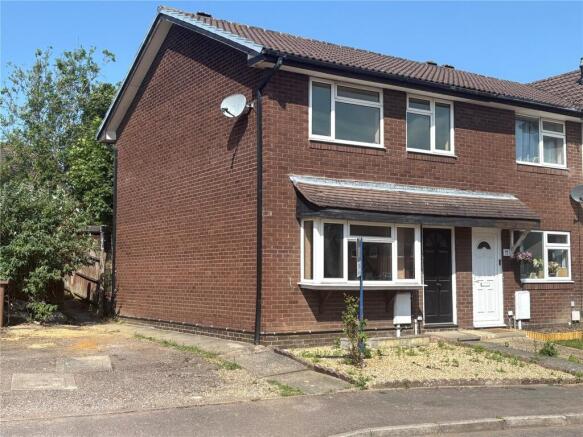
Three Bedroom Property For Sale In Daventry. Three Bedroom Property for Sale in Daventry This property would make an excellent first home or a practical choice for a smaller family.
With three bedrooms, generous living space and a private low-maintenance rear garden, there is plenty here to settle into and gradually make your own.
Open, green space and the local shop is close by too, and with No Upper Chain , the move could be refreshingly straightforward.
The ground floor has a sociable, open feel, with the kitchen diner connecting naturally with the main living accommodation.
The kitchen diner is a genuinely useful size, with plenty of worktop and cupboard space alongside plenty of space for a dining table in the dining area.
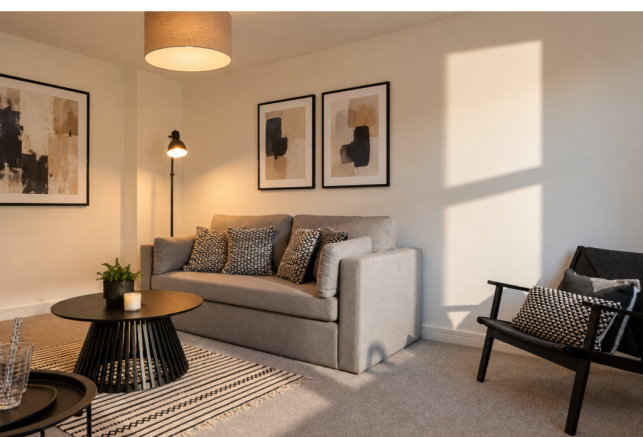
This area is open-plan into a generous lounge, giving the ground floor a sense of connection that should work particularly well for a young family or anyone who enjoys an open-plan layout.
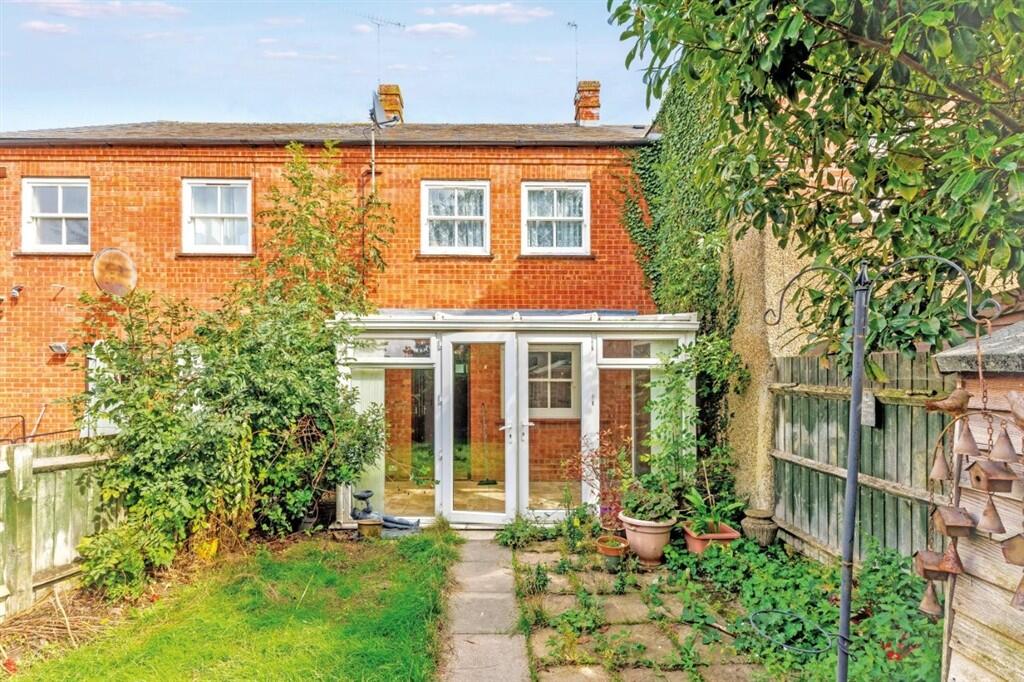
The lounge provides plenty of room for comfortable seating and has doors opening into the conservatory.
This additional space gives the next owner some flexibility, whether used as an occasional sitting room, play space or somewhere to sit overlooking the garden.
There is also the practical benefit of a downstairs WC. Upstairs are three bedrooms, including a good sized main bedroom.
The family bathroom offers both a bath and a separate shower, giving buyers the choice of both rather than having to compromise.
The house is in reasonable condition overall, although some redecoration would certainly improve it.
Rather than pretending otherwise, we think that is part of the opportunity here for the next owner to update the cosmetic finish to suit their own taste.
Further benefits include UPVC double glazing and a gas central heating to radiators.
Outside, the rear garden is private and deliberately low maintenance, with a predominantly paved finish and useful storage.
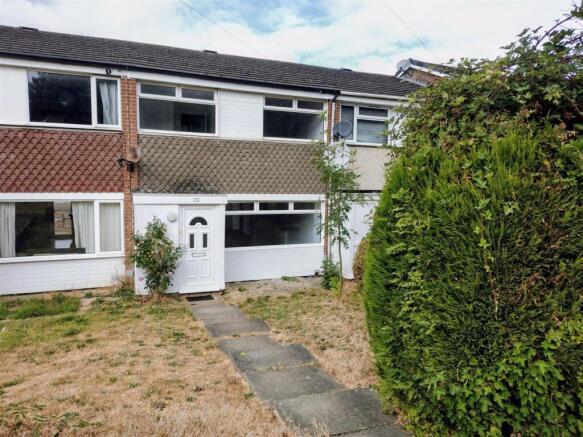
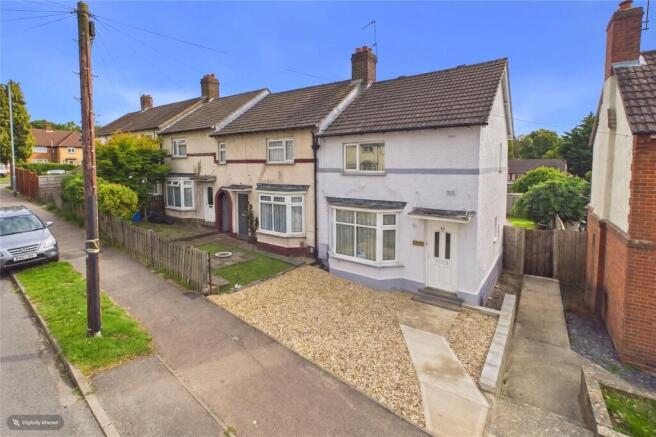
There is also a front garden setting, while ample communal parking can be found nearby at the front of the property.
For buyers wanting three bedrooms without taking on an unnecessarily large home, there is a lot here that makes practical sense. Contact Campbells to arrange your viewing.
The position should particularly appeal to buyers who value having outdoor space close to home.
There is a substantial open green nearby together with a children’s play area, giving families somewhere to get outside without needing to get in the car.
Local shops and schools are also close by, adding to the everyday convenience and making the location particularly relevant for first time buyers and smaller families.
The Grange development is a well-established part of Daventry, known for being practical and accessible.
Daventry itself offers a good range of everyday amenities including shops, supermarkets, schooling and leisure facilities.
The town continues to appeal to a wide range of buyers amenities including the Leisure Centre, Daventry Country Park, Arc Cinema complex, various bars and restaurants, supermarkets, small boutiques, and local shops along with the twice-weekly Market on the High Street.
For commuters, the location works well with access to the A5, A45, M1 and M6, while Long Buckby railway station is within easy reach, providing direct services to London Euston and Birmingham.
Tenure: Freehold EPC: C council tax band: B total approximate floor area 974 Sq.Ft.
(88 Sq.M.) To take a look call the Campbells team today The approximate measurements for this property are as follows: Ground floor lounge 4.85m x 3.70m (15'11" x 12'2") kitchen / diner 4.98m x 2.98m (16'4" x 9'9") conservatory 3.59m x 2.56m (11'9" x 8'5") first floor bedroom one 4.85m max x 2.87m (15'11" x 9'5") bedroom two 4.21m x 2.46m (13'10" x 8'1") bedroom three 3.30m x 2.24m (10'10" x 7'4") bathroom 2.50m x 1.68m (8'2" x 5'6")
Value & comps
No previous sales on record.
Returns
Set an offer; the calculator follows it.
We're still gathering serviced-accommodation data for this area.
Archie refurb estimate: a Pro feature
0.0% below asking
This is not financial or investment advice. Prop AI Deals is not authorised by the Financial Conduct Authority (FCA) to provide investment advice.
All investment calculators, property analyses, and AI-generated insights are for informational purposes only. Property investment carries risk and may result in financial loss. All calculations should be independently verified and you should consult with FCA-authorised financial advisors before making any investment decisions.
Past performance does not guarantee future results. Tax implications vary by individual circumstances.
Deal
Properties like this can earn 2–3x BTL yields when converted to HMO, with retrofit costs around £10k/room. Sign in to see the full tier, yield projection, and cost breakdown.
Commercial properties like this can earn 30-50% higher yields when converted to residential under Class MA / Q / P / PA, with prior approval costing ~GBP 96/unit. Sign in to see the recommended route, yield uplift, and cost breakdown.
BRRR-suited properties can recycle 80-100% of investor capital on refi, leaving a high-yielding rental with most of the money out. Sign in to see the refurb cost stack, ARV projection, and refinance maths.
Detached + large garden = sub-division play. Pro tier unlocks the tier badge, plot size, uplift estimate, and regional land benchmark.
Short-lease flats trade at deep discount, but extending under the 1993 Act often costs far less than the discount. Pro tier unlocks the tier badge, premium breakdown, long-lease ARV and arbitrage maths.
See projected short-stay revenue vs a vanilla BTL for this property.
See real sub-let margins (HMO room rates & SA nightly rates) vs the landlord rent.
Area
Agent & docs
FAQ
About 12 Waveney Close, Daventry, Northamptonshire
Explore nearby