3-bedroom terraced house · LA9 4BD
For saleReduced £10k (−5.4%) on 29 JulListed 378 days
Opportunity summary
See Archie’s verdict, returns by strategy and what to check before viewing.
About
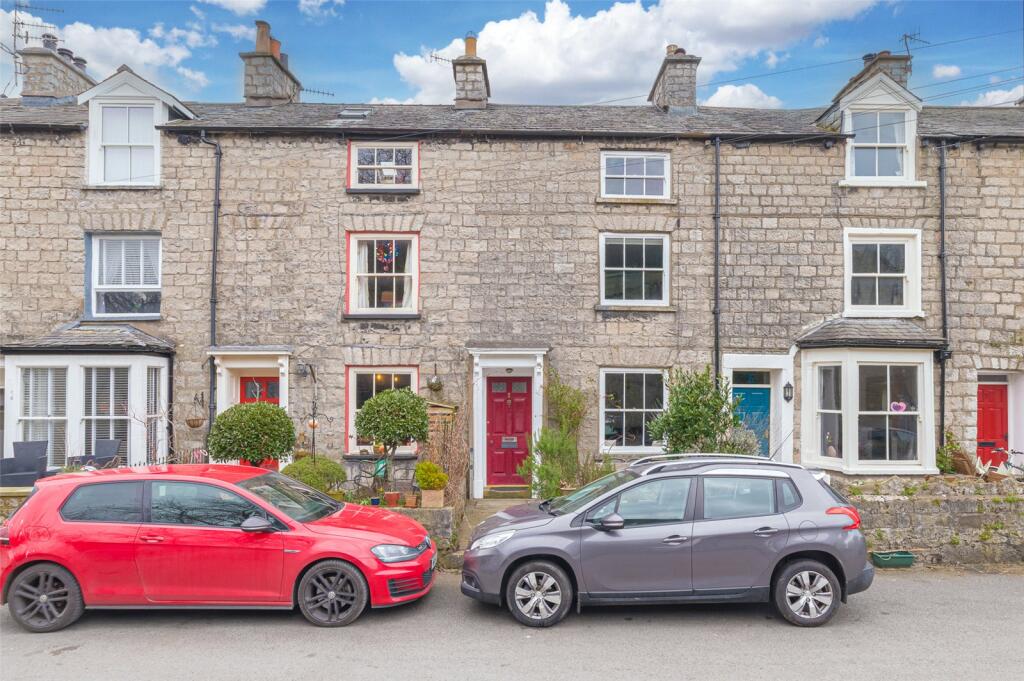
A well proportioned mid terraced cottage centrally located in Kendal within level walking distance of the many amenities available in the popular market town.
Kendal offers easy access to both the Lake District and Yorkshire Dales National Parks, the mainline railway station at Oxenholme and road links to the M6.
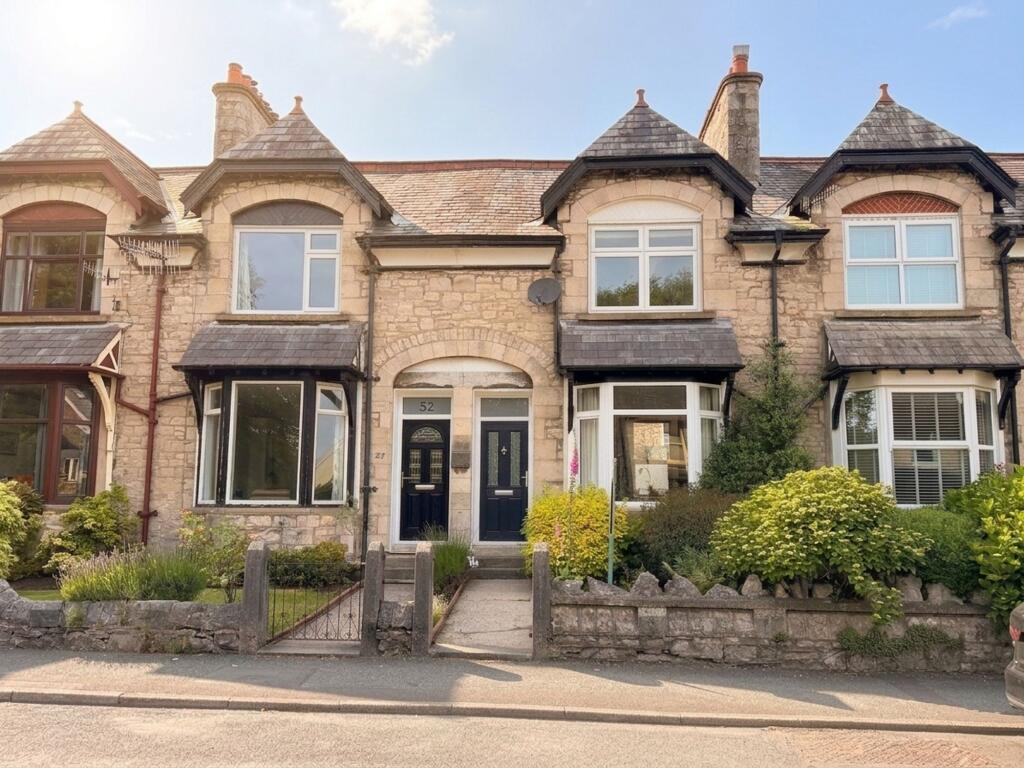
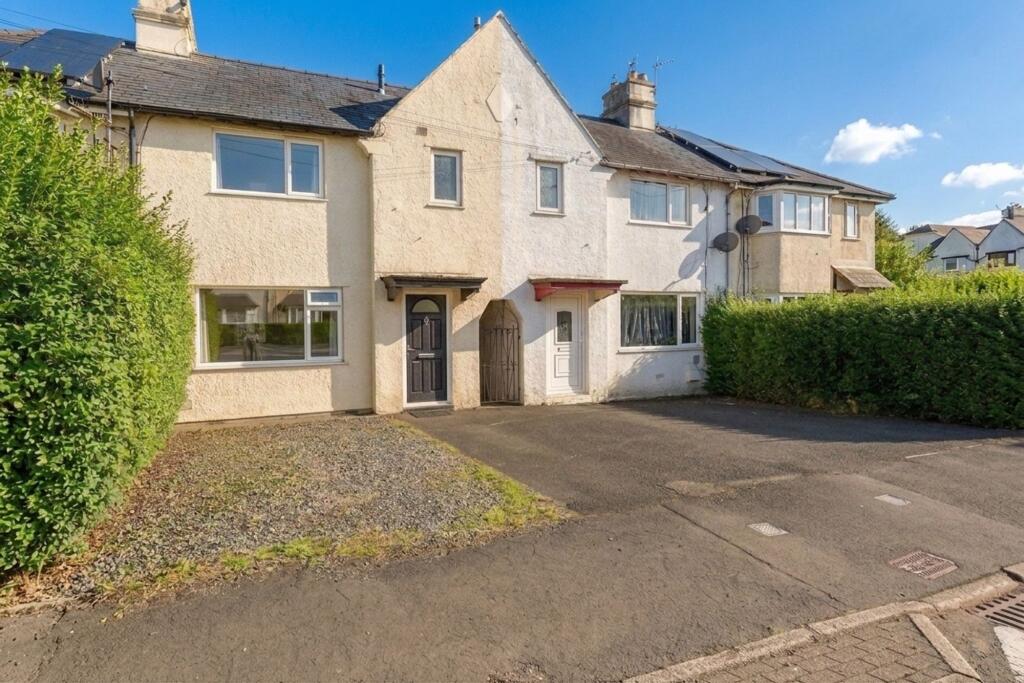
Nestled in the heart of the charming market town of Kendal is this delightful mid terraced cottage.
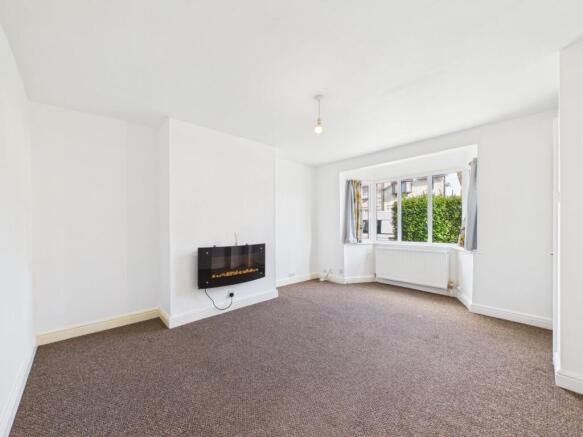
Boasting a substantial open-plan living area, this property offers a versatile living space perfect for entertaining guests or relaxing.
Conveniently located with easy access to local transport services, this 3-bedroom home features two double bedrooms, with one bedroom on the ground floor with a en-suite bathroom and the two other bedrooms on the second floor.
The ground floor utility room adds a practical touch and a three-piece suite bathroom on the second floor provide convenience for all.
Double glazing and electric heating ensure year-round comfort and efficiency, making this home a must-see for those seeking a perfect blend of comfort and convenience.
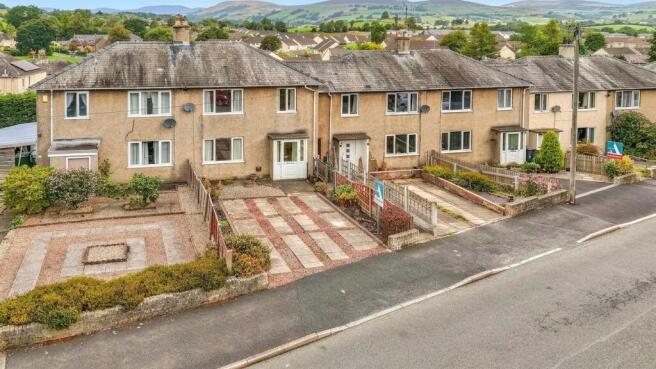
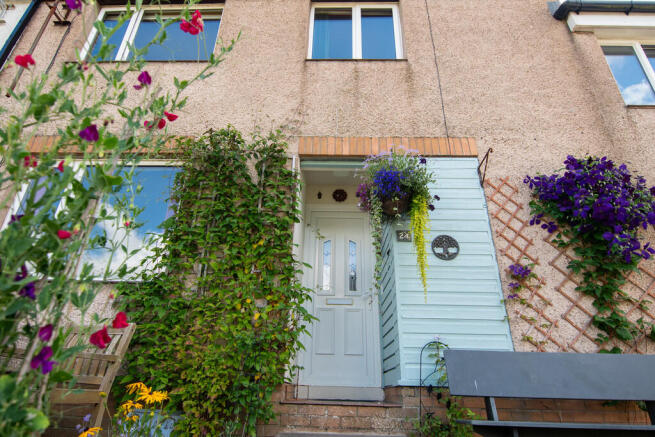
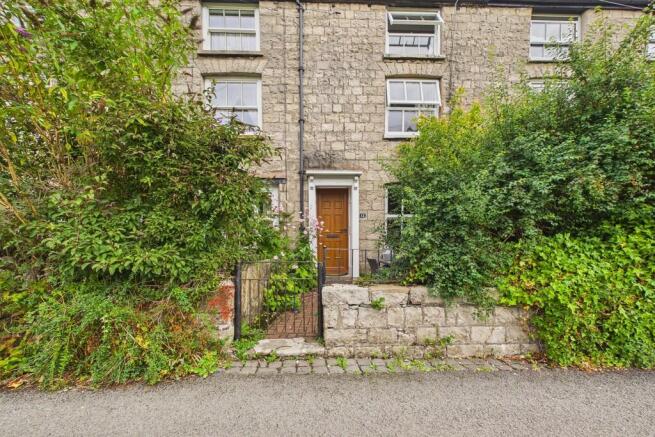
Outside, the property offers a welcoming paved patio area to the front.
The paved area offers space for some garden furniture and potted plants, allowing for a touch of greenery and personalisation to enhance the charm of this delightful home.
With its convenient location, modern amenities, and unique character, this property is sure to attract those looking for a home in a sought-after location.
Don't miss the chance to make this charming mid-terraced cottage your own and enjoy the best of town and country living in one of Kendal's most desirable areas.
EPC Rating: E Location Travel along the one way system through Highgate and turn right at the Town Hall down Lowther Street, pass Holy Trinity Church and proceed in to the right hand lane.
Continue to bear right and Yard 56 is located on the left immediately after Waltons Restaurant. Proceed under the archway to find 1A located on the left.
WHAT3WORDS:hired.metro.across Entrance Hall (2.45m x 1.77m) Bedroom (3.60m x 2.96m) En-Suite (2.07m x 1.00m) Utility Room (2.86m x 1.25m) Open Plan Living Area (5.34m x 4.66m) Landing (2.31m x 0.77m) Bedroom (2.99m x 2.80m) Bedroom (2.82m x 1.71m) Bathroom (2.66m x 1.78m) Identification Checks Should a purchaser(s) have an offer accepted on a property marketed by thw Estate Agents they will need to undertake an identification check.
This is done to meet our obligation under Anti Money Laundering Regulations (aml) and is a legal requirement. We use a specialist third party service to verify your identity.
The cost of these checks is £43.20 inc. VAT per buyer, which is paid in advance, when an offer is agreed and prior to a sales memorandum being issued. This charge is non-refundable.
Services Mains electric, mains water, mains drainage Directions Travel along the one way system through Highgate and turn right at the Town Hall down Lowther Street, pass Holy Trinity Church and proceed in to the right hand lane.
Continue to bear right and Yard 56 is located on the left immediately after Waltons Restaurant. Proceed under the archway to find 1A located on the left.
WHAT3WORDS:hired.metro.across Garden To the front is a paved area which has space for some garden furniture and potted plants.
Value & comps
No previous sales on record.
Returns
Set an offer; the calculator follows it.
We're still gathering serviced-accommodation data for this area.
Archie refurb estimate: a Pro feature
0.0% below asking
This is not financial or investment advice. Prop AI Deals is not authorised by the Financial Conduct Authority (FCA) to provide investment advice.
All investment calculators, property analyses, and AI-generated insights are for informational purposes only. Property investment carries risk and may result in financial loss. All calculations should be independently verified and you should consult with FCA-authorised financial advisors before making any investment decisions.
Past performance does not guarantee future results. Tax implications vary by individual circumstances.
Deal
Properties like this can earn 2–3x BTL yields when converted to HMO, with retrofit costs around £10k/room. Sign in to see the full tier, yield projection, and cost breakdown.
Commercial properties like this can earn 30-50% higher yields when converted to residential under Class MA / Q / P / PA, with prior approval costing ~GBP 96/unit. Sign in to see the recommended route, yield uplift, and cost breakdown.
BRRR-suited properties can recycle 80-100% of investor capital on refi, leaving a high-yielding rental with most of the money out. Sign in to see the refurb cost stack, ARV projection, and refinance maths.
Detached + large garden = sub-division play. Pro tier unlocks the tier badge, plot size, uplift estimate, and regional land benchmark.
Short-lease flats trade at deep discount, but extending under the 1993 Act often costs far less than the discount. Pro tier unlocks the tier badge, premium breakdown, long-lease ARV and arbitrage maths.
See projected short-stay revenue vs a vanilla BTL for this property.
See real sub-let margins (HMO room rates & SA nightly rates) vs the landlord rent.
Area
Agent & docs

FAQ
About 1a Stramongate Hall Cottage, Kendal
Explore nearby