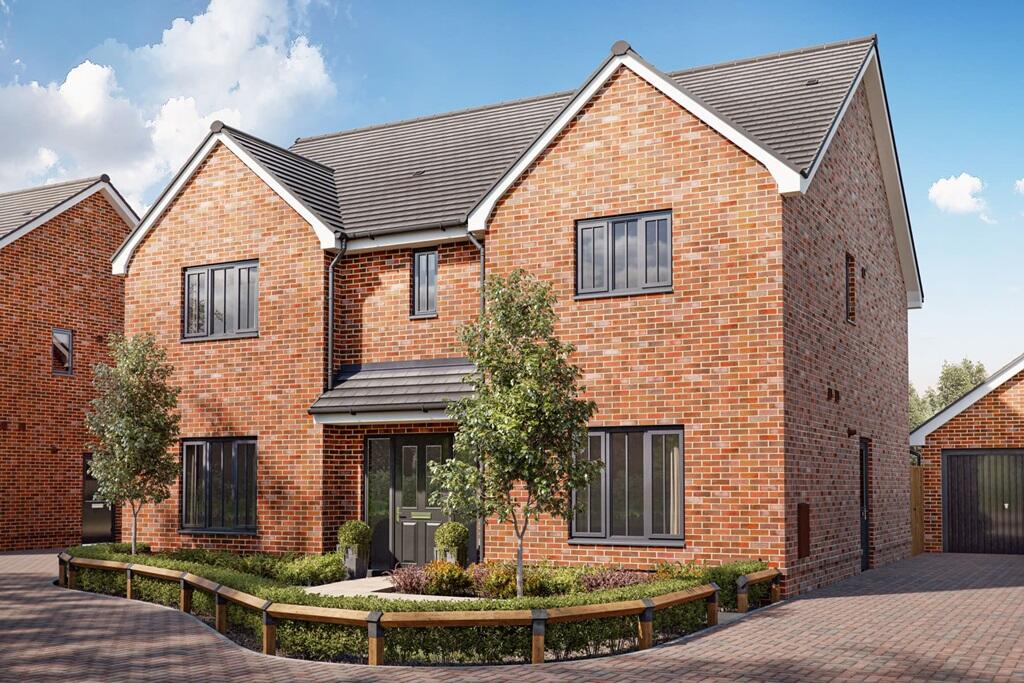
5-bedroom detached house · NR9 3NH
For saleListed 6 days
Opportunity summary
See Archie’s verdict, returns by strategy and what to check before viewing.
About
Norfolk Roots are pleased to present this substantial and extended five bedroom semi- detached family home, tucked away in a quiet cul-de-sac on Braymeadow Lane, Little Melton.
Backing directly onto open fields, this home offers privacy, space, and flexibility for modern living.
Step inside to discover a generous layout, including a vast open-plan kitchen/dining/living room (over 40ft wide) - perfect for families or entertaining.
A separate reception room, utility area, downstairs shower room, and large garage enhance day-to-day convenience.
The first floor comprises five well-sized bedrooms, including an impressive main bedroom, en suite and a family bathroom. Outside, the highlights continue.
A garden room (16’1” x 10’6”) provides the ideal spot for a home office or creative studio, fully detached and enjoying views over the garden.
At the rear, a versatile outbuilding offers superb additional space.
Spanning two floors, it features a ground floor (28’6” x 14’6”) open-plan layout with kitchenette, a separate shower room (7’2” x 6’5”), and an upper level (27’ x 9’7”) used as a bedroom/living zone - perfect for guests, multi-generational living, or work-from-home needs.
Located in the desirable village of Little Melton, this home offers excellent access to the Norfolk & Norwich University Hospital, uea, and the A47.
Open Plan Kitchen / Dining And Living Room (40' 10'' x 38' 3'' (12.44m x 11.65m)) 40’10” x 38’3” (12.45m x 11.66m) This stunning open-plan space is the true heart of the home, combining a beautifully finished kitchen, generous dining area, and cosy living zone.
The kitchen features classic shaker cabinetry, wood worktops, a central island with breakfast bar, and integrated appliances including a wine cooler.
Skylights and wide bi-fold doors flood the space with natural light and open directly onto the garden - perfect for entertaining.
The dining and living areas offer flexible layouts, with room for a large table and multiple seating zones.
A feature brick fireplace with a wood-burning stove adds warmth and character, while solid wood flooring and tasteful décor complete the look.
Reception Room (11' 7'' x 9' 5'' (3.53m x 2.87m)) Front-facing second reception, ideal as a snug, playroom or formal lounge.
Shower Room (7' 2'' x 6' 8'' (2.18m x 2.03m)) Downstairs shower room with WC and basin. Utility Room (7' 5'' x 7' 5'' (2.26m x 2.26m)) Useful separate utility off the main living space.
Garage (42' 4'' x 9' 7'' (12.89m x 2.92m)) Extensive garage with internal access and room for storage/workshop space.
First Floor Bedroom One (19' 9'' x 18' 4'' (6.02m x 5.58m)) Extensive main bedroom with multiple windows overlooking the field view. The main bedroom benefits from built-in wardrobes.
Bedroom Two (10' 10'' x 10' 10'' (3.30m x 3.30m)) Double bedroom with views to the front. Bedroom Three (11' 6'' x 8' 10'' (3.50m x 2.69m)) Another good-sized bedroom overlooking the rear.
Bedroom Four (11' 4'' x 9' 6'' (3.45m x 2.89m)) Currently used as a guest or children’s room. Bedroom Five (10' 7'' x 9' 4'' (3.22m x 2.84m)) A great size for the fifth bedroom with window.
Family Bathroom (8' 3'' x 7' 5'' (2.51m x 2.26m)) Family bathroom with full suite. Garden Room / Office (16' 1'' x 10' 6'' (4.90m x 3.20m)) Fully detached garden room, currently used as a home office.
Outbuilding Ground Floor Open Plan Space (28' 6'' x 14' 6'' (8.68m x 4.42m)) Open-plan living/kitchen space with shower room. Shower Room (7' 2'' x 6' 5'' (2.18m x 1.95m)) Shower room with full suite.
First Floor (27' 0'' x 9' 7'' (8.22m x 2.92m)) Spacious sleeping area.
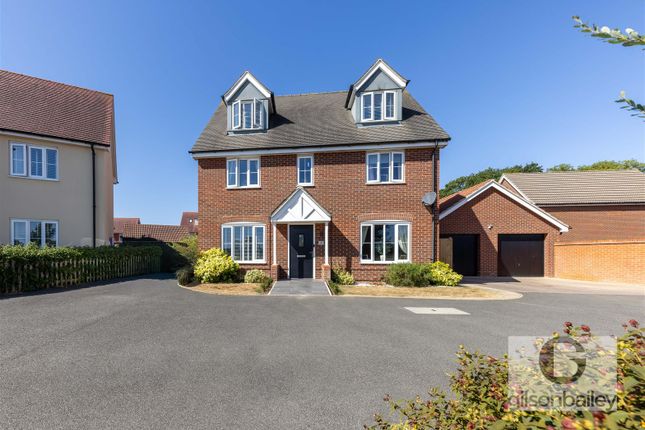
Outside - Front Of Property Privately gated with a wide gravel driveway, the front of this charming home offers both security and ample off-road parking.
Framed by attractive brickwork and wrought iron gates, the façade features a blend of red brick and render with a tiled roof and a separate garage complete with electric roller door - all giving a warm and welcoming first impression.
Rear Of Property The expansive rear garden is beautifully landscaped and ideal for family living and entertaining.
It boasts a large patio area, two well-presented outbuildings - perfect as a home office or guest suite - and a children’s play area.
The lawn is bordered by well-kept planting, with lovely open field views beyond the rear wall offering a peaceful, countryside feel.
Value & comps
No previous sales on record.
Returns
Set an offer; the calculator follows it.
We're still gathering serviced-accommodation data for this area.
Archie refurb estimate: a Pro feature
0.0% below asking
This is not financial or investment advice. Prop AI Deals is not authorised by the Financial Conduct Authority (FCA) to provide investment advice.
All investment calculators, property analyses, and AI-generated insights are for informational purposes only. Property investment carries risk and may result in financial loss. All calculations should be independently verified and you should consult with FCA-authorised financial advisors before making any investment decisions.
Past performance does not guarantee future results. Tax implications vary by individual circumstances.
Deal
Properties like this can earn 2–3x BTL yields when converted to HMO, with retrofit costs around £10k/room. Sign in to see the full tier, yield projection, and cost breakdown.
Commercial properties like this can earn 30-50% higher yields when converted to residential under Class MA / Q / P / PA, with prior approval costing ~GBP 96/unit. Sign in to see the recommended route, yield uplift, and cost breakdown.
BRRR-suited properties can recycle 80-100% of investor capital on refi, leaving a high-yielding rental with most of the money out. Sign in to see the refurb cost stack, ARV projection, and refinance maths.
Detached + large garden = sub-division play. Pro tier unlocks the tier badge, plot size, uplift estimate, and regional land benchmark.
Short-lease flats trade at deep discount, but extending under the 1993 Act often costs far less than the discount. Pro tier unlocks the tier badge, premium breakdown, long-lease ARV and arbitrage maths.
See projected short-stay revenue vs a vanilla BTL for this property.
See real sub-let margins (HMO room rates & SA nightly rates) vs the landlord rent.
Area
Agent & docs

FAQ
About 35, Braymeadow Lane, Norwich
Explore nearby