2-bedroom flat · RM8 2FE
Listing removedReduced £5k (−1.8%) on 11 SepListed 280 days
Opportunity summary
See Archie’s verdict, returns by strategy and what to check before viewing.
About
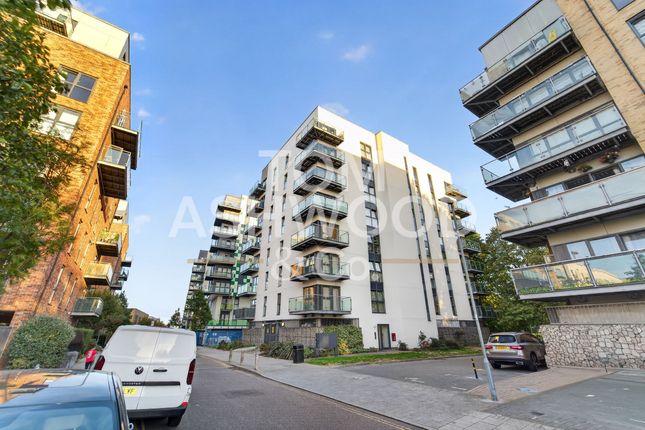
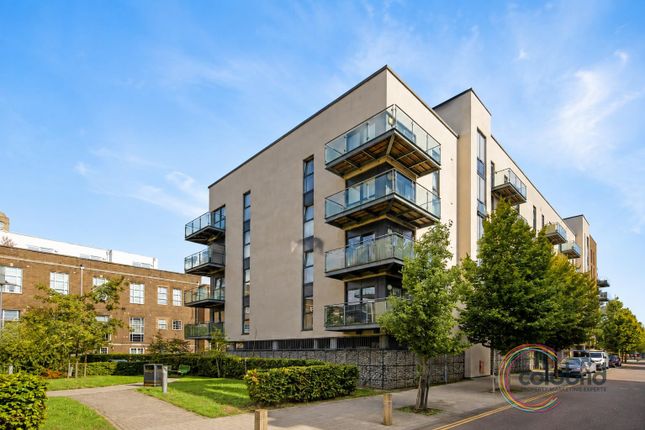
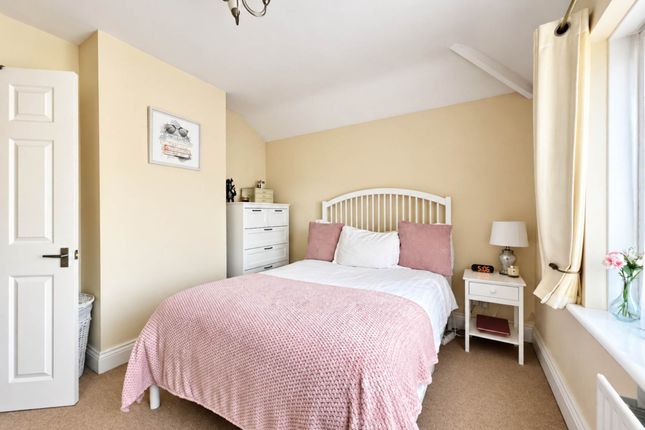
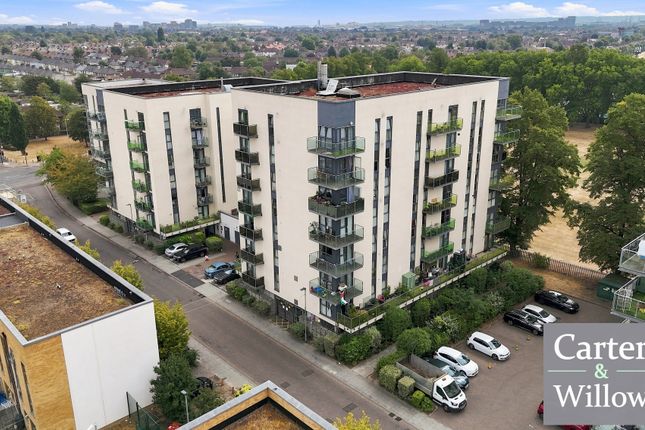
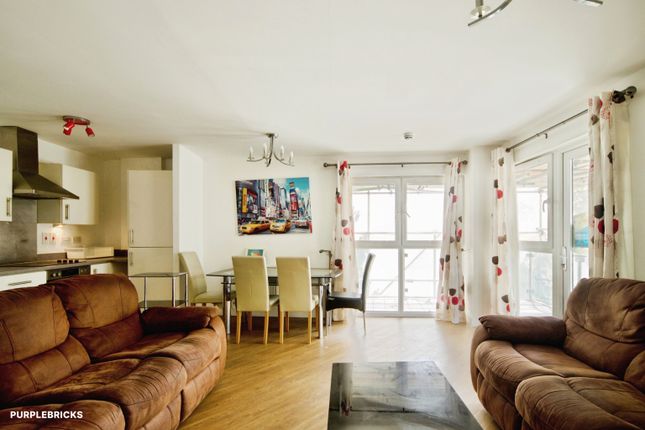
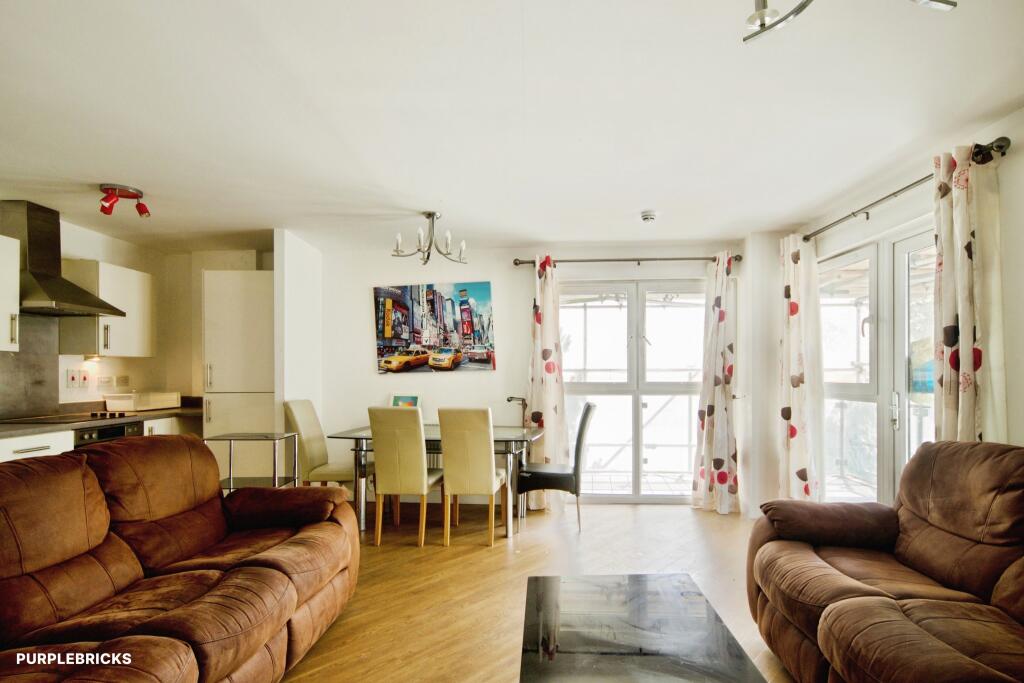
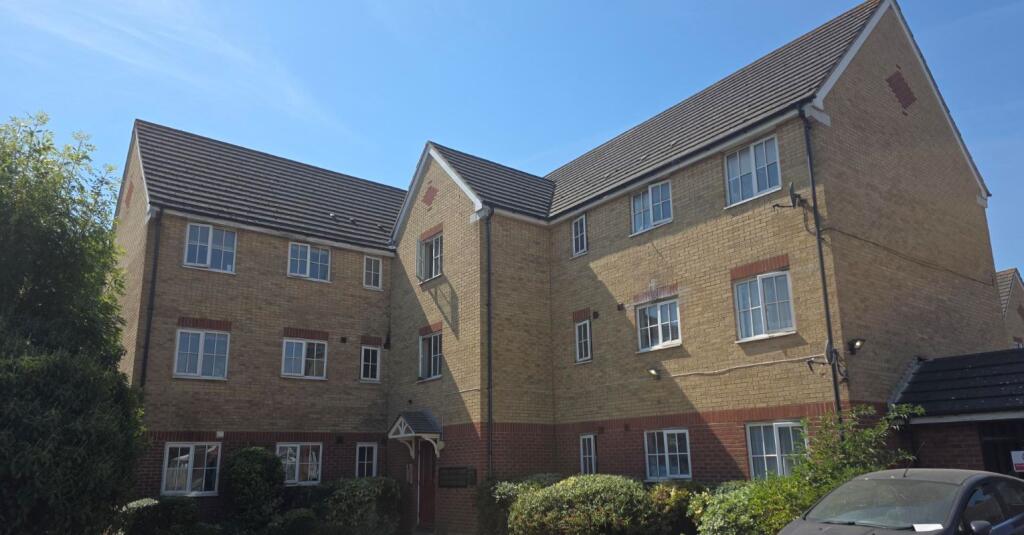
Guide price £275,000 - £300,00. Carter & Willow offer for sale this beautifully presented circa 693 sq ft 2-bedroom apartment with allocated parking on the 4th floor.
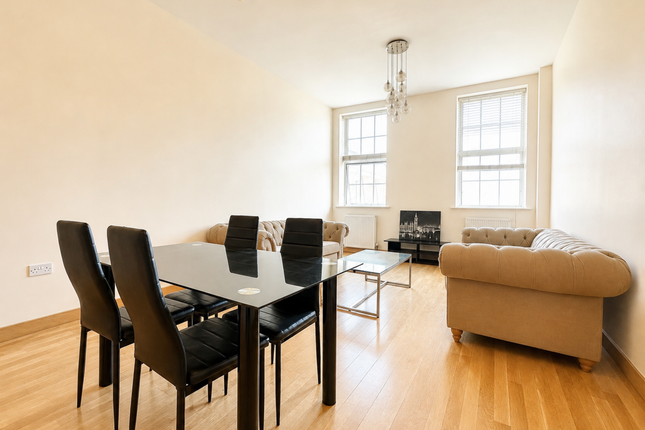
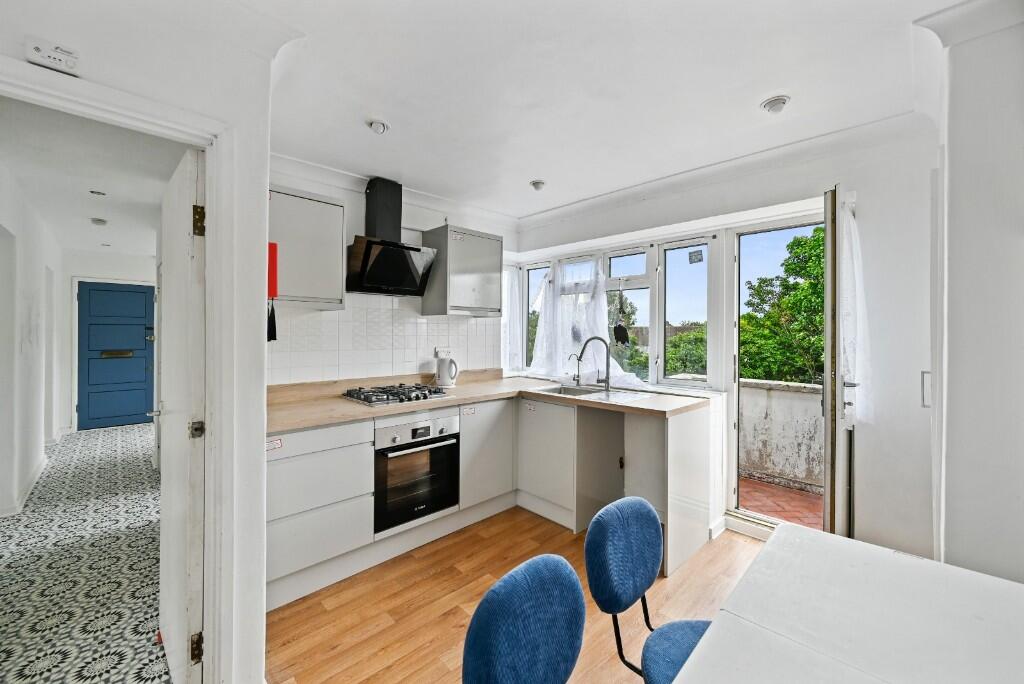
The property offers an open plan layout with 18'3 x 13' modern style fitted Kitchen/ Reception room / dining room which leads to an 8' x 4'6 balcony with stunning views over Mayesbrook Park, primary bedroom with en-suite shower room/WC and a 5'11 x 4'4 private balcony, separate bathroom/WC and secure entry.
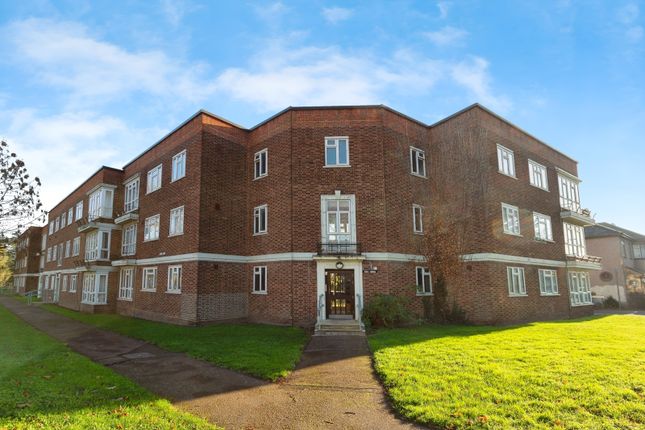
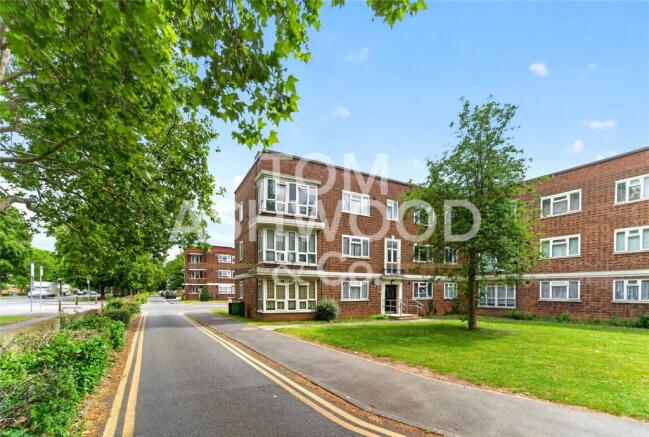
The property is located within the popular Academy Central Development off of Lodge Avenue within easy reach of local shopping, transport facilities including Elizabeth line, District line and more.
The External Wall Fire Risk Assessment (Form EWS1) was carried out and rated as B2 (remedial work needed).
The original housebuilder Taylor Wimpey will be carrying out the remedial cladding work at their own cost and has supplied a ''letter of comfort''. EPC: C. Council tax band: C.
Balcony 2.40m (8' ") x 1.40m (4' 6") Hall Open plan kitchen / reception room 5.60m (18' 3") x 4.00m (13' ") Bedroom one 4.20m (13' 9") x 3.10m (10' ") En suite shower room/WC Balcony 1.80m (5' 11") x 1.30m (4' 4") Bedroom two 4.90m (16' ") x 2.70m (8' 11") Bathroom/WC Seller's information Annual service charge £1939.74 approx Annual buildings insurance £1069 approx Annual ground rent £250 approx Years remaining on lease 109 approx Consumer Protection Carter & Willow Estate Agents is the seller's agent for this property.
Your conveyancer is legally responsible for ensuring any purchase agreement fully protects your position.
We make detailed enquiries of the seller to ensure the information provided is as accurate as possible. Please inform us if you become aware of any information being inaccurate.
Value & comps
No previous sales on record.
See the independent valuation, upside vs guide, and per-strategy max bid for this lot. Sign in to see it.
Returns
Set an offer; the calculator follows it.
We're still gathering serviced-accommodation data for this area.
Archie refurb estimate: a Pro feature
0.0% below starting price
This is not financial or investment advice. Prop AI Deals is not authorised by the Financial Conduct Authority (FCA) to provide investment advice.
All investment calculators, property analyses, and AI-generated insights are for informational purposes only. Property investment carries risk and may result in financial loss. All calculations should be independently verified and you should consult with FCA-authorised financial advisors before making any investment decisions.
Past performance does not guarantee future results. Tax implications vary by individual circumstances.
Deal
Properties like this can earn 2–3x BTL yields when converted to HMO, with retrofit costs around £10k/room. Sign in to see the full tier, yield projection, and cost breakdown.
Commercial properties like this can earn 30-50% higher yields when converted to residential under Class MA / Q / P / PA, with prior approval costing ~GBP 96/unit. Sign in to see the recommended route, yield uplift, and cost breakdown.
BRRR-suited properties can recycle 80-100% of investor capital on refi, leaving a high-yielding rental with most of the money out. Sign in to see the refurb cost stack, ARV projection, and refinance maths.
Detached + large garden = sub-division play. Pro tier unlocks the tier badge, plot size, uplift estimate, and regional land benchmark.
Short-lease flats trade at deep discount, but extending under the 1993 Act often costs far less than the discount. Pro tier unlocks the tier badge, premium breakdown, long-lease ARV and arbitrage maths.
See projected short-stay revenue vs a vanilla BTL for this property.
See real sub-let margins (HMO room rates & SA nightly rates) vs the landlord rent.
Area
Agent & docs
FAQ
About 506, Pembroke, 21 Academy Way, Dagenham
Explore nearby