2-bedroom flat · BN24 5DN
Sold STCReduced £5k (−2.6%) on 25 JulListed 347 days
Opportunity summary
See Archie’s verdict, returns by strategy and what to check before viewing.
About
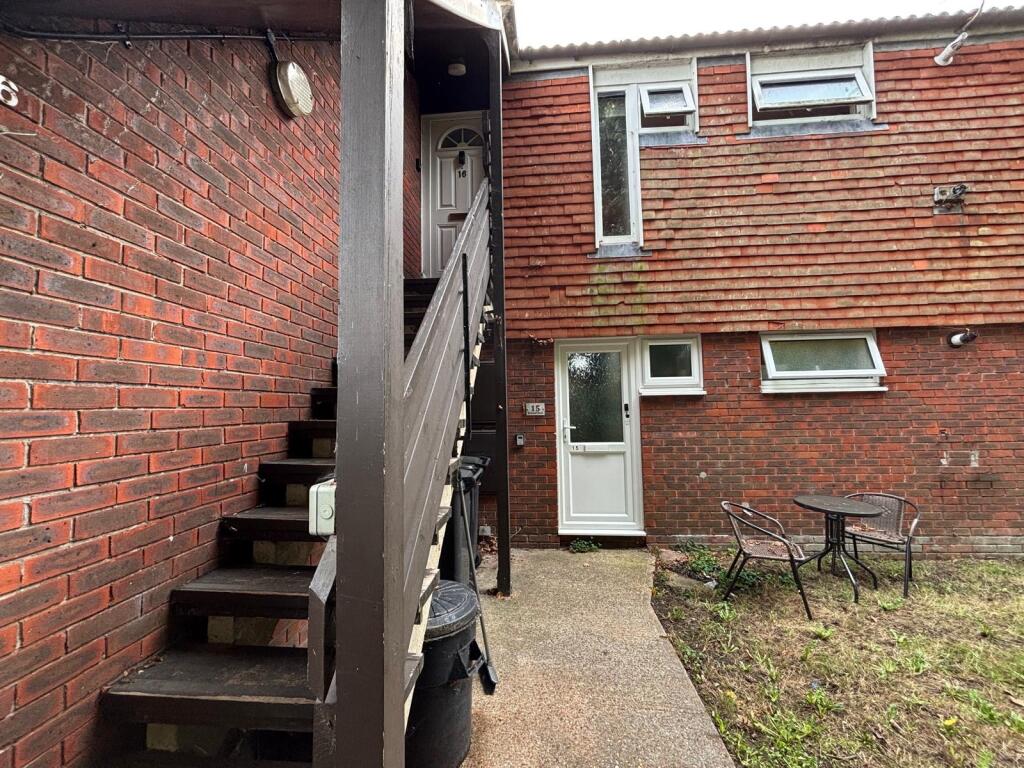
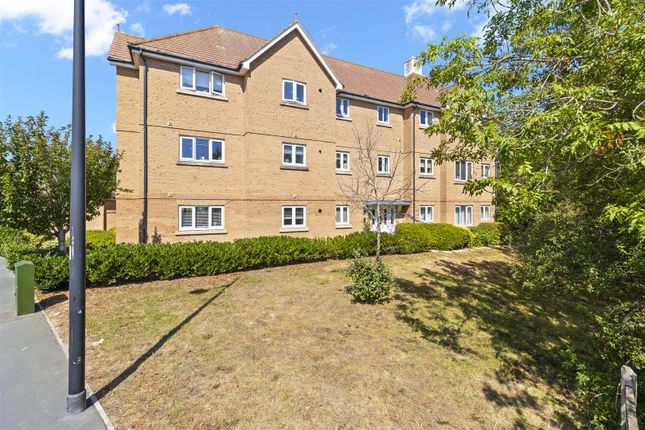
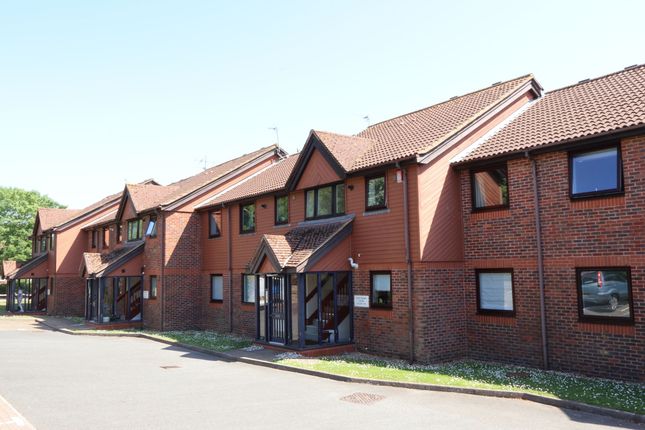
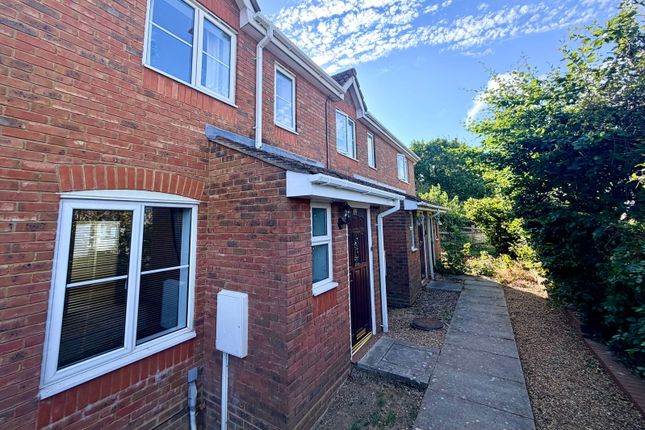
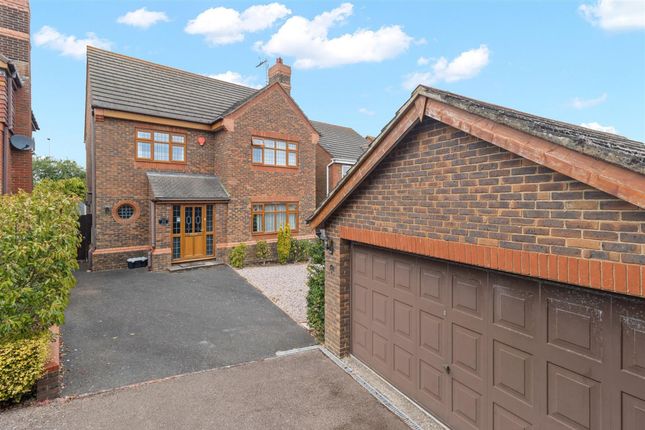
Nestled in the sought-after Stone Cross location, presenting a delightful opportunity to acquire this charming 2-bedroom apartment that exudes comfort and convenience.
Boasting its own private entrance and being sold with no onward chain, this property offers a welcome retreat for those seeking a peaceful haven with modern amenities.
Stepping inside, you are greeted by two generously proportioned double bedrooms, providing ample space to unwind.
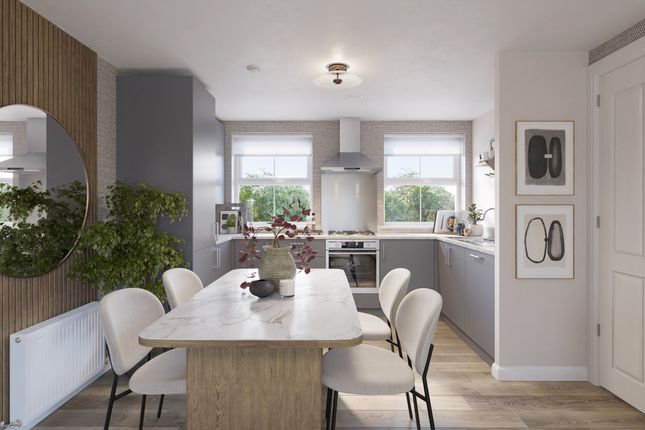
The spacious open-planned lounge and kitchen area is a perfect setting for entertaining guests or enjoying a cosy night in.
With the convenience of gas central heating and double glazing, this apartment ensures year-round comfort.
As a bonus, the property comes with a share of freehold, providing added peace of mind and investment potential.
Located close to local shops, a vibrant school, and the picturesque Adur Park, residents can relish the blend of urban convenience and natural beauty at their doorstep.
Step outside to discover the enchanting outside space that accompanies this property - a well-maintained area that offers a tangible extension of the indoor living space.
The allocated hard-standing parking space, situated to the rear of the property, ensures that parking is never a hassle for residents, adding a practical touch to this inviting abode.
Whether you're unwinding with a cup of coffee on a sunny morning or taking in the fresh air in the evening, this outside space provides the perfect backdrop for creating lasting moments and enjoying a tranquil lifestyle.
The seamless transition from indoor to outdoor living amplifies the property's charm, presenting an opportunity to create your own personal oasis.
Just imagine the possibilities this space holds for relaxation and recreation, all within the comfort of your own home.
In conclusion, this property not only embodies modern comfort and style but also offers a space where the joys of urban living and natural surroundings harmoniously coexist, making it a standout option for those seeking a place to call home.
EPC Rating: C Location Situated in the popular Stone Cross Area, close to local shops and amenities and school. Nearest mainline railway station is 2.5 miles away in Polegate.
Eastbourne Town Centre with its comprehensive shopping and leisure facilities, mainline railway station and picturesque seafront is approx. 4 miles.
Entrance Hallway Having private door to the front aspect with stairs leading to the first floor. Hallway Having a radiator and loft access.
Living Room (4.52m x 4.52m) The open-plan living area seamlessly connects to the kitchen, creating a spacious and inviting atmosphere.
Large windows at the rear flood the space with natural light, enhancing the airy feel.
A radiator complements the warmth of the room, making it a cosy and functional environment perfect for both relaxation and entertaining.
Kitchen (4.52m x 2.57m) This kitchen features a harmonious blend of wall and base units, offering ample storage while integrating a sink and drainer beneath a front-facing window that fills the space with natural light.
It is well-equipped with plumbing for a washing machine and provides designated space for a fridge freezer. The walls are partially tiled, adding a touch of style and practicality.
An electric oven and gas hob complement the cooking area, while a radiator ensures warmth throughout the space.
Additionally, there is enough room for a small table, making it perfect for casual dining or enjoying a cup of coffee.
Bedroom One (4.90m x 2.97m) A double-glazed window overlooks the rear, complemented by fitted wardrobes and a radiator for added comfort.
Bedroom Two (4.93m x 2.36m) The features a double-glazed window to the front that allows natural light to flow in, complemented by a radiator that adds warmth and comfort to the space.
Bathroom The bathroom features an elegant paneled bath equipped with a convenient mixer tap, complemented by a wall-mounted shower that adds a modern touch.
The space is partially adorned with tiled walls, enhancing its aesthetic appeal. Additionally, you'll find a low-level W.C.
And a classic wash basin set upon a sleek pedestal, creating a functional yet sophisticated atmosphere.
Parking - Allocated Parking Allocated hard standing parking space situated to the rear of the property.
Disclaimer Please note: Under Money Laundering Regulations 2007, potential purchasers must provide identification documents upon offer acceptance.
Your cooperation is appreciated to avoid delays in the sale process. Uptons strives to provide accurate property information under the Consumer Protection from Unfair Trading Regulations 2008.
However, these particulars do not form part of any offer or contract, and all measurements are approximate.
Do not assume that the property has all necessary Planning, Building Regulations, or approvals. Any mentioned services and systems have not been verified.
Floor plan measurements are for general guidance only. Please verify the dimensions before ordering carpets or furnishings.
Value & comps
No previous sales on record.
Returns
Set an offer; the calculator follows it.
We're still gathering serviced-accommodation data for this area.
Archie refurb estimate: a Pro feature
0.0% below asking
This is not financial or investment advice. Prop AI Deals is not authorised by the Financial Conduct Authority (FCA) to provide investment advice.
All investment calculators, property analyses, and AI-generated insights are for informational purposes only. Property investment carries risk and may result in financial loss. All calculations should be independently verified and you should consult with FCA-authorised financial advisors before making any investment decisions.
Past performance does not guarantee future results. Tax implications vary by individual circumstances.
Deal
Properties like this can earn 2–3x BTL yields when converted to HMO, with retrofit costs around £10k/room. Sign in to see the full tier, yield projection, and cost breakdown.
Commercial properties like this can earn 30-50% higher yields when converted to residential under Class MA / Q / P / PA, with prior approval costing ~GBP 96/unit. Sign in to see the recommended route, yield uplift, and cost breakdown.
BRRR-suited properties can recycle 80-100% of investor capital on refi, leaving a high-yielding rental with most of the money out. Sign in to see the refurb cost stack, ARV projection, and refinance maths.
Detached + large garden = sub-division play. Pro tier unlocks the tier badge, plot size, uplift estimate, and regional land benchmark.
Short-lease flats trade at deep discount, but extending under the 1993 Act often costs far less than the discount. Pro tier unlocks the tier badge, premium breakdown, long-lease ARV and arbitrage maths.
See projected short-stay revenue vs a vanilla BTL for this property.
See real sub-let margins (HMO room rates & SA nightly rates) vs the landlord rent.
Area
Agent & docs
FAQ
About 22 Beaulieu Drive, Pevensey
Explore nearby