4-bedroom detached house · NR18 9RZ
For saleListed 16 days
Opportunity summary
See Archie’s verdict, returns by strategy and what to check before viewing.
About
In summary Nestled in a truly idyllic setting, this charming detached cottage style home offers a rare opportunity to enjoy privacy and tranquility, occupying a secluded plot surrounded by picturesque farmed fields that provide stunning views from every angle.
Step inside to discover over 1600 sq.
Ft (stms) of versatile accommodation, perfectly suited for multi-generational living, with four sizeable reception rooms including a cosy sitting room featuring exposed beams and a striking red brick fireplace.
The home has benefitted from noticeable recent improvements, including a re-thatched roof (2022), a new boiler, and attractive decorative finishes throughout as well as a full external repaint.
The property boasts newly fitted timberlook double glazed windows and elegant new amtico flooring on the ground floor, blending modern comfort with the property’s period character with many original features being lovingly retained, adding to the home’s unique charm.
The accommodation is thoughtfully arranged with four bedrooms split over two levels, accessible via two separate staircases, offering flexibility and privacy for family or guests.
The layout flows seamlessly from the welcoming entrance through the generous living spaces and into the private bedroom quarters, providing a warm and inviting atmosphere at every turn.
The expansive gardens have been lovingly landscaped to offer flowering beds and mature shrub/tree borders adding to the privacy of this homes position while a second garden offers potential for a vegetable plot or simply an additional external space to enjoy the warmer months.
Setting the scene The property enjoys an incredibly private position, surrounded by farmed fields, helping the property enjoy a sense of exclusivity.
Access can come from either side of the home with two separate driveway entrances, one of which being fully enclosed with tall swinging timber gates.
Entering from this side, you will cross through the main garden and approach the property through its charming original front door.
The grand tour From here, a lobby space is the ideal area to slip off coats and shoes before heading into the remainder of the home, with all-tile flooring lining the floors.
To your left, the first of the versatile reception rooms comes into view, with low original timber-lined ceilings above and an attractive red brick inglenook fireplace, currently housing a cast iron wood-burning fire and a dual-facing aspect helping the room to retain natural light.
Here, much like many sections of the ground floor, all new Amtico floor has been fitted, as well as all new timber-look double glazed windows.
A secondary set of stairs is found here, tucked away next to the fireplace, taking you directly up into one of the double bedrooms on the first floor.
Just beyond this room is a versatile family room with an impressive floor space, suited to potential choice of layouts or furnishings or uses, with a further garden room extension just to the side of this.
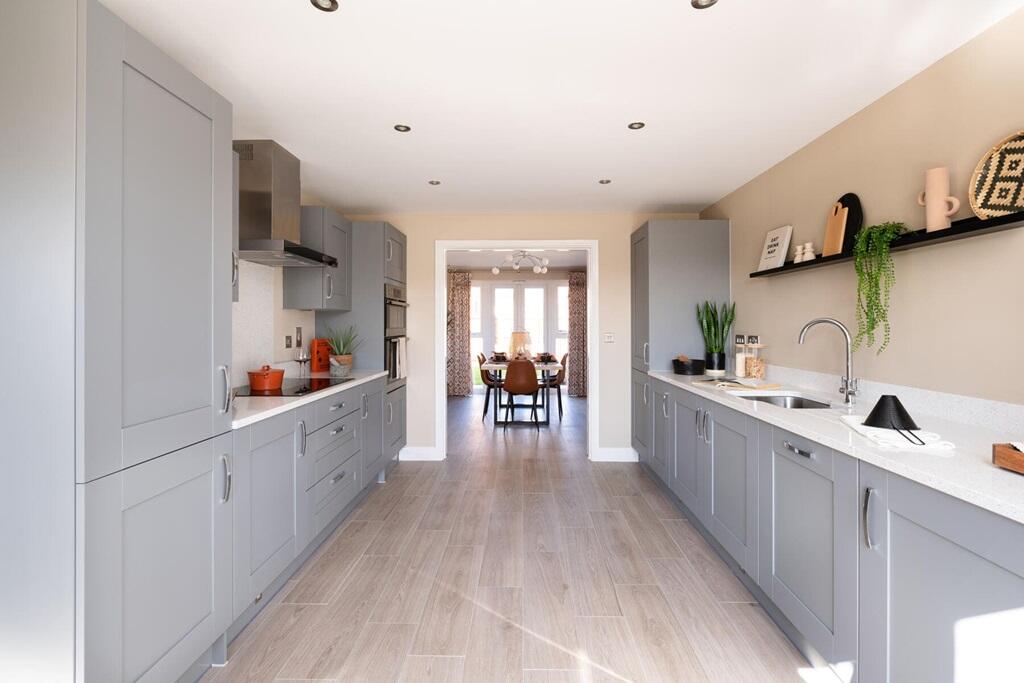
The kitchen is located in the centre of the home, having recently undergone a refurbishment and decorative change, with attractive tile splashbacks, a mixture of wall and base-mounted storage units and ample work surfaces, with flooring opening up to create the perfect space for a formal dining table.
Through from the kitchen, a secondary hallway winds around the ground floor utility and pantry cupboard to take you towards the secondary access off the home, where a large driveway is accompanied by an electric vehicle charging point.
To this side of the room, the property, a dual-aspect reception room is currently on offer, with potential to turn this into a further ground floor bedroom to accommodate multi-generational living if required in time.
A set of double-glazed French doors open from here, taking you through towards a smaller private garden space, which is fully enclosed with tall original brick walls.
Heading back towards the original structure on the ground floor, and a handy addition includes a large double bedroom with views over the larger portion of the garden and an attractive yet neutral decor throughout.
Finally, on the ground floor, a three-piece family bathroom suite has been recently redecorated, with a predominantly tiled surround over the bath, with shower and glass screen fitted above and large open floor space with storage cupboard behind the shower.
The first floor offers three double bedrooms, each interlinking with one another, with potential to create a more separate feel if required in time.
Accessed through the stairs next to the fireplace on the ground floor, a large double bedroom features part-vaulted ceilings and original exposed beams, with this room easily being able to be sectioned off from the rest of the home to create a more private setup.
The larger of the bedrooms sits in the very middle, with access to a two-piece en suite WC, with the third double bedroom located at the opposite end of the home, each of which benefiting from fitted wooden shutters on the windows and enjoying the panoramic views across the surrounding beauty of this home's position.
Find us Postcode : NR18 9RZ What3Words : ///liked.ruler.cashiers Virtual tour View our virtual tour for a full 360 degree of the interior of the property.
Location Ketteringham is a charming and peaceful South Norfolk village, ideally positioned for those looking to enjoy a more rural way of life while remaining within easy reach of Norwich and Wymondham.
Surrounded by attractive open countryside, the village offers a tranquil setting with a strong sense of community and easy access to the wider amenities of the area.
The nearby town of Wymondham provides an excellent range of everyday amenities, including independent shops, supermarkets, cafés, restaurants, leisure facilities and healthcare services, while Norwich city centre is also readily accessible for an extensive choice of shopping, dining, entertainment and cultural attractions.
Families are well served by a selection of highly regarded schools in the surrounding area, including Hethersett vc Primary School and Hethersett Academy, with further schooling available in Wymondham, including Wymondham High Academy and Wymondham College.
The location is particularly convenient for commuters, with easy access to the A11 and the wider Norwich road network, while Wymondham railway station provides rail connections towards Norwich, Cambridge and beyond.
The surrounding countryside also offers plenty of opportunities for walking, cycling and enjoying the area’s attractive rural landscape.
Garden The great outdoors Step outside to discover a sweeping family garden, beautifully landscaped with an open lawn, mature flowering beds, and fruit bearing trees, offering a peaceful haven for recreation, gardening, and al fresco entertaining.
A sizeable timber shed provides ample space for tools and equipment, while two separate driveway entrance points ensure convenient access and generous parking with potential to add a cart lodge or garage (stp).
The garden is framed by uninterrupted countryside views, creating a sense of space and serenity that is rarely found.
Disclaimer Anti-Money Laundering (aml) Fee Statement: To comply with hmrc's regulations on Anti-Money Laundering (aml), we are legally required to conduct aml checks on every purchaser once a sale is agreed.
We use a government-approved electronic identity verification service to ensure compliance, accuracy, and security.
This is approved by the Government as part of the Digital Identity and Attributes Trust Framework (diatf).
The cost of anti-money laundering (aml) checks are £50 including VAT per person, payable in advance after an offer has been accepted.
This fee is mandatory to comply with hmrc regulations and must be paid before a memorandum of sale can be issued. Please note that the fee is non-refundable.
General Disclaimer: Whilst every care has been taken to prepare these sales particulars, they are for guidance purposes only. All measurements are approximate are for general guidance purposes only.
Value & comps
No previous sales on record.
Returns
Set an offer; the calculator follows it.
We're still gathering serviced-accommodation data for this area.
Archie refurb estimate: a Pro feature
0.0% below asking
This is not financial or investment advice. Prop AI Deals is not authorised by the Financial Conduct Authority (FCA) to provide investment advice.
All investment calculators, property analyses, and AI-generated insights are for informational purposes only. Property investment carries risk and may result in financial loss. All calculations should be independently verified and you should consult with FCA-authorised financial advisers before making any investment decisions.
Past performance does not guarantee future results. Tax implications vary by individual circumstances.
Deal
Properties like this can earn 2–3x BTL yields when converted to HMO, with retrofit costs around £10k/room. Sign in to see the full tier, yield projection, and cost breakdown.
Commercial properties like this can earn 30-50% higher yields when converted to residential under Class MA / Q / P / PA, with prior approval costing ~GBP 96/unit. Sign in to see the recommended route, yield uplift, and cost breakdown.
BRRR-suited properties can recycle 80-100% of investor capital on refi, leaving a high-yielding rental with most of the money out. Sign in to see the refurb cost stack, ARV projection, and refinance maths.
Detached + large garden = sub-division play. Pro tier unlocks the tier badge, plot size, uplift estimate, and regional land benchmark.
Short-lease flats trade at deep discount, but extending under the 1993 Act often costs far less than the discount. Pro tier unlocks the tier badge, premium breakdown, long-lease ARV and arbitrage maths.
See projected short-stay revenue vs a vanilla BTL for this property.
See real sub-let margins (HMO room rates & SA nightly rates) vs the landlord rent.
Area
Agent & docs
FAQ
About Bridge Cottage Ketteringham Lane, Wymondham
Explore nearby