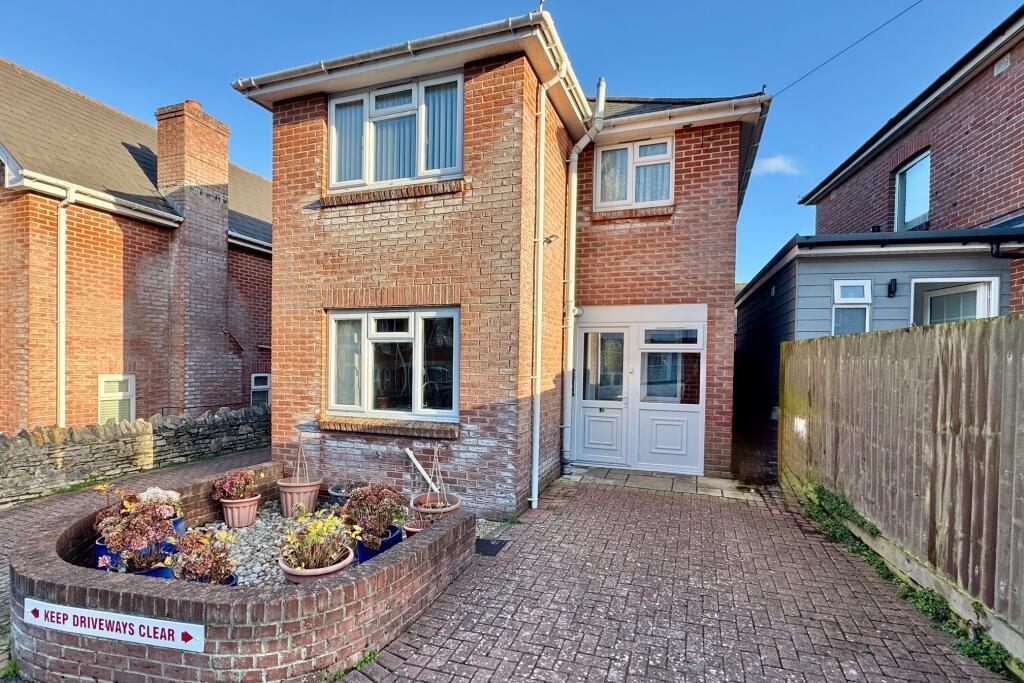
3-bedroom detached house · BH19 1PD
For saleListed 56 days
Opportunity summary
See Archie’s verdict, returns by strategy and what to check before viewing.
About
An individually built detached house of approx.
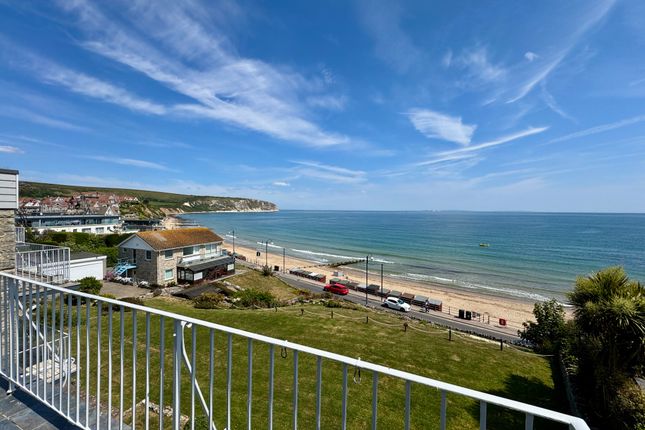
179.7 sqm (1,934 sq ft) in an elevated position with commanding southerly views over the Swanage valley — a third of a mile from the beach, and offered with no forward chain.
At a Glance • Detached family house of approx.
179.7 sqm (1,934 sq ft), built in 2010 for the current owners • 9.18m (30’1”) South-facing lounge/dining room with bi-fold doors to a full-width timber deck • Principal suite of c.
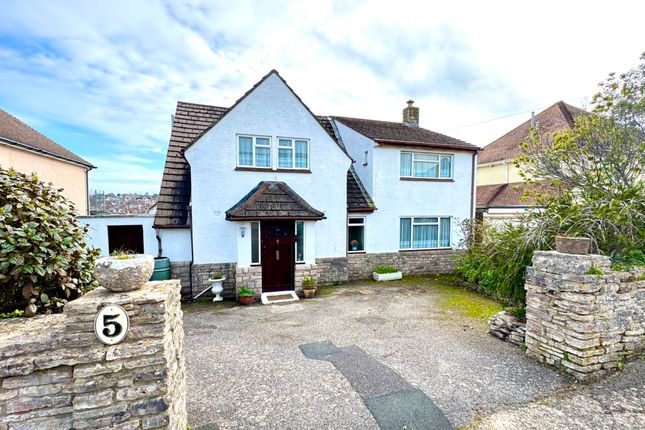
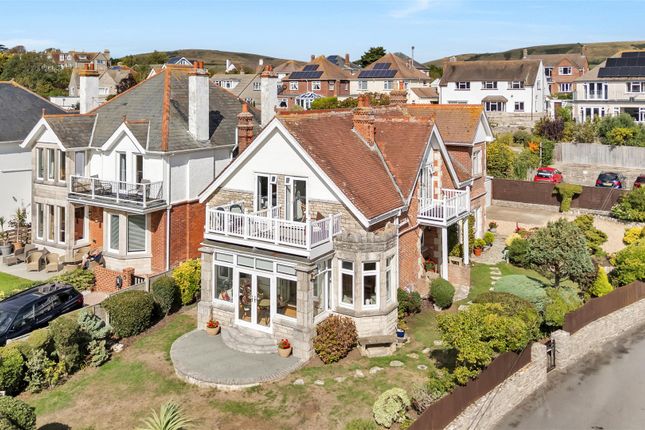
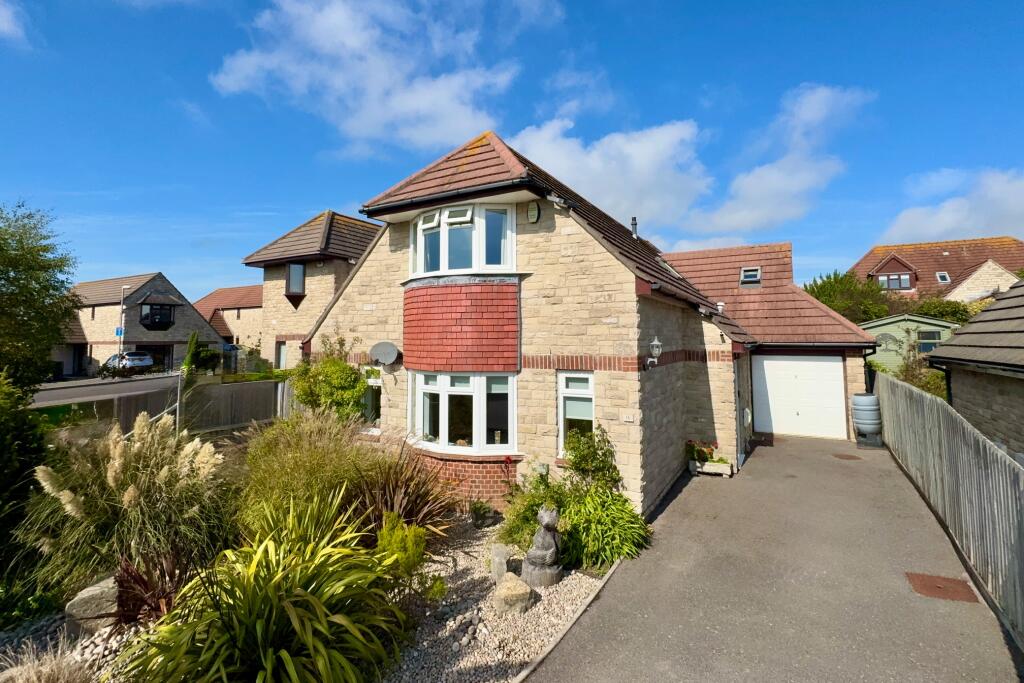
36 sqm (390 sq ft); 5.51m (18’1”) wide bedroom, dressing room and study, plus en-suite shower room and a private south-facing balcony with views across the town (scope, if required, to convert the study into a second en-suite and the dressing room into a fourth bedroom) • Two further double bedrooms and a family bathroom finished in timeless Italian wall-to-wall tiling • Kitchen/breakfast room with granite worktops, separate reception room with stylish built-in wooden storage, utility room and cloakroom • Underfloor heating throughout the ground floor, water softener system, and step-free ground floor access • South-facing garden, wide sun deck and off-road parking for two vehicles The House Individually designed and built in 2010 by the current owners as their own family home — of traditional cavity construction, rendered, under a slate roof — The Pavilion was planned around its plot: The principal rooms face South, and the light follows the house all day.
The heart of it is the lounge/dining room running the full width of the rear.
Bi-fold doors open the room onto a wide timber deck, so that living space, deck and garden work as one through the warmer months, with the town and the Purbeck Hills as the backdrop.
The kitchen is fitted with a comprehensive range of contemporary soft-close units, contrasting granite worktops, a matching breakfast bar and integrated appliances; a generous utility room housing the water softener system adjoins, with its own access to the rear.
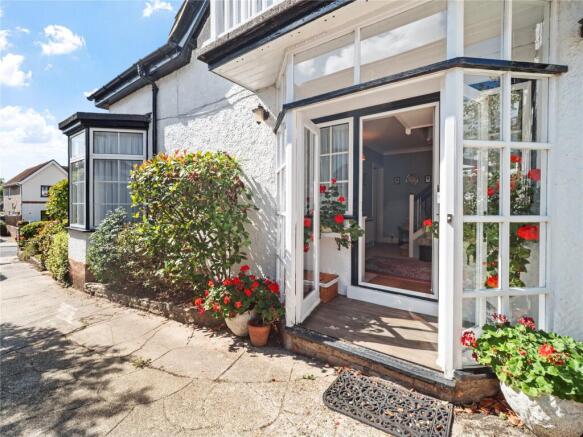
A separate reception room — which can easily be used as a fourth bedroom — with casement doors to the front garden, a cloakroom and the welcoming entrance hall with its feature timber staircase complete the ground floor.
Access to the ground floor is step-free with underfloor heating throughout.
Upstairs, the principal suite occupies half the first floor: A 5.51m (18’1”) wide bedroom, dressing room, dedicated study area and an en-suite shower room, with a private balcony taking in the southerly view across the rooftops to the hills beyond.
There is scope, if required, to convert the study into an en-suite and convert the dressing room into a fourth bedroom — making two en-suite bedrooms overall.
Bedroom two enjoys the same outlook; bedroom three sits at the front. Both are doubles, served by the family bathroom fitted with luxury finishes.
Outside The full-width deck faces due South and holds the sun from morning to evening — a genuine extension of the living accommodation.
Beyond it, the garden is mainly lawn with mature shrub and flower borders. To the front, an electric gate opens to off-road parking for two vehicles.
Swanage and the Isle of Purbeck Swanage sits at the eastern tip of the Isle of Purbeck, wrapped by the Purbeck Hills, with a safe, sandy Blue Flag beach and an attractive mix of old stone cottages and newer homes.
The town centre and seafront are about a third of a mile from the door.
Durlston Country Park — the gateway to the Jurassic Coast World Heritage coastline — lies at the southern edge of town; Wareham, some 9 miles away, has main-line trains to London Waterloo (about 2½ hours), and Poole and Bournemouth are within easy reach via the Sandbanks chain ferry.
Important Note The property adjoins the grounds of the former Harrow House International College, for which an outline planning application (Dorset Council reference P/out/2024/03253, up to 73 dwellings) has been submitted and awaits determination.
The application and plans can be inspected on Dorset Council’s planning portal. A further information note prepared by the sellers is available on our website and from our office.
Services All mains services connected. Council Tax Band F - £4,070.55 for 2026/2027. Viewings All viewings strictly by appointment through Corbens — . The postcode for the property is BH19 1PD.
Property Ref WAL2343
Value & comps
No previous sales on record.
Returns
Set an offer; the calculator follows it.
We're still gathering serviced-accommodation data for this area.
Archie refurb estimate: a Pro feature
0.0% below asking
This is not financial or investment advice. Prop AI Deals is not authorised by the Financial Conduct Authority (FCA) to provide investment advice.
All investment calculators, property analyses, and AI-generated insights are for informational purposes only. Property investment carries risk and may result in financial loss. All calculations should be independently verified and you should consult with FCA-authorised financial advisors before making any investment decisions.
Past performance does not guarantee future results. Tax implications vary by individual circumstances.
Deal
Properties like this can earn 2–3x BTL yields when converted to HMO, with retrofit costs around £10k/room. Sign in to see the full tier, yield projection, and cost breakdown.
Commercial properties like this can earn 30-50% higher yields when converted to residential under Class MA / Q / P / PA, with prior approval costing ~GBP 96/unit. Sign in to see the recommended route, yield uplift, and cost breakdown.
BRRR-suited properties can recycle 80-100% of investor capital on refi, leaving a high-yielding rental with most of the money out. Sign in to see the refurb cost stack, ARV projection, and refinance maths.
Detached + large garden = sub-division play. Pro tier unlocks the tier badge, plot size, uplift estimate, and regional land benchmark.
Short-lease flats trade at deep discount, but extending under the 1993 Act often costs far less than the discount. Pro tier unlocks the tier badge, premium breakdown, long-lease ARV and arbitrage maths.
See projected short-stay revenue vs a vanilla BTL for this property.
See real sub-let margins (HMO room rates & SA nightly rates) vs the landlord rent.
Area
Agent & docs
FAQ
About 36 Walrond Road, Swanage
Explore nearby