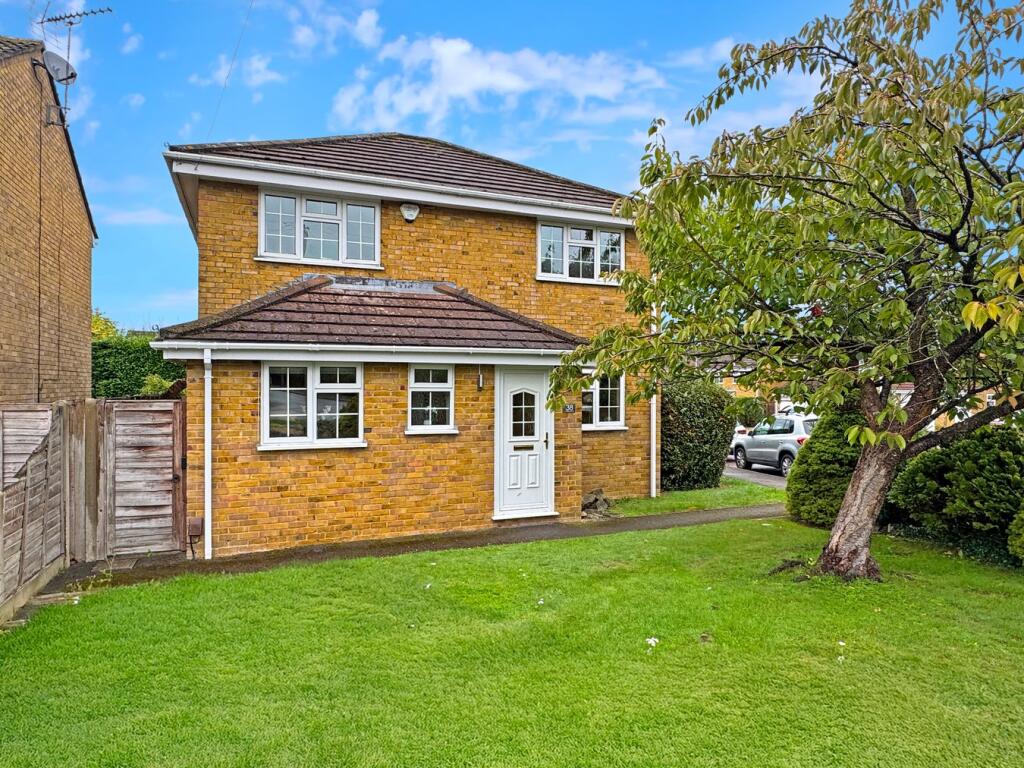
4-bedroom detached house · HP6 6PL
Sold STCListed 23 days
Opportunity summary
See Archie’s verdict, returns by strategy and what to check before viewing.
About
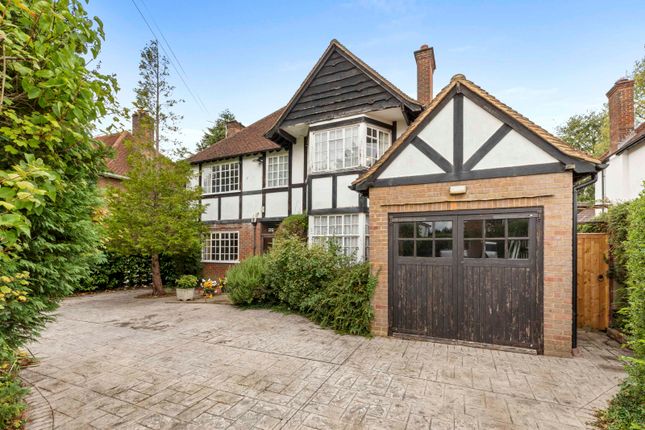
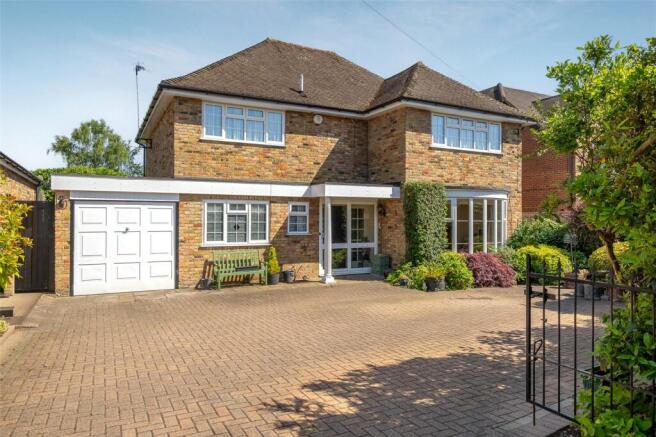
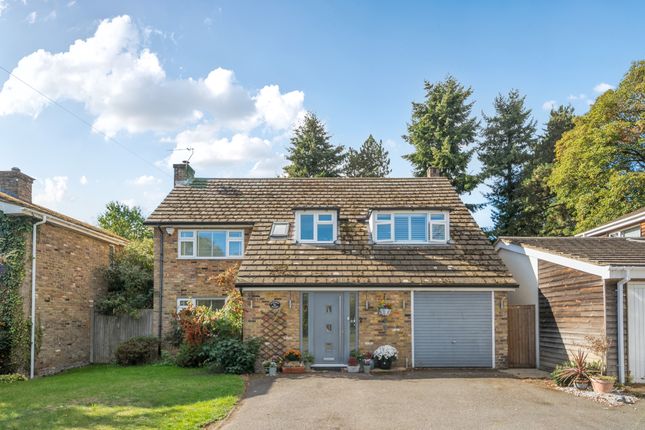
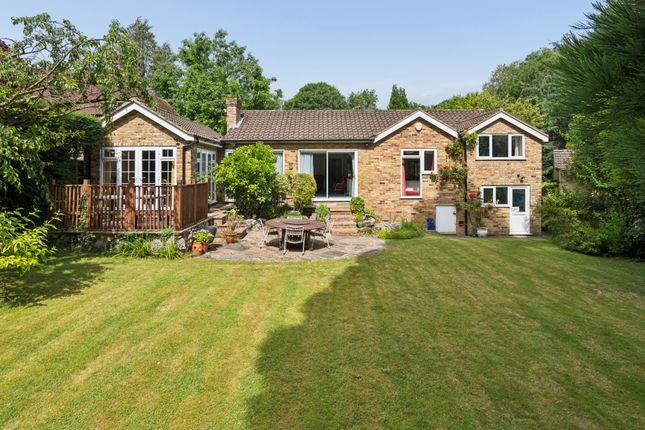
An attractive four double bedroom detached home on tree-lined Beechwood Avenue, with a beautiful south-facing garden extending to approximately 270 ft (82 m).
Inviting living spaces include a living room with an open fireplace, a garden room and a kitchen with an adjoining dining and family room area.
A large garden cabin, generous terraces, garage and ample driveway parking complete this appealing family home.
The Property: Set on tree-lined Beechwood Avenue, this attractive detached family home has a beautifully established south-facing garden extending to approximately 270 ft (82 m)*.
The entrance hallway has understairs storage and a cloakroom. Leading off the hall, the living room features an open fireplace and a further sitting area to the rear.
The garden room provides an inviting space to relax, with views across the garden, a solid roof construction and electrically operated Velux roof windows.
The kitchen features an extensive range of cream wall and base units, complemented by black granite worktops, a Rangemaster range cooker, integrated fridge/freezer and dishwasher.
A floor-to-ceiling window frames views of the garden and brings natural light into the adjoining dining and family room area.
Tiled flooring continues into the separate utility room, which has a sink, additional cabinetry, space for a washing machine and tumble dryer, and access to the garage.
Upstairs are four double bedrooms. The principal bedroom overlooks the rear garden and has a contemporary, fully tiled en suite with a white suite and separate shower.
Two further bedrooms also overlook the garden, while a fully tiled family bathroom serves the three remaining bedrooms. An airing cupboard and loft access are located on the landing.
The rear garden is a defining feature of the house, with its generous length and sunny southerly aspect.
Established lawns, mature shrubs and fruit trees are complemented by a pond and spacious terraces for outdoor dining.
A large cabin offers scope for working from home, hobbies or children’s play, while a more informal area beyond accommodates a greenhouse and useful storage sheds.
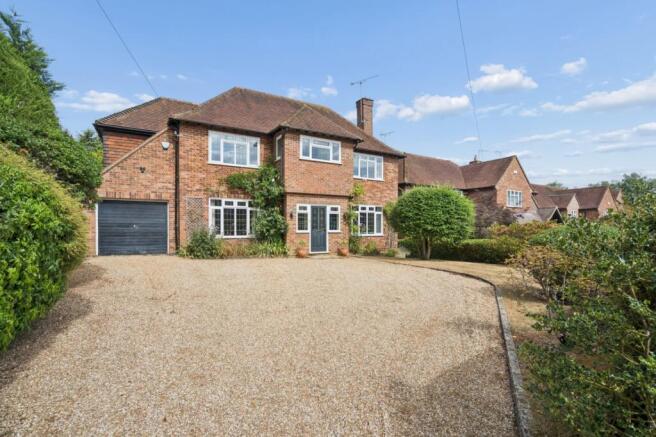
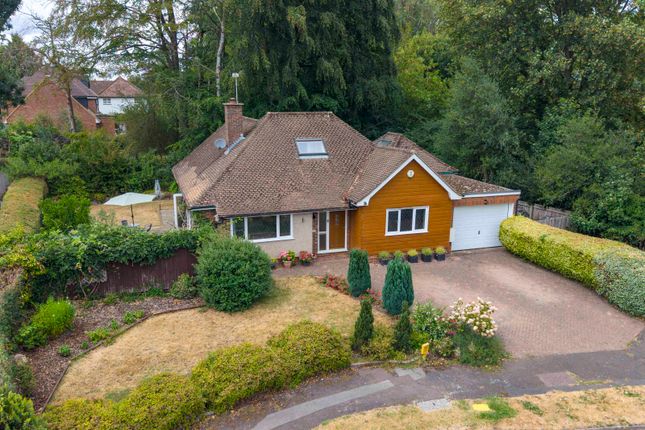
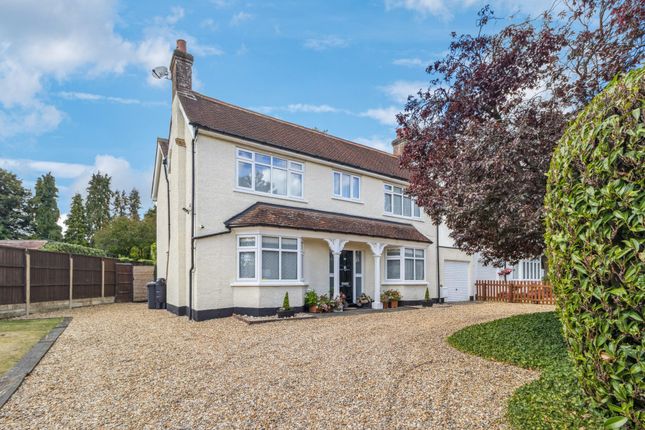
To the front, mature hedging frames a gravel driveway with parking for several vehicles and access to the single garage with an electric door.
There is also gated side access, and the property benefits from roof-mounted solar panels.
Location: Beechwood Avenue is an attractive, tree-lined residential road with established homes and mature gardens.
Well placed for the village centre, Chalfont & Latimer station and nearby Westwood Park, it offers a desirable setting for family life.
Little Chalfont is a popular village situated between Chorleywood and Amersham. In the village are a number of shops and cafes, a doctor’s surgery, dentist and library.
Dr Challoner’s High School for Girls is in the village which is well known for its outstanding academic results. Dr Challoner’s Boys Grammar School is in nearby Amersham.
There are excellent rail communications to London and easy access to the motorway network. Chalfont & Latimer Station (Metropolitan & Chiltern Line) offers a 35-minute service into central London.
Material Information (Including Costs): Property: Detached house Tenure: Freehold Heating: Gas-fired central heating Parking: Driveway and Garage EPC: TBC Local Authority: Buckinghamshire Council Tax - Band G - £4,194 (For the period 2026-2027) *Garden length is approximate, based on ProMaps mapping, and has not been independently measured on site.
Value & comps
No previous sales on record.
Returns
Set an offer; the calculator follows it.
We're still gathering serviced-accommodation data for this area.
Archie refurb estimate: a Pro feature
0.0% below asking
This is not financial or investment advice. Prop AI Deals is not authorised by the Financial Conduct Authority (FCA) to provide investment advice.
All investment calculators, property analyses, and AI-generated insights are for informational purposes only. Property investment carries risk and may result in financial loss. All calculations should be independently verified and you should consult with FCA-authorised financial advisers before making any investment decisions.
Past performance does not guarantee future results. Tax implications vary by individual circumstances.
Deal
Properties like this can earn 2–3x BTL yields when converted to HMO, with retrofit costs around £10k/room. Sign in to see the full tier, yield projection, and cost breakdown.
Commercial properties like this can earn 30-50% higher yields when converted to residential under Class MA / Q / P / PA, with prior approval costing ~GBP 96/unit. Sign in to see the recommended route, yield uplift, and cost breakdown.
BRRR-suited properties can recycle 80-100% of investor capital on refi, leaving a high-yielding rental with most of the money out. Sign in to see the refurb cost stack, ARV projection, and refinance maths.
Detached + large garden = sub-division play. Pro tier unlocks the tier badge, plot size, uplift estimate, and regional land benchmark.
Short-lease flats trade at deep discount, but extending under the 1993 Act often costs far less than the discount. Pro tier unlocks the tier badge, premium breakdown, long-lease ARV and arbitrage maths.
See projected short-stay revenue vs a vanilla BTL for this property.
See real sub-let margins (HMO room rates & SA nightly rates) vs the landlord rent.
Area
Agent & docs

FAQ
About Beechwood Avenue, Little Chalfont, Buckinghamshire, HP6
Explore nearby