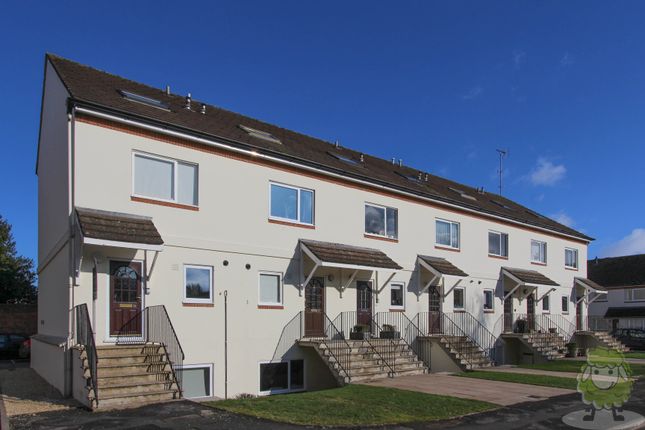
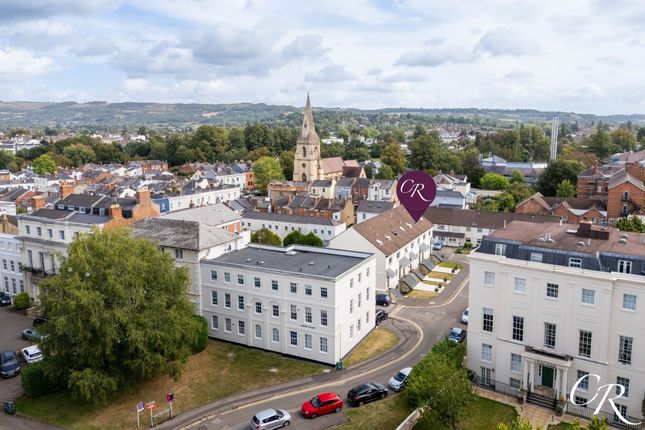
2-bedroom flat · GL53 7RB
To rentListed 1 day
Opportunity summary
See Archie’s verdict, returns by strategy and what to check before viewing.
About
This well-proportioned accommodation comprises a spacious entrance hall with a storage cupboard, a generous living room, a kitchen offering a four-ring gas hob and hood, wooden laminate flooring, part tiled walls, a free-standing fridge freezer and a range of integrated appliances including oven, microwave and a slimline dishwasher.
The family bathroom boasts a large quadrant shower enclosure, a basin within a vanity unit with storage beneath, WC, a heated towel rail and tiled walls.
Downstairs are two double bedrooms, both boasting fitted wardrobes.
The master bedroom further benefits from an ensuite bathroom offering a bath with shower over, WC, basin within a vanity unit and tiled walls.
Further benefits include Gas Powered Central Heating with double glazing throughout. Please refer to the supplied floor plans for this property's layout and configuration.
All mains services are connected to the property: Water, Drainage, Gas, Electricity, with accounts to be set up by the new occupiers upon a tenancy starting at the property.
Please note: While we strive to ensure the accuracy and thoroughness of property details in our listings, all information provided is intended for informational purposes only.
Services: The property has mains electricity, mains gas heating, mains water and mains drainage. Parking: Allocated parking space.
Construction: Standard assumed Rights of way: N/A Tenure: Leasehold Local Authority: Cheltenham Borough Council Council Tax: Band B £1756 Per Year Broadband Speed: Basic 18 Mbps, Superfast 119 Mbps, Ultrafast - 1000 Mbps Flood Risk: Surface Water - Low, Rivers and Sea - Very Low Conservation Area: Cheltenham Central Conservation Area Mobile Phone signal (based on calls indoors): 02, Three, EE & Vodafone ok Satellite & Cable TV Availability: BT, Sky and Virgin services are available.
PROPERTY INFORMATION AND SERVICES: We believe this information to be accurate, but it cannot be guaranteed. All measurements quoted are approximate.
ANTI-MONEY LAUNDERING: Should an applicant have an offer accepted, they will need to meet our legal requirements under the Anti-Money Laundering Regulations (AML).
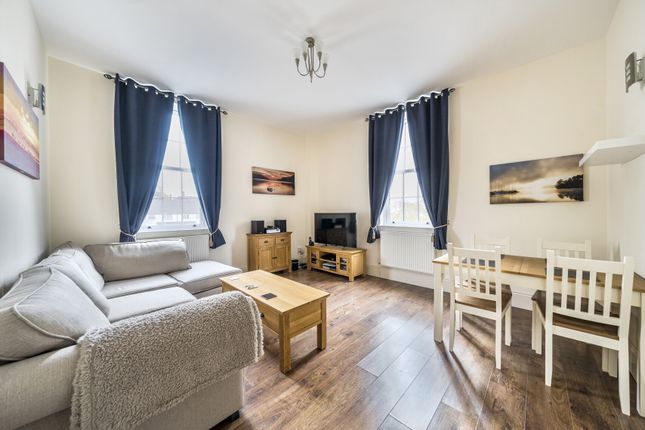
We use a specialist third-party service to verify your information, Living/Dining Room 4.99m x 3.66m - 16'4" x 12'0" Featuring a large double-glazed window with contemporary wood-effect laminate flooring Kitchen 3.11m x 1.87m - 10'2" x 6'2" A modern gloss style kitchen with a selection of base and wall units with a modern gas hob, built-in electric single oven, built-in microwave, slimline integrated dishwasher and free standing Fridge Freezer.
Bedroom (Double) with Ensuite 4.22m x 3.66m - 13'10" x 12'0" Master bedroom with its own ensuite bathroom including a bath with shower over, hand wash basin with vanity unit, illuminated mirror and close coupled WC.
Bedroom 2 4.34m x 2.74m - 14'3" x 8'12" econd double bedroom with a large built-in wardrobe.
Shower Room 2.06m x 1.87m - 6'9" x 6'2" Stylishly finished with tiling from floor to ceiling with a large Quadrant Shower Enclosure, hand wash basin with vanity unit, illuminated mirror and close coupled WC Entrance Hall Centrally located with access to both floors including a built-in cupboard which is home to a washing machine.
Value & comps
No previous sales on record.
Rental comparables are shown in the Rental section below. Sold comparables remain for area capital context only.
Returns
We're still gathering serviced-accommodation data for this area.
This is not financial or investment advice. Prop AI Deals is not authorised by the Financial Conduct Authority (FCA) to provide investment advice.
All investment calculators, property analyses, and AI-generated insights are for informational purposes only. Property investment carries risk and may result in financial loss. All calculations should be independently verified and you should consult with FCA-authorised financial advisors before making any investment decisions.
Past performance does not guarantee future results. Tax implications vary by individual circumstances.
Deal
Properties like this can earn 2–3x BTL yields when converted to HMO, with retrofit costs around £10k/room. Sign in to see the full tier, yield projection, and cost breakdown.
Commercial properties like this can earn 30-50% higher yields when converted to residential under Class MA / Q / P / PA, with prior approval costing ~GBP 96/unit. Sign in to see the recommended route, yield uplift, and cost breakdown.
BRRR-suited properties can recycle 80-100% of investor capital on refi, leaving a high-yielding rental with most of the money out. Sign in to see the refurb cost stack, ARV projection, and refinance maths.
Detached + large garden = sub-division play. Pro tier unlocks the tier badge, plot size, uplift estimate, and regional land benchmark.
Short-lease flats trade at deep discount, but extending under the 1993 Act often costs far less than the discount. Pro tier unlocks the tier badge, premium breakdown, long-lease ARV and arbitrage maths.
See projected short-stay revenue vs a vanilla BTL for this property.
See real sub-let margins (HMO room rates & SA nightly rates) vs the landlord rent.
Area
Agent & docs

FAQ
About 10 Cedar Court Road, Cheltenham
Explore nearby