5-bedroom terraced house · TR10 8EB
For saleListed 133 days
Opportunity summary
See Archie’s verdict, returns by strategy and what to check before viewing.
About
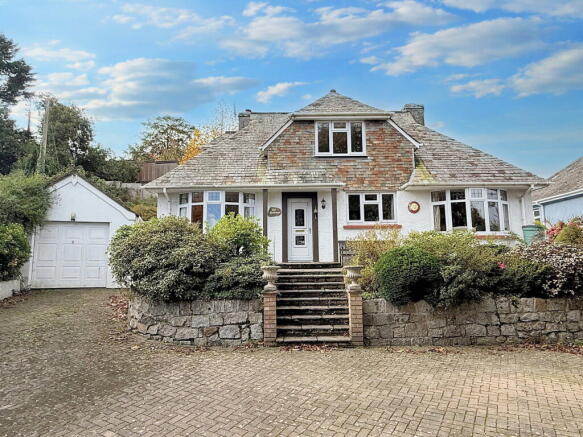
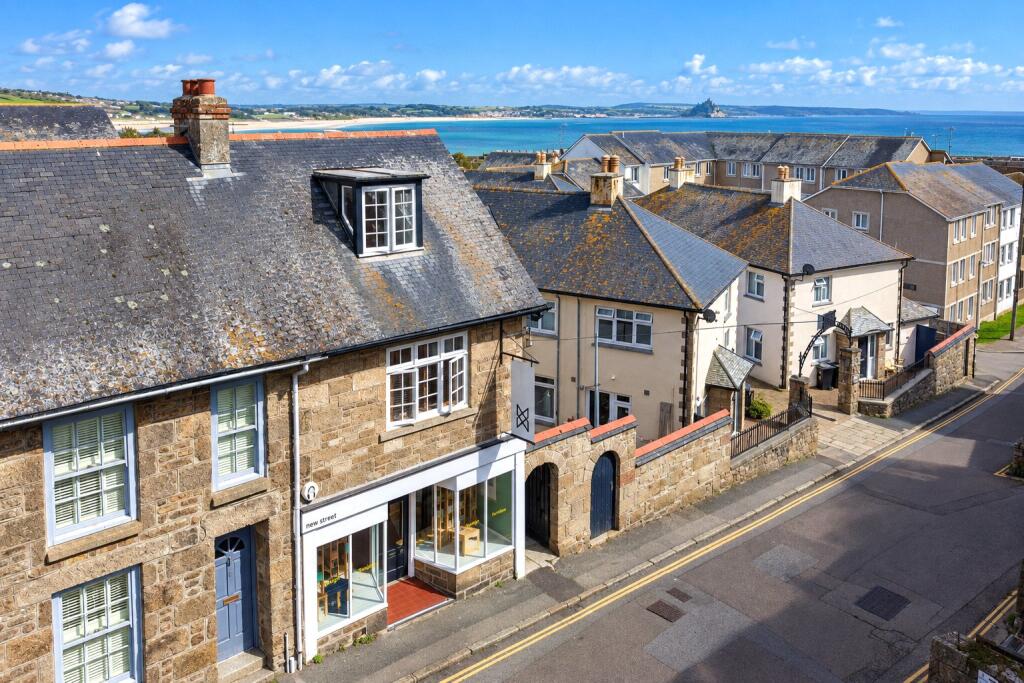
Step back in time with this exquisite example of an eighteenth century townhouse, full of period features and brimming with character.
This handsome Grade II Listed, double-fronted house is described in the Listing as having coursed granite elevations, segmental brick arches, granite dressings and a central pedimented doorway with panel reveals.
Indeed, features abound throughout, with panelled walls, small pane sash windows, window seats, working shutters, fireplaces and an elegant turning staircase naturally lit by an arched, part stained glass window.
DESCRIPTION : Stepping into the entrance hall, with it's traditional flagstone floor and half panelling, is truly akin to taking a step back in time.
The full depth hallway leads all the way to the panelled back door, through which there is a chocolate-box view through to the garden.
On your right there is an elegant, part panelled drawing room, with painted floorboards .
To the front aspect there is a broad, triple sash small pane window within panelled reveals with traditional working shutters.
At the centre of the room there is a fireplace with a brick and slate hearth, timber surround and a glass-fronted Handol log-burner. To either side are arched display alcoves with recessed shelves.
To your left is the dining room, another classical, part panelled room, with painted floorboards, featuring a triple sash, small pane window to the front elevation, including window seat and working shutters.
The room also features the former fireplace with a brick and marble hearth and, to the left, an arched recess with fitted shelving.
An inner lobby, currently used as a pantry with shelving and space for a fridge freezer, connects the dining room with the traditional style kitchen, which can also be accessed from the inner hall.
With a genuine 'period' feel, the kitchen features traditional red quarry tiles and bespoke painted kitchen units, with broad, Iroko wooden worksurfaces, one with an inset marble chopping board, as well as a Belfast sink with plumbing underneath for a dishwasher.
A Rangemaster stove is located in the chimney recess, with traditional timber surround, a granite hearth and a concealed filter canopy. There is also an additional gas hob with extractor hood.
At the centre, is an island unit with breakfast bar and, in the corner, is a door to a large walk-in storage/utility cupboard with space for a tumble dryer.
The far wall has exposed stone, with a former clome oven alcove and a picturesque, arched casement window with window seat looking over the walled garden.
The downstairs shower room features travertine tiled flooring and a contemporary suite with low flush WC and walk-in shower cubicle with dual head shower and sliding glazed screen.
A marble circular wash hand basin with mixer tap sits on a marble-topped table and in the corner is a recessed linen cupboard.
There is a casement window to the rear elevation and a traditional fireplace, as well as space and plumbing for a washing machine.
To the rear of the downstairs hallway, a door leads out to the walled garden whilst a stunning chinoiserie style, turned staircase takes you up to the first floor landing, naturally illuminated by a large, part-stained glass, arched window.
The first floor landing has broad, traditional, exposed timber floorboards extending into most rooms and each of the five bedrooms has immense character and charm.
The bathroom is fitted in a traditional style, with painted floorboards and wall panelling.
There is a contemporary white suite, comprising broad pedestal wash hand basin with mixer tap, 'free-standing' bath with floor mounted mixer tap and hand-held shower attachment plus low flush WC.
An opaque, casement window is to the rear elevation and a glazed screen is over the stairwell.
Bedrooms 1 and 2 are both front-facing, with broad triple sash, small pane windows, with fitted window seats and louvre shutters.
Both have traditional bedroom fireplaces with slate hearths and recessed cupboards/ shelves to either side.
Bedroom 3 is an intriguing room, with part vaulted ceiling, exposed beams and hatch to the loft area.
There is a rarely seen, antique, cast-iron 'oven' built into the chimney breast, with a timber shelf and a casement window overlooking the gardens at the rear.
Bedrooms 4 and 5 are slightly smaller with bedroom 4 having a semi-vaulted ceiling and bedroom 5 featuring a picturesque, broad, triple sash, small pane window, with fitted window seat and louvre shutters.
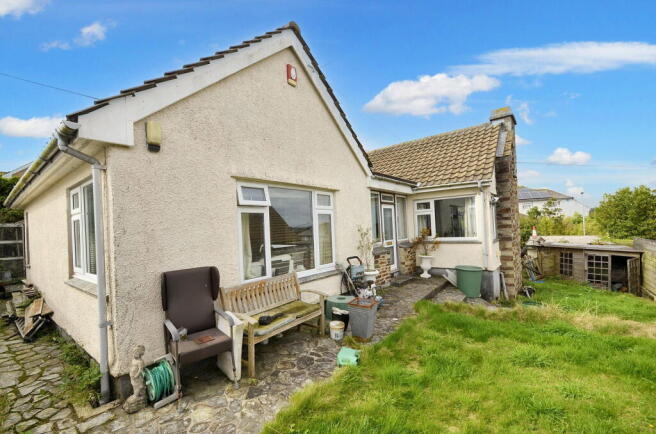
Externally, to the rear of the property, there is a delightfully sheltered walled garden with a lovely, paved terrace, ideal for outside dining and entertaining.
The raised lawn has edged borders stocked with shrubs, a greenhouse in one corner and a patio to catch the sun in the other.
Adjacent to the house is a workshop which houses the Worcester gas fired boiler (installed 2019) and a potting shed / store.
Freehold Services - Mains electricity, water, drainage and gas are connected to the property.
Gas fired central heating Council Tax - Band C EPC - D Broadband : Ultrafast Broadband available at this postcode.
Mobile Phone Coverage: O2 / EE / Three / Vodafone - Please contact individual providers for further information.
Source: Ofcom.org.uk LOCATION New Street is located right in the centre, with the junction of Lower Market Street and Broad Street just 100 yards away and Penryn Train Station just 0/6 miles away.
Penryn has an active community and good everyday facilities, including schools and a doctor's surgery.
The centre of this historic harbourside town hosts a variety of interesting independent shops, cafes, yoga studios and other amenities along with numerous historic pubs nestled amongst its cobbled streets.
The town benefits from good communication links with nearby Falmouth via its bus service and train station, which also links to Truro City and the mainline to London Paddington.
Beautiful walks, beaches and coastline are just a short drive or cycle ride away.
Value & comps
No previous sales on record.
Returns
Set an offer; the calculator follows it.
We're still gathering serviced-accommodation data for this area.
Archie refurb estimate: a Pro feature
0.0% below asking
This is not financial or investment advice. Prop AI Deals is not authorised by the Financial Conduct Authority (FCA) to provide investment advice.
All investment calculators, property analyses, and AI-generated insights are for informational purposes only. Property investment carries risk and may result in financial loss. All calculations should be independently verified and you should consult with FCA-authorised financial advisors before making any investment decisions.
Past performance does not guarantee future results. Tax implications vary by individual circumstances.
Deal
Properties like this can earn 2–3x BTL yields when converted to HMO, with retrofit costs around £10k/room. Sign in to see the full tier, yield projection, and cost breakdown.
Commercial properties like this can earn 30-50% higher yields when converted to residential under Class MA / Q / P / PA, with prior approval costing ~GBP 96/unit. Sign in to see the recommended route, yield uplift, and cost breakdown.
BRRR-suited properties can recycle 80-100% of investor capital on refi, leaving a high-yielding rental with most of the money out. Sign in to see the refurb cost stack, ARV projection, and refinance maths.
Detached + large garden = sub-division play. Pro tier unlocks the tier badge, plot size, uplift estimate, and regional land benchmark.
Short-lease flats trade at deep discount, but extending under the 1993 Act often costs far less than the discount. Pro tier unlocks the tier badge, premium breakdown, long-lease ARV and arbitrage maths.
See projected short-stay revenue vs a vanilla BTL for this property.
See real sub-let margins (HMO room rates & SA nightly rates) vs the landlord rent.
Area
Agent & docs
FAQ
About New Street, Penryn
Explore nearby