2-bedroom terraced house · BD24 0EP
For saleListed 83 days
Opportunity summary
See Archie’s verdict, returns by strategy and what to check before viewing.
About
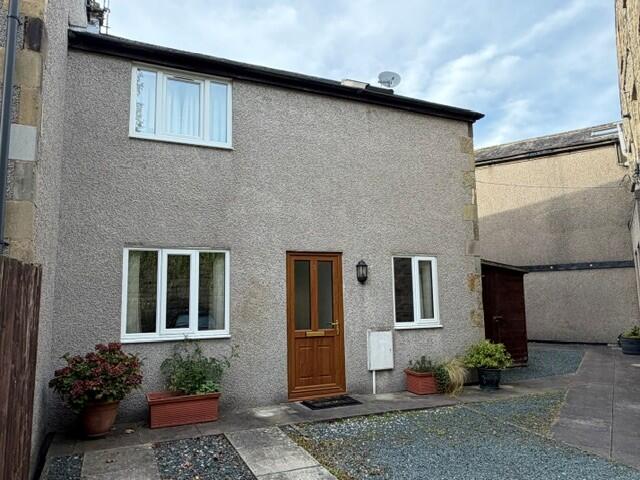
2 bedroom stone built mid terraced former quarryman’s’ cottage located in this stunning position within The Yorkshire Dales National Park.
The property is one of approximately 16 cottages in the settlement, now in need of full renovation/upgrade. Will be of interest to a builder, tradesperson, developer or competent DIY person.
The property is currently not mortgageable. The current sellers have carried out a lot of the stripping out work ready for fixing.
Superb elevated position with fantastic views down the Ribblesdale Valley. These properties have a covenant attached which states that they cannot be used as holiday lets.
If you are looking for a challenge, then viewing is essential to appreciate the location, layout and potential.
Outside, gardens to the front, rear yard with outbuilding, parking in communal parking area plus garage. Foredale is situated approximately half a mile from the hamlet of Helwith Bridge.
ACCOMMODATION COMPRISES: Ground Floor Extended Kitchen Area, Lobby, Lounge. First Floor Landing, Bedroom 1, Bathroom Area, Box Room.
Second Floor Attic Room Outside Front Garden, Rear Yard, Parking Within Communal Area, Garage.
ACCOMMODATION: GROUND FLOOR: Lounge: 11’5” x 12’1” (3.48 x 3.68) Good sized room with part glazed external door to the front, double glazed window with superb views, cast iron range within feature surround, alcove (not connected).
Inner Lobby: Staircase up to the first floor. Extended Kitchen: 6’7” x 10’8” (2.00 x 3.30) plus 11’0” x 11’5” (3.35 x 3.48) inclusive of staircase.
Upvc double glazed windows, upvc part glazed rear entrance door, no kitchen units. FIRST FLOOR: Landing: Doored staircase to the second floor, access to bedroom. Proposed bathroom and boxroom.
Bedroom 1: 11’5” x 9’1” (3.48 x 2.76) Double bedroom, double glazed window with views. Bathroom: 7’9” x 7’10” (2.36 x 2.38) No fixtures fitted.
Boxroom: SECOND FLOOR: Attic Bedroom 2: 11’5” x 13’2” (3.48 x 4.01) purlin to purlin. Exposed timbers, reduced eaves, Velux roof light.
OUTSIDE: Enclosed rear yard, outbuilding, good sized overgrown front garden with pedestrian access over from neighbouring properties.
Directions: From Helwith Bridge, take the quarry road towards Foredale, enter the communal parking area, number 15 is the second cottage in the first row, a for sale board is erected.
Tenure: Freehold with vacant possession on completion Services: Mains electric, private water and drainage. There is an annual environmental charge of £69.00.
Management Company: There is a management company run by the residents, for which £15.00 per month is paid.
Viewing: Strictly by prior arrangement with and accompanied by a member of the selling agents, Neil Wright Associates Ltd.
NB: Please note there are some restrictive covenants in place, one of which is that the properties cannot be used as holiday cottages.
Purchase Procedure: If you would like to make an offer on this property, then please make an appointment with Neil Wright Associates so that a formal offer can be submitted to the Vendors.
Marketing: Should you be interested in this property but have a house to sell, then we would be pleased to come and give you a free market valuation. N.B.
YOUR HOME MAY BE AT RISK IF YOU DO NOT KEEP UP PAYMENTS ON YOUR MORTGAGE OR ANY OTHER LOAN SECURED AGAINST IT. N.B.
No electrical/gas appliances have been checked to ensure that they are in working order. The would-be purchasers are to satisfy themselves.
Local Authority: North Yorkshire Council 1 Belle Vue Square Broughton Road SKIPTON North Yorkshire BD23 1FJ Council Tax Band ‘A’
Value & comps
No previous sales on record.
Returns
Set an offer; the calculator follows it.
We're still gathering serviced-accommodation data for this area.
Archie refurb estimate: a Pro feature
0.0% below asking
This is not financial or investment advice. Prop AI Deals is not authorised by the Financial Conduct Authority (FCA) to provide investment advice.
All investment calculators, property analyses, and AI-generated insights are for informational purposes only. Property investment carries risk and may result in financial loss. All calculations should be independently verified and you should consult with FCA-authorised financial advisors before making any investment decisions.
Past performance does not guarantee future results. Tax implications vary by individual circumstances.
Deal
Properties like this can earn 2–3x BTL yields when converted to HMO, with retrofit costs around £10k/room. Sign in to see the full tier, yield projection, and cost breakdown.
Commercial properties like this can earn 30-50% higher yields when converted to residential under Class MA / Q / P / PA, with prior approval costing ~GBP 96/unit. Sign in to see the recommended route, yield uplift, and cost breakdown.
BRRR-suited properties can recycle 80-100% of investor capital on refi, leaving a high-yielding rental with most of the money out. Sign in to see the refurb cost stack, ARV projection, and refinance maths.
Detached + large garden = sub-division play. Pro tier unlocks the tier badge, plot size, uplift estimate, and regional land benchmark.
Short-lease flats trade at deep discount, but extending under the 1993 Act often costs far less than the discount. Pro tier unlocks the tier badge, premium breakdown, long-lease ARV and arbitrage maths.
See projected short-stay revenue vs a vanilla BTL for this property.
See real sub-let margins (HMO room rates & SA nightly rates) vs the landlord rent.
Area
Agent & docs
FAQ
About Foredale Cottages, Horton In Ribblesdale, North Yorkshire
Explore nearby