3-bedroom bungalow · ST9 9HA
For saleListed 8 days
Opportunity summary
See Archie’s verdict, returns by strategy and what to check before viewing.
About
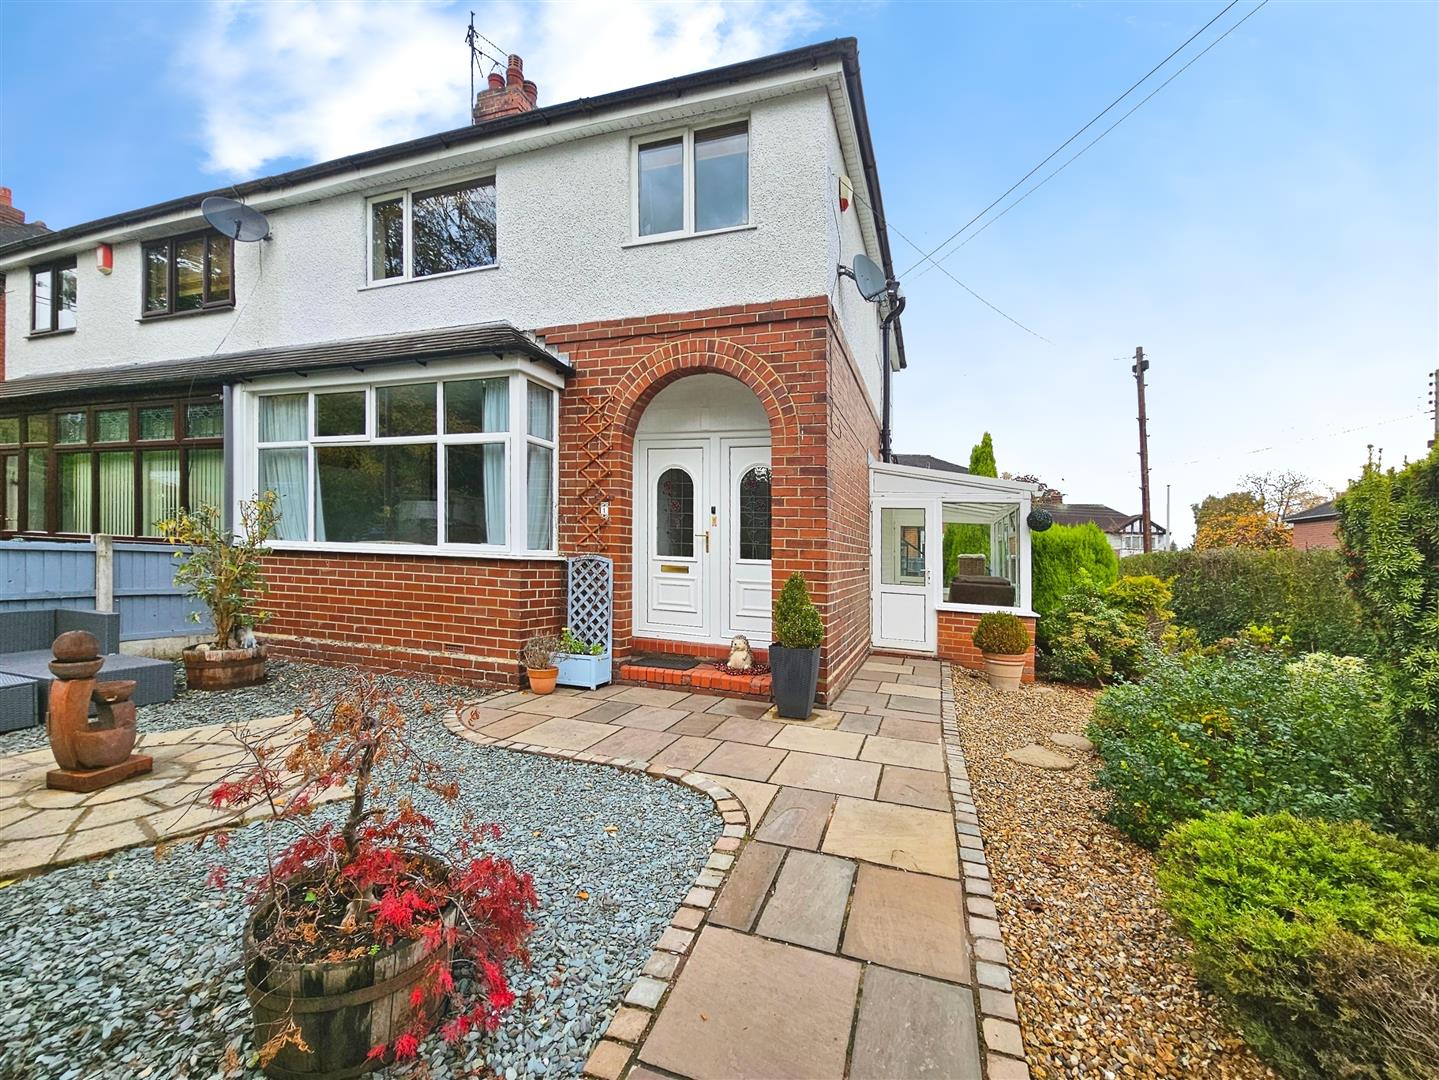
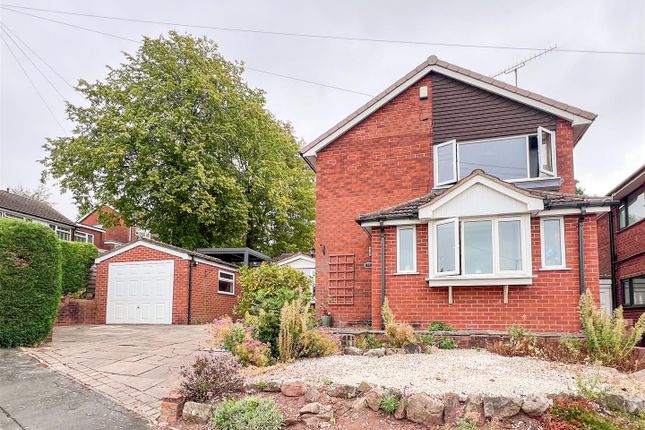
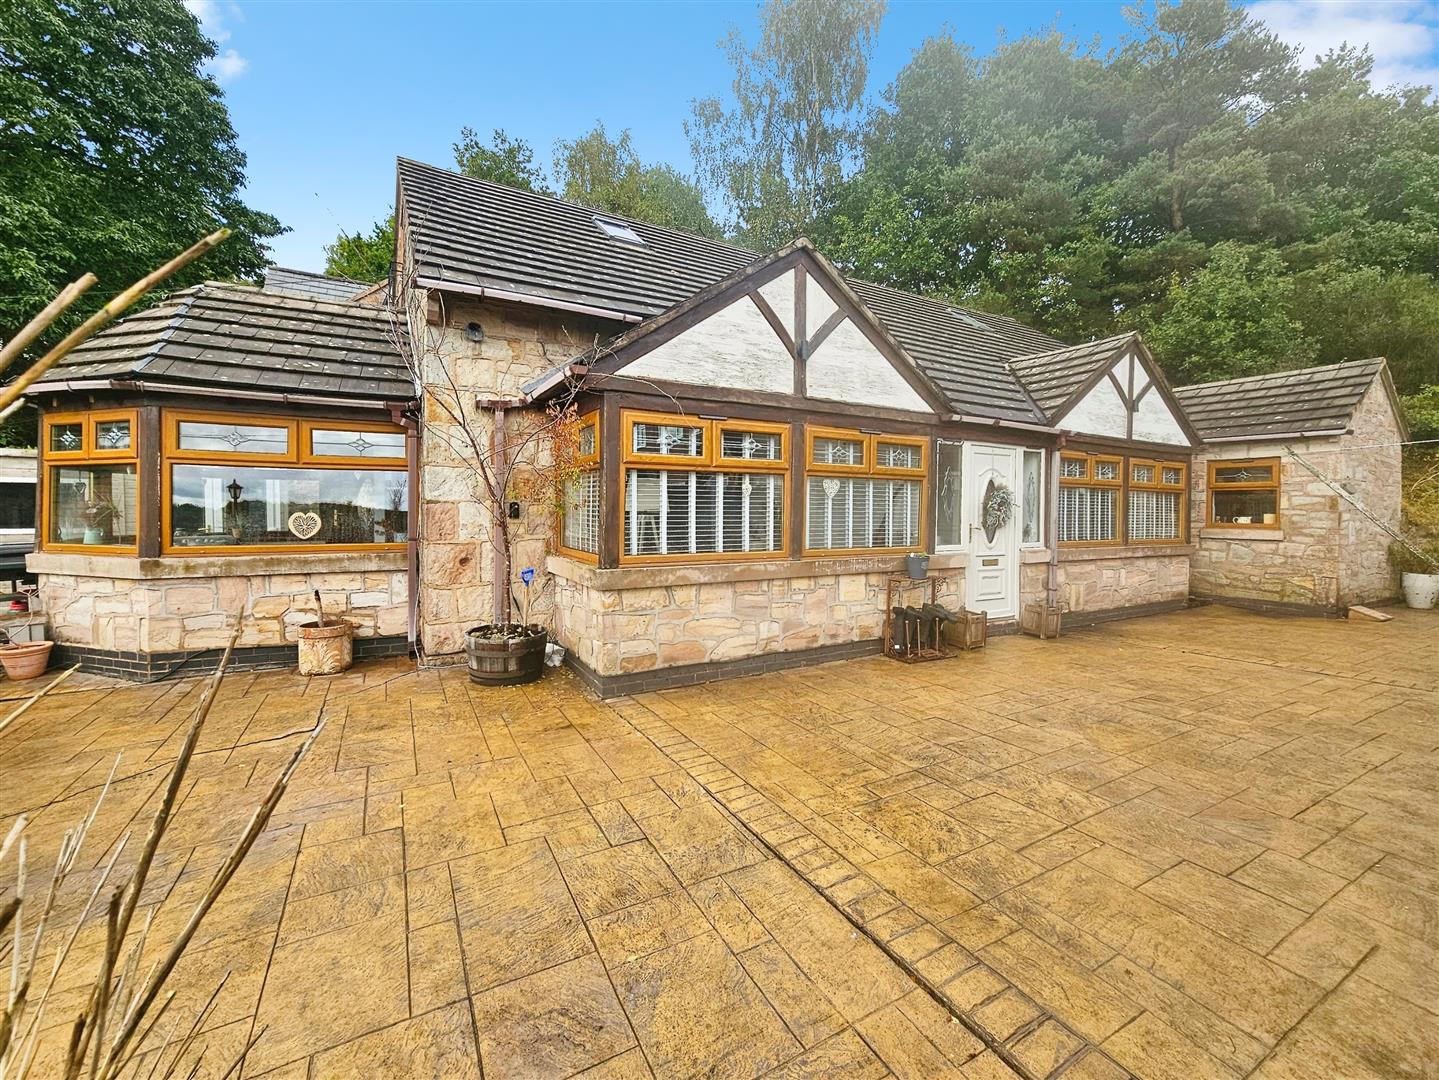
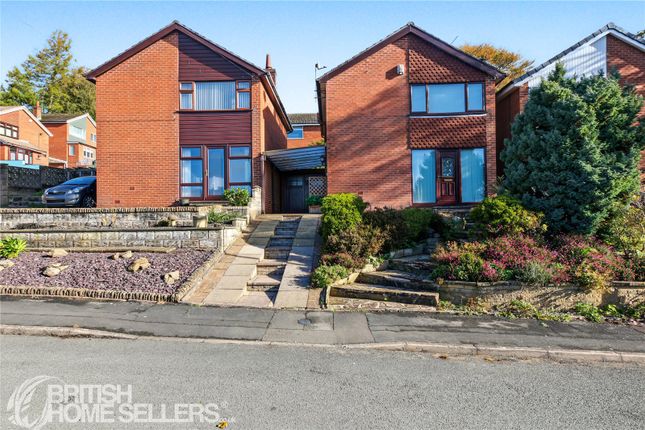
Whittaker & Biggs would like to welcome you to this extended semi-detached bungalow.
Recently renovated throughout, it offers beautifully presented and versatile accommodation, perfectly suited to modern living.
The property has been thoughtfully reconfigured to create an impressive first-floor principal bedroom suite, providing a private retreat away from the main living areas.
To the ground floor are two further well-proportioned bedrooms, a contemporary shower room, and a welcoming sitting room centred around a charming log-burning stove.
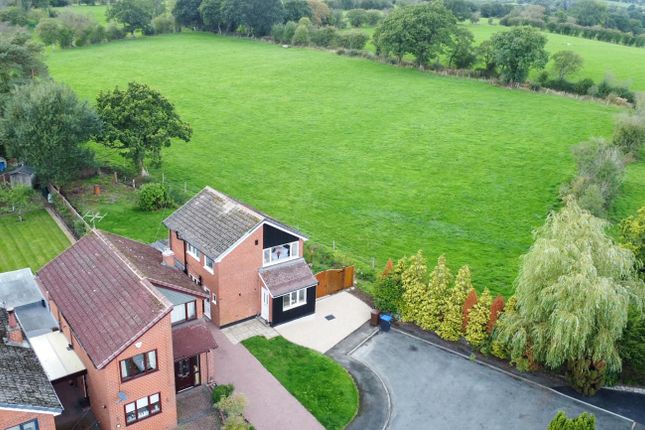
The high-specification kitchen has been finished to an excellent standard, while the conservatory to the rear provides additional living space with pleasant views over the South East facing garden.
Externally, the property continues to impress with a detached garage, complemented by a useful office/studio space to the rear, ideal for home working or hobbies.
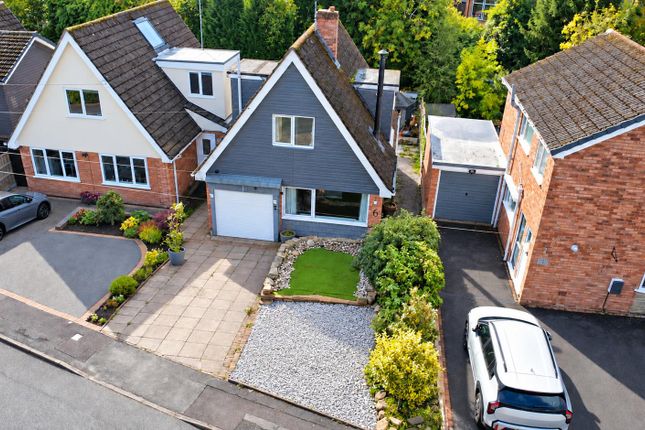
A substantial driveway provides ample off-road parking for multiple vehicles.
Occupying a desirable cul-de-sac position, the home also benefits from an energy-efficient air source heat pump, combining modern comfort with reduced running costs.
A superb opportunity to acquire a turnkey bungalow in a sought-after residential location. Additionally, all furniture is available by separate negotiation.
Call Whittaker & Biggs on to book your viewing today. Location Living at Brookside Drive, Endon offers the perfect balance of village life and everyday convenience.
Endon is a highly regarded Staffordshire village, surrounded by attractive countryside yet well connected to nearby market towns and city amenities.
Residents enjoy a strong sense of community, local shops, traditional pubs, and highly regarded schools, making the area particularly appealing to families and professionals alike.
The location is ideal for those who enjoy the outdoors, with beautiful walking and cycling routes nearby, including access to the Staffordshire Moorlands countryside and the scenic Caldon Canal.
Endon also provides excellent commuter links to Leek, Stoke-on-Trent and the wider road network, while retaining a peaceful and semi-rural atmosphere.
Brookside Drive itself is a popular residential setting, offering a quiet environment with convenient access to local amenities, recreational facilities and everyday services, creating an enviable lifestyle for a wide range of buyers.
Ground Floor Hall (1.75 x 0.99 (5'8" x 3'2")) UPVC double glazed window and door to the frontage, radiator, cupboard housing the water cylinder and expansion tanks.
Sitting Room (5.18 x 3.42 (16'11" x 11'2")) UPVC double glazed window to the frontage, radiator, understairs storage cupboard, Portway log burner, marble hearth, wood mantel.
Kitchen (3.33 x 2.71 (10'11" x 8'10")) UPVC double glazed window to the side aspect, high gloss units to the base and eye level, Bosch ceramic induction hob, extractor hood, Bosch electric fan-assisted oven, integral fridge freezer, integral washing machine, integral tumble dryer, integral Bosch Slimline dishwasher, integral Russell hobs microwave, composite sink and drainer, brass mixer tap, boiling water tap, inset ceiling spotlights, anthracite vertical column radiator.
Conservatory (5.48 x 2.85 (17'11" x 9'4")) UPVC double glazed construction, polycarbonate roof, French doors to the side aspect, radiator.
Shower Room (2.01 x 1.63 (6'7" x 5'4")) UPVC double glazed window to the side aspect, walk-in shower enclosure, chrome fitments, rainfall showerhead, vanity wash hand basin, chrome mixer tap, concealed cistern low level WC, fully tiled, inset ceiling spotlights, extractor fan.
Bedroom Two (3.46 x 3.31 (11'4" x 10'10")) UPVC double glazed door with sidelight windows to the rear, radiator.
Bedroom Three (2.79 x 2.72 (9'1" x 8'11")) UPVC double glazed window to the side aspect, radiator, inset ceiling spotlights. Inner Hall Stairs to the first floor.
First Floor Bedroom One (6.31 x 4.26 max measurement (20'8" x 13'11" max me) UPVC double glazed window to the rear, radiator, eaves storage, inset lighting.
En-Suite (2.69 x 1.30 (8'9" x 4'3")) UPVC double glazed window to the rear, walk-in shower enclosure, black black fitments, rainfall showerhead, vanity wash hand basin, black mixer tap, concealed cistern low level WC, fully tiled, black column radiator, extractor fan.
Externally To the frontage, tarmacadam driveway, area laid to lawn, fence boundary, well-stocked borders, gated access to the rear.
To the rear, detached garage with office, gravelled garden, fence boundary, metal pergola, power socket, air pump.
Detached Garage (3.42 x 2.80 (11'2" x 9'2")) Metal up-and-over door, UPVC double glazed window to the side aspect, power and light.
Office (2.80 x 1.59 (9'2" x 5'2")) Located to the rear of the garage, UPVC double glazed door and window to the side aspect, power and light, Wi-Fi.
Aml Regulations We are required by law to conduct anti-money laundering checks on all those buying a property.
Whilst we retain responsibility for ensuring checks and any ongoing monitoring are carried out correctly, the initial checks are carried out on our behalf by Movebutler.
You will receive a link via email from Movebutler once you have had an offer accepted on a property you wish to buy. The cost of these checks is £30 (incl.
VAT) per buyer, which covers the cost of obtaining relevant data and any manual checks and monitoring which might be required.
This fee will need to be paid by you in advance, ahead of us issuing a memorandum of sale, directly to Movebutler, and is non-refundable.
Ai Image Enhancement Disclaimer Photographs contained within these particulars may have been enhanced or optimised using ai-assisted software to improve visual presentation.
No material features of the property have been added, removed, or altered. Images should be used as a guide only and do not form part of any offer or contract.
Interested parties should verify all information through personal inspection and professional enquiries where appropriate.
Value & comps
No previous sales on record.
Returns
Set an offer; the calculator follows it.
We're still gathering serviced-accommodation data for this area.
Archie refurb estimate: a Pro feature
0.0% below asking
This is not financial or investment advice. Prop AI Deals is not authorised by the Financial Conduct Authority (FCA) to provide investment advice.
All investment calculators, property analyses, and AI-generated insights are for informational purposes only. Property investment carries risk and may result in financial loss. All calculations should be independently verified and you should consult with FCA-authorised financial advisors before making any investment decisions.
Past performance does not guarantee future results. Tax implications vary by individual circumstances.
Deal
Properties like this can earn 2–3x BTL yields when converted to HMO, with retrofit costs around £10k/room. Sign in to see the full tier, yield projection, and cost breakdown.
Commercial properties like this can earn 30-50% higher yields when converted to residential under Class MA / Q / P / PA, with prior approval costing ~GBP 96/unit. Sign in to see the recommended route, yield uplift, and cost breakdown.
BRRR-suited properties can recycle 80-100% of investor capital on refi, leaving a high-yielding rental with most of the money out. Sign in to see the refurb cost stack, ARV projection, and refinance maths.
Detached + large garden = sub-division play. Pro tier unlocks the tier badge, plot size, uplift estimate, and regional land benchmark.
Short-lease flats trade at deep discount, but extending under the 1993 Act often costs far less than the discount. Pro tier unlocks the tier badge, premium breakdown, long-lease ARV and arbitrage maths.
See projected short-stay revenue vs a vanilla BTL for this property.
See real sub-let margins (HMO room rates & SA nightly rates) vs the landlord rent.
Area
Agent & docs
FAQ
About 20, Brookside Drive, Stoke-On-Trent
Explore nearby