3-bedroom bungalow · YO42 4HX
For saleListed 255 days
Opportunity summary
See Archie’s verdict, returns by strategy and what to check before viewing.
About
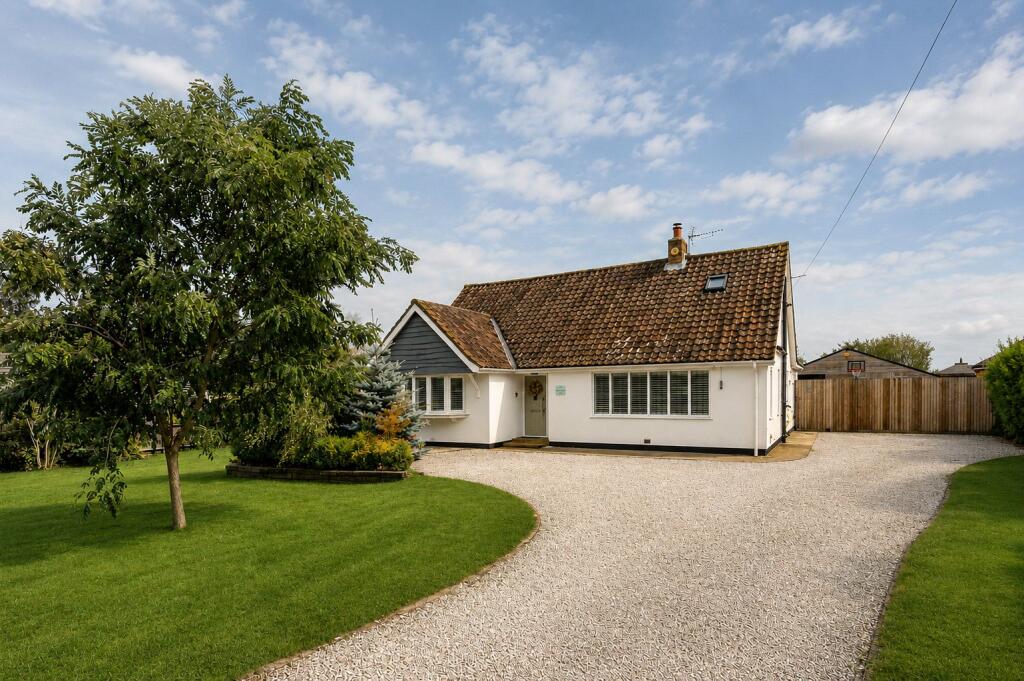
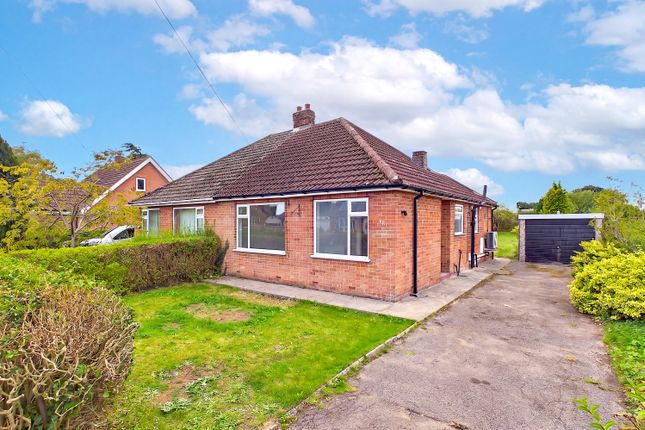
DESCRIPTION This property is a well presented detached bungalow situated in a non estate position.
It has three double bedrooms, all with en suites, a kitchen breakfast room with Rangemaster stove, utility room, two reception rooms and a conservatory which looks over the enclosed well maintained garden which enjoys an open aspect to the rear.
To the front is an enclosed large driveway and an attached 'drive through' garage. LOCATION Barmby Moor is a pretty village and civil parish in the East Riding of Yorkshire.
It is situated approximately 1.5 miles west of Pocklington and offers a well regarded infant and junior school, public house and church.
The nearby market town of Pocklington offers a range of facilities and amenities including shops, schools, banks, sport and art centres, health centre, dental surgeries.
A greater variety is available in the City of York approximately 13 miles away. This location is ideal for the commute to York City Centre, Hull and Beverley via the A1079/A64 road network.
ACCOMMODATION COMPRISES Porch with courtesy light.
Front door leads to: ENTRANCE LOBBY Exposed wooden floor, radiator, door to: HALL Being L shaped with ceiling beams & access to loft space, built in cloaks/ storage cupboard, built in cupboard housing hot water cylinder.
WC Two piece suite comprising WC and basin. Radiator. SITTING ROOM 16' 10" x 14' 4" (5.13m x 4.37m) Double glazed window to the rear aspect. Fireplace with log effect LPG stove.
Wall lights, radiator, ceiling beams & double doors leading to: CONSERVATORY 10' 4" x 7' 8" (3.15m x 2.34m) Double glazed windows & single door leading to the garden. Ceiling beams, radiator.
BREAKFAST KITCHEN 13' 10" x 11' (4.22m x 3.35m) Double glazed window to the side aspect. Fitted kitchen comprising of a one and a half bowl single drainer unit with mixer taps and cupboards under.
Further range of matching units. Work surfaces with tiled splash backs.
Rangemaster cooker with extractor hood over, ceiling beams, radiator, door to: UTILITY ROOM Comprising of a single drainer sink unit with cupboard under.
Further matching units, work surface tops with tiled splash backs, plumbing for washing machine, floor standing oil fired boiler, door to outside.
DINING ROOM 12' 7" x 12' 11" (3.84m x 3.94m) Double glazed window to the front aspect. Serving hatch from kitchen, exposed wooden floor, ceiling beams, radiator.
MASTER BEDROOM 13' 1" x 13' (3.99m x 3.96m) Two double glazed windows to the rear aspect, radiator, ceiling beams, door to: EN SUITE Suite comprising of a pedestal basin, WC and large shower cubicle with fitted shower unit.
Laminate floor, extractor fan, radiator & recessed ceiling lights.
BEDROOM TWO 12' 10" x 10' 9" (3.91m x 3.28m) Double glazed window to the side aspect, radiator, ceiling beams, door to: EN SUITE Suite comprising of a fully tiled shower cubicle with fitted shower unit, a mixer tap basin & WC.
Part tiled walls, extractor fan, recessed ceiling lights & radiator. BEDROOM THREE 12' 7" x 12' 2" (3.84m x 3.71m) Double glazed window to the front aspect.
Ceiling beams, recessed ceiling lights & wall lights, radiator. EN SUITE Suite comprising of a bath with shower over, pedestal basin & WC.
Part tiled walls, recessed ceiling lights, radiator & double glazed window. OUTSIDE The property is approached via a gravelled driveway with turning facility.
There is a large raised flower bed, courtesy lighting, screened oil tank & gated pedestrian access to the side which leads to the rear garden.
The rear garden is enclosed to all sides and backs onto open fields.
It has been exceptionally well maintained and has a patio area, lawn with well stocked shrub borders, a large timber shed which has light & power, and outside lighting.
GARAGE 23' 7" x 10' 9" (7.19m x 3.28m) With remote controlled electric roller doors to the front & rear, water supply. TENURE FREEHOLD PROPERTY INTERESTED?
For further information or to request a property brochure, please contact us on or via .
DISCLAIMER These particulars, including all measurements, whilst believed to be accurate are set out as a general outline only for guidance and do not constitute any part of an offer or contract.
Interested parties should not rely on them as statements of representation of fact, but must satisfy themselves by inspection or otherwise as to their accuracy.
No person in this firms employment has the authority to make or give any representation or warranty in respect of the property.
No services or appliances mentioned in these particulars have been tested by the agent. Floor plans are provided for illustrative purposes only.
Where stated, potential yield figures are based on 12 (months) x the possible achievable rent divided by the asking price.
Value & comps
No previous sales on record.
Returns
Set an offer; the calculator follows it.
We're still gathering serviced-accommodation data for this area.
Archie refurb estimate: a Pro feature
0.0% below asking
This is not financial or investment advice. Prop AI Deals is not authorised by the Financial Conduct Authority (FCA) to provide investment advice.
All investment calculators, property analyses, and AI-generated insights are for informational purposes only. Property investment carries risk and may result in financial loss. All calculations should be independently verified and you should consult with FCA-authorised financial advisers before making any investment decisions.
Past performance does not guarantee future results. Tax implications vary by individual circumstances.
Deal
Properties like this can earn 2–3x BTL yields when converted to HMO, with retrofit costs around £10k/room. Sign in to see the full tier, yield projection, and cost breakdown.
Commercial properties like this can earn 30-50% higher yields when converted to residential under Class MA / Q / P / PA, with prior approval costing ~GBP 96/unit. Sign in to see the recommended route, yield uplift, and cost breakdown.
BRRR-suited properties can recycle 80-100% of investor capital on refi, leaving a high-yielding rental with most of the money out. Sign in to see the refurb cost stack, ARV projection, and refinance maths.
Detached + large garden = sub-division play. Pro tier unlocks the tier badge, plot size, uplift estimate, and regional land benchmark.
Short-lease flats trade at deep discount, but extending under the 1993 Act often costs far less than the discount. Pro tier unlocks the tier badge, premium breakdown, long-lease ARV and arbitrage maths.
See projected short-stay revenue vs a vanilla BTL for this property.
See real sub-let margins (HMO room rates & SA nightly rates) vs the landlord rent.
Area
Agent & docs
FAQ
About Sutton Lane, Barmby Moor
Explore nearby