4-bedroom detached house · EH22 3FQ
Under offerListed 246 days
Opportunity summary
See Archie’s verdict, returns by strategy and what to check before viewing.
About
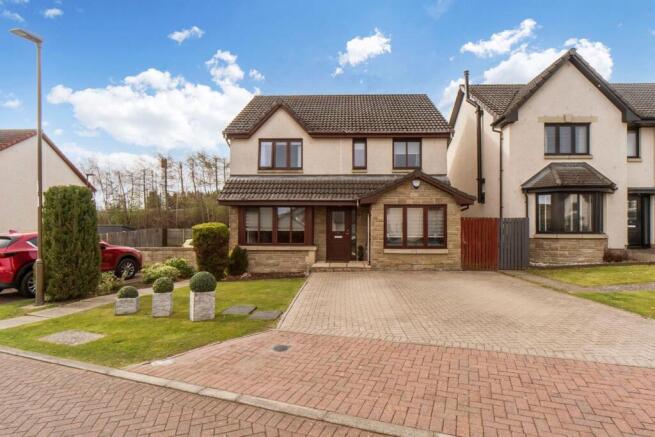
This four-bedroom detached house is an exceptional family home that is finished to impressively high standards.
It features attractive interior design and high-end finishings throughout, including a stunning dining kitchen, two en-suites, a family bathroom, and a WC.
It has generous storage as well, helping to keep the home tidy. Furthermore, there is private parking for two cars and a large garden designed with the entire family in mind.
Positioned by a communal green and mature woodland walks, this property also has a highly desirable location in Eskbank as part of an exclusive modern development.
Schools, superb amenities, and bus and rail links are all close by, the beautiful Midlothian countryside is easily accessible, and Edinburgh city centre can be reached in just 30 minutes whether travelling by car or train.
An exceptional detached house in Eskbank Part of an exclusive modern development Set by a communal green and woodland walks Finished to high standards throughout EPC Rating - B | Council Tax band - F Stepping into the home, you are warmly welcomed by a hall that immediately establishes the high quality of the interiors.
It offers two built-in store cupboards and sets the scene of what to expect.
Fronted by a box bay window, the multi-aspect living room is a wonderfully bright and spacious reception area that is further enhanced by on-trend grey decor and plush carpeting.
It has an elegant and relaxed ambience, and accommodates a wide choice of comfortable furnishings with a number of ways the room can be arranged.
The stylish dining kitchen is the centrepiece of the home.
It has an expansive footprint to accommodate a table and chairs, as well as additional comfy furnishings – all alongside a very generous range of modern cabinets and sweeping worktops.
Under-unit and plinth lighting allow for ambient moods, while integrated appliances add to the contemporary appeal creating a sleek finish (ceramic hob, concealed extractor, double oven, microwave, fridge/freezer, dishwasher, and wine fridge).
Furthermore, triple-aspect windows ensure a light-filled ambience and French doors allow a seamless transition to the garden for summer entertaining.
A separate utility room provides further storage and workspace, as well as a washer and a dryer.
On the first floor, the four double bedrooms extend off a naturally-lit landing with a double-door cupboard.
All four bedrooms are spacious doubles that are finished with attractive decoration and soft carpets for maximum comfort.
The principal and second bedrooms both have the luxury of their own en-suite shower room, and (like bedroom three) they come with built-in wardrobes offering generous clothes storage.
Furthermore, the front-facing bedrooms enjoy lovely views over the development's communal green, whilst the rear-facing rooms overlook the garden.
This property ensures minimal bathroom waiting times with a WC just off the utility room on the ground floor, and two en-suites and a family bathroom on the first floor.
The en-suites are both modern and stylishly presented with a mix of tiling and neutral decor. The family bathroom maintains the high standards as well.
It is fully enveloped in tiles and, like the en-suites, it has a three-iece suite and a towel radiator.
Extras: all fitted floor and window coverings (except the living room curtains), light fittings, integrated kitchen appliances, a washing machine, and a tumble dryer to be included in the sale.
Please note, no warranties or guarantees shall be provided in relation to any of the moveables and/or appliances included in the price, as these items are to be left in a sold as seen condition.
Factor: The factor is managed by Ross and Liddell at an approximate yearly cost of £168.00
Value & comps
Land Registry doesn’t cover Scotland or Northern Ireland, so previous sales may not be on record.
Returns
Set an offer; the calculator follows it.
Short-let licence or registration needed
We're still gathering serviced-accommodation data for this area.
Archie refurb estimate: a Pro feature
0.0% below asking
This is not financial or investment advice. Prop AI Deals is not authorised by the Financial Conduct Authority (FCA) to provide investment advice.
All investment calculators, property analyses, and AI-generated insights are for informational purposes only. Property investment carries risk and may result in financial loss. All calculations should be independently verified and you should consult with FCA-authorised financial advisers before making any investment decisions.
Past performance does not guarantee future results. Tax implications vary by individual circumstances.
Deal
Properties like this can earn 2–3x BTL yields when converted to HMO, with retrofit costs around £10k/room. Sign in to see the full tier, yield projection, and cost breakdown.
Commercial properties like this can earn 30-50% higher yields when converted to residential under Class MA / Q / P / PA, with prior approval costing ~GBP 96/unit. Sign in to see the recommended route, yield uplift, and cost breakdown.
BRRR-suited properties can recycle 80-100% of investor capital on refi, leaving a high-yielding rental with most of the money out. Sign in to see the refurb cost stack, ARV projection, and refinance maths.
Detached + large garden = sub-division play. Pro tier unlocks the tier badge, plot size, uplift estimate, and regional land benchmark.
Short-lease flats trade at deep discount, but extending under the 1993 Act often costs far less than the discount. Pro tier unlocks the tier badge, premium breakdown, long-lease ARV and arbitrage maths.
See projected short-stay revenue vs a vanilla BTL for this property.
See real sub-let margins (HMO room rates & SA nightly rates) vs the landlord rent.
Area
Agent & docs
FAQ
About 16 Jewel Gardens, Eskbank, Dalkeith, EH22 3FQ
Explore nearby