4-bedroom detached house · MK43 9HR
For saleListed 138 days
Opportunity summary
See Archie’s verdict, returns by strategy and what to check before viewing.
About
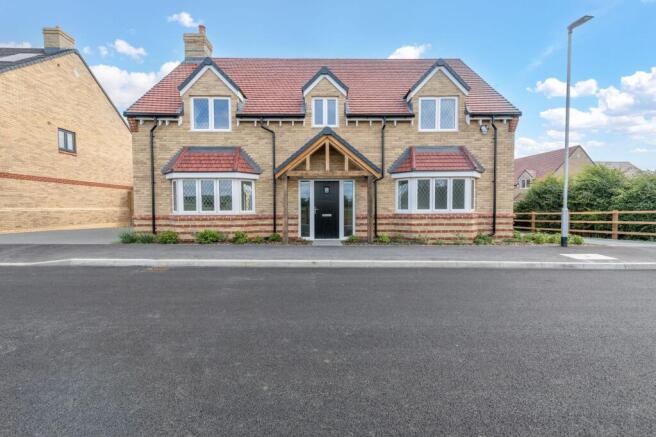
SHOW HOME OPEN EVERY SATURDAY BETWEEN 10am & 12pm ***£22,500 TOWARDS YOUR STAMP DUTY PAID*** PREDICTED EPC RATING A - SAVING YOU ON YOUR ENERGY BILLS *** PART EXCHANGE CONSIDERED SUBJECT TO T&C's ** **PLOT 18 ‘THE CHARLBURY’ FULLER WAY, WOOTTON** SPACIOUS 4 BEDROOM LINK-DETACHED FAMILY HOME WITH SINGLE GARAGE situated on a rural development of just 20 spacious new homes, with outstanding countryside views Compass Elevation are pleased to offer this spacious and thoughtfully arranged 4 bedroom family home with versatile living, single garage, and generous rear garden – ideally located in the sought-after village of Wootton, Bedfordshire.
ACCOMMODATION: This impressive home offers over 1,500 sq. ft. of flexible living accommodation arranged over two floors, designed for modern family life.
The ground floor welcomes you with an inviting central entrance hall and cloakroom.
The expansive kitchen/dining room runs front to back and features bi-fold doors opening onto the garden, creating the perfect space for entertaining.
A separate utility room with outside access ensures day-to-day practicality, while a generous lounge offers an elegant retreat for relaxation.
Upstairs, an open landing leads to four spacious bedrooms. The Master bedroom boasts a stylish en-suite with double shower.
Bedroom two also benefits from its own en-suite, while two further bedrooms (one double and a single) are served by a well-appointed family bathroom.
Ample storage is provided throughout, including built-in wardrobes in some rooms.
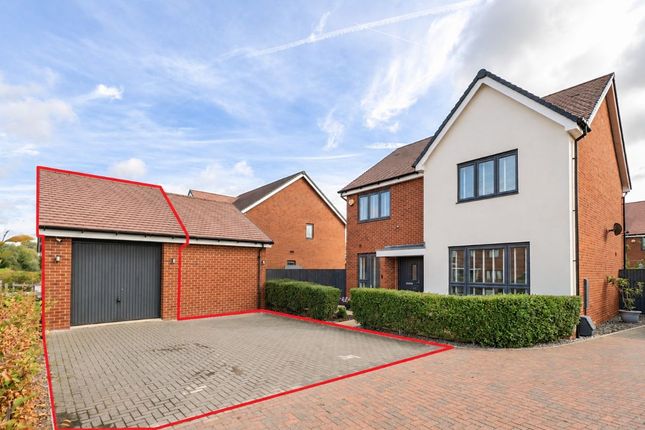
Externally Plot 18 also benefits from a single garage, a charcoal grey Keyblok driveway, a landscaped frontage and rear garden laid to turf.
Additional features include gated access with feather edge fencing, an external tap, anthracite grey uPVC windows, and a contemporary composite front door.
ABOUT THE DEVELOPER: Blakeney Homes is a privately owned property development company based in Bedfordshire.
Specialising in the residential market, Blakeney have been constructing new homes for over twenty years and have forged an excellent reputation for outstanding design and high quality build throughout their exclusive developments.
Blakeney control every stage of the planning, design and construction process, using both traditional methods & new technology to produce comfortable and desirable homes.
KEY FEATURES INCLUDE: • Four-bedroom link-detached family home with single garage, landscaped front and rear gardens, and charcoal grey Keyblok driveway • Howdens Allendale Dove Grey kitchen with Silestone Blanco Maple worktops and open-plan living/dining area • Underfloor heating to all ground floor areas with zoned controls, plus radiators on upper floors • Amtico Spacia Peak flooring to kitchen, hallway, and WC; plush Heather Twist Supreme carpets with underlay to lounge, study, and all upper floors • Composite anthracite grey front door and uPVC double-glazed windows in anthracite grey/white • V-groove skirting and architraves finished in satin wood paint; oak newel posts and handrails • Satin chrome downlights and brushed chrome power sockets throughout; combination of pendant and downlighting per electrical plan • Solar panels installed for energy efficiency • Feather edge fencing and timber gate to private rear boundaries • External garden tap and black half-round gutters with matching fall pipes • Traditionally constructed using Vandersanden Corum brick with insulated cavity, concrete ground floors, and Redland Duoplain tiled roof in rustic red or charcoal grey • Mains services connected: water, electricity, telecoms, and drainage • 10-year ICW structural warranty • Freehold tenure LOCATION: Nestled on the edge of the Bedfordshire countryside, Wootton offers a perfect balance of rural tranquillity and modern convenience.
Just a short drive from Bedford town centre and with excellent road links via the A421, A6, and M1, the village is a popular choice for families and commuters alike.
Wootton is well served by local amenities including shops, pubs, schools and recreational facilities.
The development is ideally positioned to enjoy scenic walks, strong community spirit and access to nearby green spaces while remaining within easy reach of major transport routes and Bedford town centre.
DISCLAIMER: Compass Elevation for themselves and for the vendors of the property, whose agents they are give notice that: (a) these particulars are produced in good faith, but are set out as a general guide only and do not constitute any part of a contract; (b) no person in the employment of Compass Elevation has any authority to make or give any representation or warranty whatsoever in relation to the property.
These details are presented Subject to Contract and Without Prejudice as of JUNE 2025. All photos shown are for illustrative purposes only.
All measurements are for guidance only and are subject to change during construction; they should not be used for carpet sizes, appliance spaces or items of furniture.
Parking - Driveway Parking - Garage
Value & comps
No previous sales on record.
Returns
Set an offer; the calculator follows it.
We're still gathering serviced-accommodation data for this area.
Archie refurb estimate: a Pro feature
0.0% below asking
This is not financial or investment advice. Prop AI Deals is not authorised by the Financial Conduct Authority (FCA) to provide investment advice.
All investment calculators, property analyses, and AI-generated insights are for informational purposes only. Property investment carries risk and may result in financial loss. All calculations should be independently verified and you should consult with FCA-authorised financial advisers before making any investment decisions.
Past performance does not guarantee future results. Tax implications vary by individual circumstances.
Deal
Properties like this can earn 2–3x BTL yields when converted to HMO, with retrofit costs around £10k/room. Sign in to see the full tier, yield projection, and cost breakdown.
Commercial properties like this can earn 30-50% higher yields when converted to residential under Class MA / Q / P / PA, with prior approval costing ~GBP 96/unit. Sign in to see the recommended route, yield uplift, and cost breakdown.
BRRR-suited properties can recycle 80-100% of investor capital on refi, leaving a high-yielding rental with most of the money out. Sign in to see the refurb cost stack, ARV projection, and refinance maths.
Detached + large garden = sub-division play. Pro tier unlocks the tier badge, plot size, uplift estimate, and regional land benchmark.
Short-lease flats trade at deep discount, but extending under the 1993 Act often costs far less than the discount. Pro tier unlocks the tier badge, premium breakdown, long-lease ARV and arbitrage maths.
See projected short-stay revenue vs a vanilla BTL for this property.
See real sub-let margins (HMO room rates & SA nightly rates) vs the landlord rent.
Area
Agent & docs
FAQ
About Fuller Way, Wootton, MK43
Explore nearby