2-bedroom flat · NW1 6AP
No longer listedReduced £500 (−10%) on 19 SepListed 81 days · slow let
Opportunity summary
See Archie’s verdict, returns by strategy and what to check before viewing.
About
Boasting double reception rooms and spacious living accommodation, this newly renovated two bedrooms/two bathrooms fifth floor flat set in an imposing purpose built block (with lift) and ideally located in the heart of Marylebone.
The property benefits from an excellent location positioned close to the green open spaces of Regents Park.
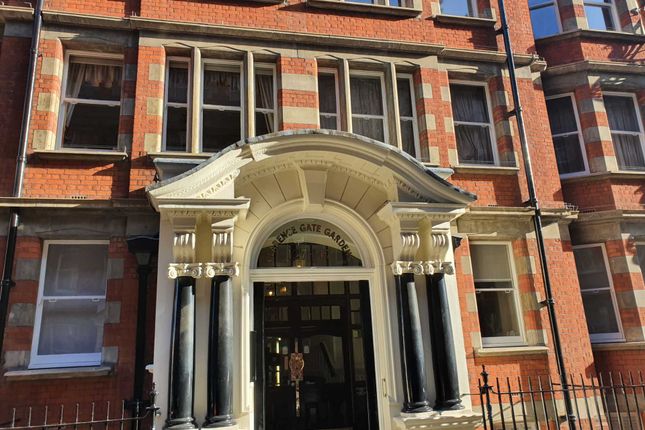
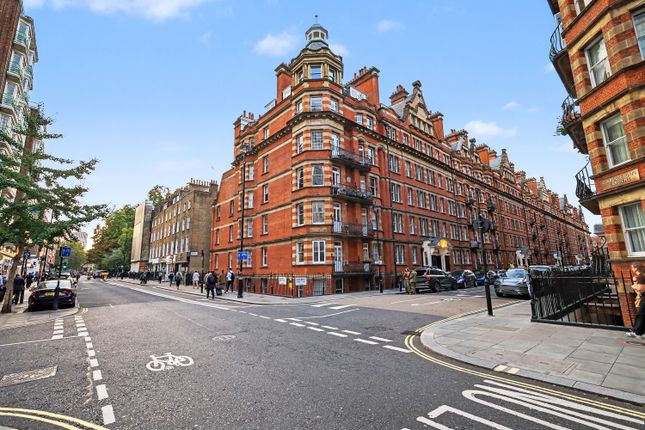
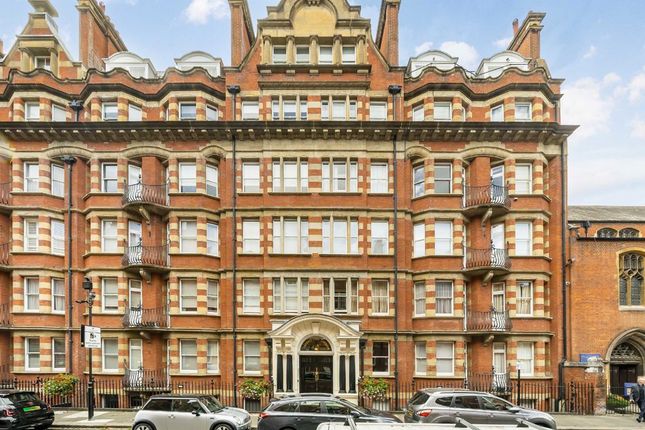
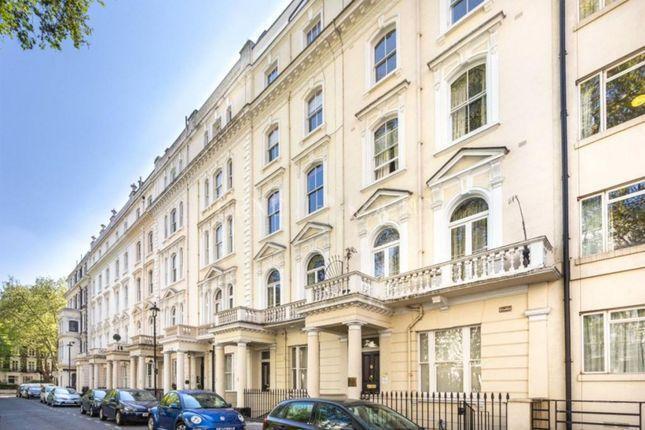
Nestled on the charming avenues of Glentworth Street, Clarence Gate Gardens stands as a magnificent example of Edwardian architecture.
The imposing red-brick facade and intricate white detailing offer a captivating glimpse into the rich architectural history of central London.
This distinguished mansion block has long been a coveted address for those seeking lasting elegance.
Positioned on the fifth floor, this beautifully proportioned home spans 1,001 square feet of meticulously considered living space.
The elevated position affords exceptional privacy and shields the peaceful interior from the gentle hum of the city below.
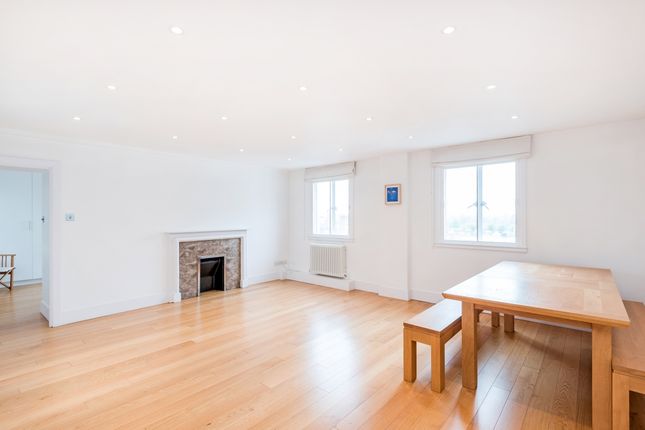
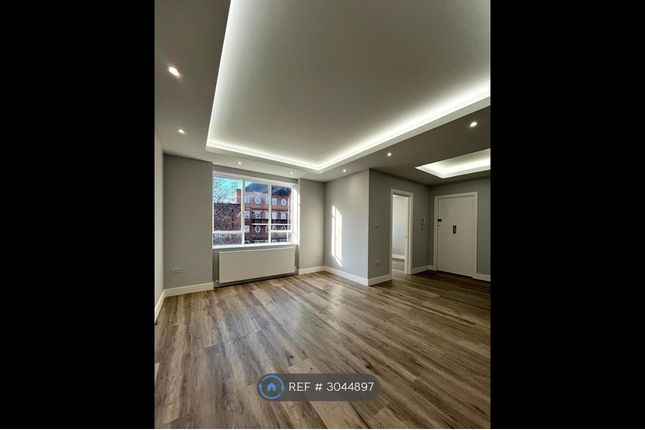
Generous natural light pours through expansive traditional windows, highlighting pristine wooden floors across the main reception areas.
An inviting open-plan layout gracefully connects the bright reception room to a spacious dedicated dining area.
A striking feature fireplace serves as a distinguished focal point, bringing a touch of authentic historic grandeur to your evening meals.
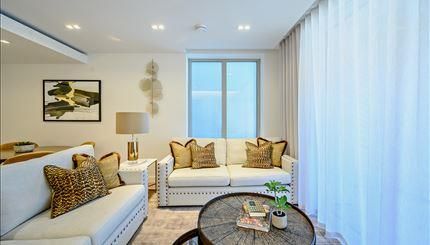
The room feels incredibly airy, providing a superb setting for quiet relaxation or sophisticated evening entertaining.
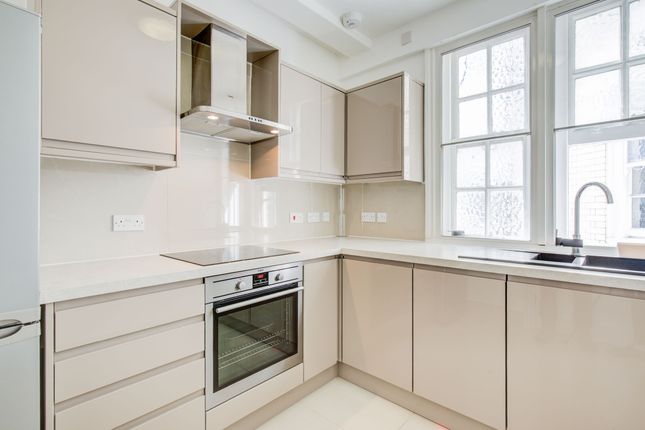
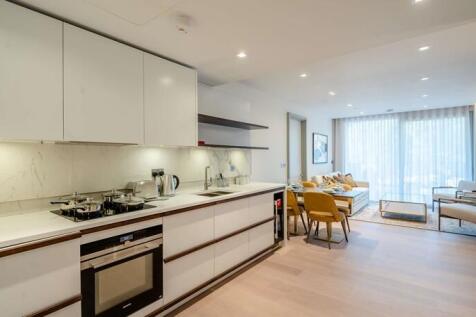
The separate kitchen is thoughtfully designed to balance modern daily functionality with an elegant, understated style.
Warm wooden cabinetry pairs beautifully with practical dark tiled flooring and sleek contemporary countertops.
A large traditional window frames lovely urban views while ensuring the culinary space remains wonderfully bright during your morning coffee routine.
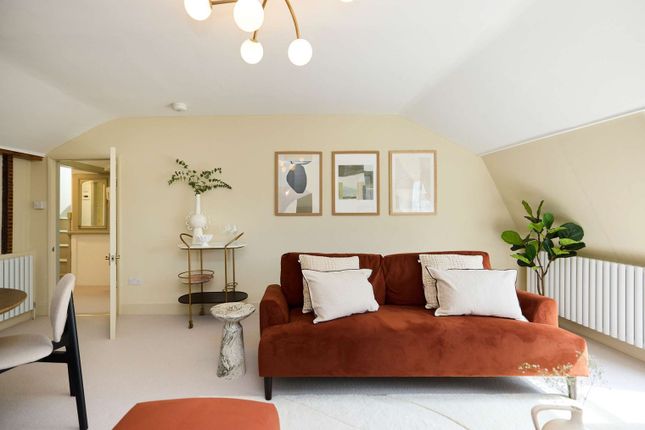
The Principal bedroom serves as a peaceful sanctuary away from the vibrant energy of the capital outside.
A magnificent original fireplace, complete with intricate emerald green tiles, grounds the room in breathtaking period charm.
Extensive built-in wardrobes offer exceptional storage capacity while maintaining a clean, entirely uncluttered aesthetic.
A second beautifully presented bedroom provides a welcoming space for overnight guests or family members.
It features a neatly appointed en-suite shower room to ensure maximum comfort and complete privacy.
A separate primary shower room showcases elegant neutral tiling and contemporary fixtures, creating a calming spa-like atmosphere for daily routines.
Captivating glimpses of the iconic BT Tower rising above historic brick chimneys serve as a constant reminder of this phenomenal location.
The magnificent verdant expanses of Regent's Park are situated just a short, leisurely stroll away.
Renowned local boutiques, artisan bakeries, and fine dining establishments line the ever-popular Marylebone High Street.
This delightful home presents a truly rare chance to embrace the ultimate luxurious London lifestyle.
The seamless combination of Edwardian charm, modern convenience, and an unparalleled central location makes it a remarkably special place to live.
It is a refined, welcoming haven ready to embrace its next discerning residents.
Value & comps
No previous sales on record.
Rental comparables are shown in the Rental section below. Sold comparables remain for area capital context only.
Returns
Short-let restrictions apply
We're still gathering serviced-accommodation data for this area.
This is not financial or investment advice. Prop AI Deals is not authorised by the Financial Conduct Authority (FCA) to provide investment advice.
All investment calculators, property analyses, and AI-generated insights are for informational purposes only. Property investment carries risk and may result in financial loss. All calculations should be independently verified and you should consult with FCA-authorised financial advisers before making any investment decisions.
Past performance does not guarantee future results. Tax implications vary by individual circumstances.
Deal
Properties like this can earn 2–3x BTL yields when converted to HMO, with retrofit costs around £10k/room. Sign in to see the full tier, yield projection, and cost breakdown.
Commercial properties like this can earn 30-50% higher yields when converted to residential under Class MA / Q / P / PA, with prior approval costing ~GBP 96/unit. Sign in to see the recommended route, yield uplift, and cost breakdown.
BRRR-suited properties can recycle 80-100% of investor capital on refi, leaving a high-yielding rental with most of the money out. Sign in to see the refurb cost stack, ARV projection, and refinance maths.
Detached + large garden = sub-division play. Pro tier unlocks the tier badge, plot size, uplift estimate, and regional land benchmark.
Short-lease flats trade at deep discount, but extending under the 1993 Act often costs far less than the discount. Pro tier unlocks the tier badge, premium breakdown, long-lease ARV and arbitrage maths.
See projected short-stay revenue vs a vanilla BTL for this property.
See real sub-let margins (HMO room rates & SA nightly rates) vs the landlord rent.
Area
Agent & docs

FAQ
About 167, Clarence Gate Gardens, London
Explore nearby