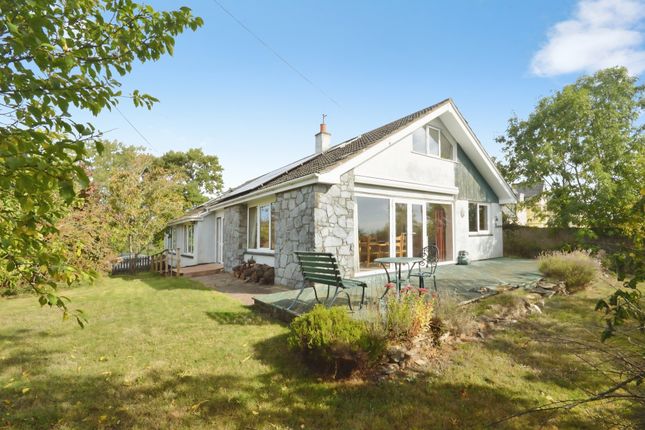
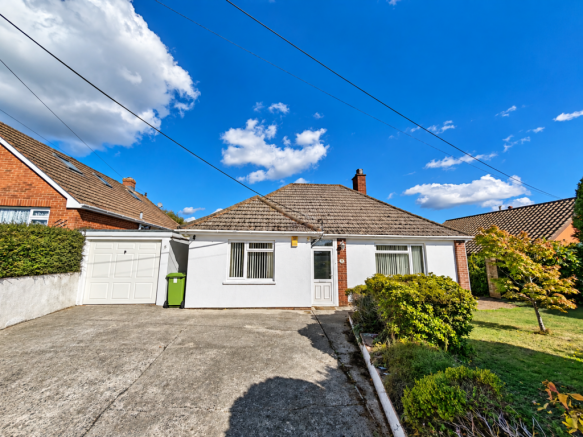
3-bedroom detached house · EX4 2HS
For saleListed 211 days
Opportunity summary
See Archie’s verdict, returns by strategy and what to check before viewing.
About
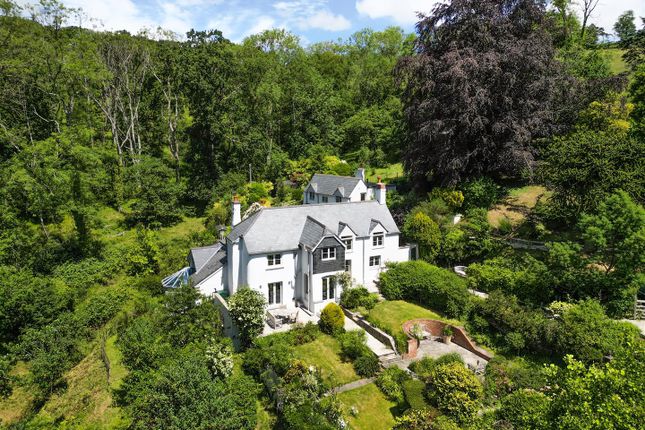
An idyllic smallholding extending to just over 8.18 acres with stables and outbuildings - additional 9.63 acres of land available Situation - Situated in a peaceful and picturesque location a few miles from Exeter, Hornbeam Farm offers an exceptional opportunity for those seeking a rural lifestyle with equestrian, smallholding, or environmental interests.
Nestled in the heart of the Mid Devon countryside, Hornbeam Farm enjoys a tranquil setting surrounded by gently rolling hills, pockets of woodland, and far-reaching rural views.
The property combines the serenity of country living with convenient access to the nearby cathedral city of Exeter, a University town which provides an extensive range of business, cultural, and leisure amenities, as well as excellent schooling, rail connections to London, and access to the M5 motorway and Exeter International Airport.
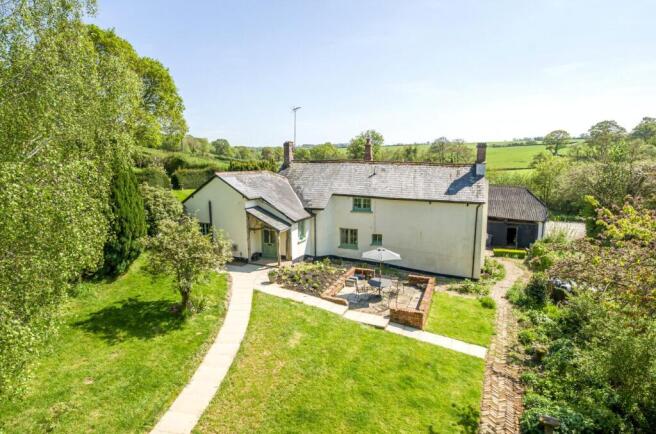
Description - Believed to date from the early 1800s, the cottage has been extensively and sympathetically refurbished, seamlessly blending period charm with modern comfort.
Constructed of traditional materials under a new natural slate roof, the property retains a wealth of character features including inglenook fireplaces, exposed beams, and stripped floorboards, complemented by Brazilian slate flooring throughout the ground floor.
The current owner has carried out a comprehensive programme of improvement, including insulation, rewiring with LED lighting and USB-C sockets, new bathroom, upgraded heating with programmable Haverland radiators, and a new sewage treatment system.
The works also accommodate a future solar array installation, providing the potential for energy efficiency and export to the grid.
Accommodation - The welcoming entrance opens into a charming reception room with a feature inglenook fireplace, oak bressummer, and views across the surrounding countryside.
The sitting room enjoys dual-aspect windows, including a stained-glass feature, and a further inglenook with bread oven, a warm and inviting atmosphere.
The kitchen has a number of freestanding units, Belfast sink, and a range cooker, while still leaving scope for the new purchaser to create their own layout while adjacent is the utility/boot room with a second Belfast sink, pressurised immersion tank, and cloakroom.
A delightful sunroom with a thermal roof provides an ideal year-round dining space, overlooking the gardens and land beyond.
Upstairs, the first floor is beautifully appointed, with one large open bedroom suite (formerly two rooms) featuring a woodburning stove, dual windows and countryside views, a further double bedroom, and a newly fitted bathroom with elegant Crosswater brass fittings, L-shaped bath, and valley views.
Outbuildings And Land - Hornbeam extends to approximately 8.18 acres, comprising paddocks, pasture, and woodland areas.
Considerable investment has been made in the new stable block including a very large workshop/office and tack room with woodburning stove, additional barn, stock fencing, gates, field shelters, and water infrastructure.
The garden surrounding the house are thoughtfully landscaped with a variety of trees, shrubs, and seasonal planting, creating a peaceful and private setting that will appeal to gardeners and nature enthusiasts alike.
Additional land is available of 9.63 acres with field shelters and water infrastructure - supply from Hornbeam Farm. Services - Mains electricity and water are connected.
Drainage is provided by a newly installed sewage treatment plant. The property has been hardwired with smoke, heat, and carbon monoxide alarms for additional safety and peace of mind.
Council Tax: Band D – Teignbridge District Council Agent's Note - Restrictive Covenants - please ask the agent for more information Directions - What3words:///friday.applauded.butterfly
Value & comps
No previous sales on record.
Returns
Set an offer; the calculator follows it.
We're still gathering serviced-accommodation data for this area.
Archie refurb estimate: a Pro feature
0.0% below asking
This is not financial or investment advice. Prop AI Deals is not authorised by the Financial Conduct Authority (FCA) to provide investment advice.
All investment calculators, property analyses, and AI-generated insights are for informational purposes only. Property investment carries risk and may result in financial loss. All calculations should be independently verified and you should consult with FCA-authorised financial advisers before making any investment decisions.
Past performance does not guarantee future results. Tax implications vary by individual circumstances.
Deal
Properties like this can earn 2–3x BTL yields when converted to HMO, with retrofit costs around £10k/room. Sign in to see the full tier, yield projection, and cost breakdown.
Commercial properties like this can earn 30-50% higher yields when converted to residential under Class MA / Q / P / PA, with prior approval costing ~GBP 96/unit. Sign in to see the recommended route, yield uplift, and cost breakdown.
BRRR-suited properties can recycle 80-100% of investor capital on refi, leaving a high-yielding rental with most of the money out. Sign in to see the refurb cost stack, ARV projection, and refinance maths.
Detached + large garden = sub-division play. Pro tier unlocks the tier badge, plot size, uplift estimate, and regional land benchmark.
Short-lease flats trade at deep discount, but extending under the 1993 Act often costs far less than the discount. Pro tier unlocks the tier badge, premium breakdown, long-lease ARV and arbitrage maths.
See projected short-stay revenue vs a vanilla BTL for this property.
See real sub-let margins (HMO room rates & SA nightly rates) vs the landlord rent.
Area
Agent & docs
FAQ
About Whitestone
Explore nearby