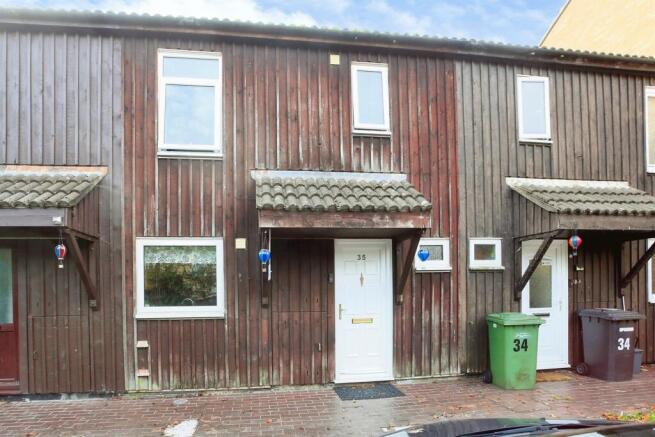
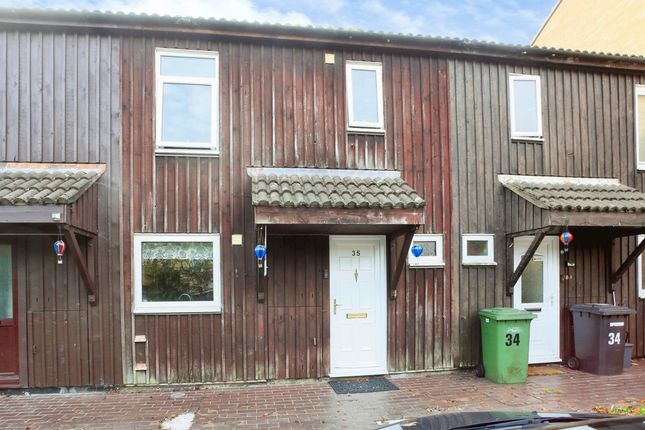
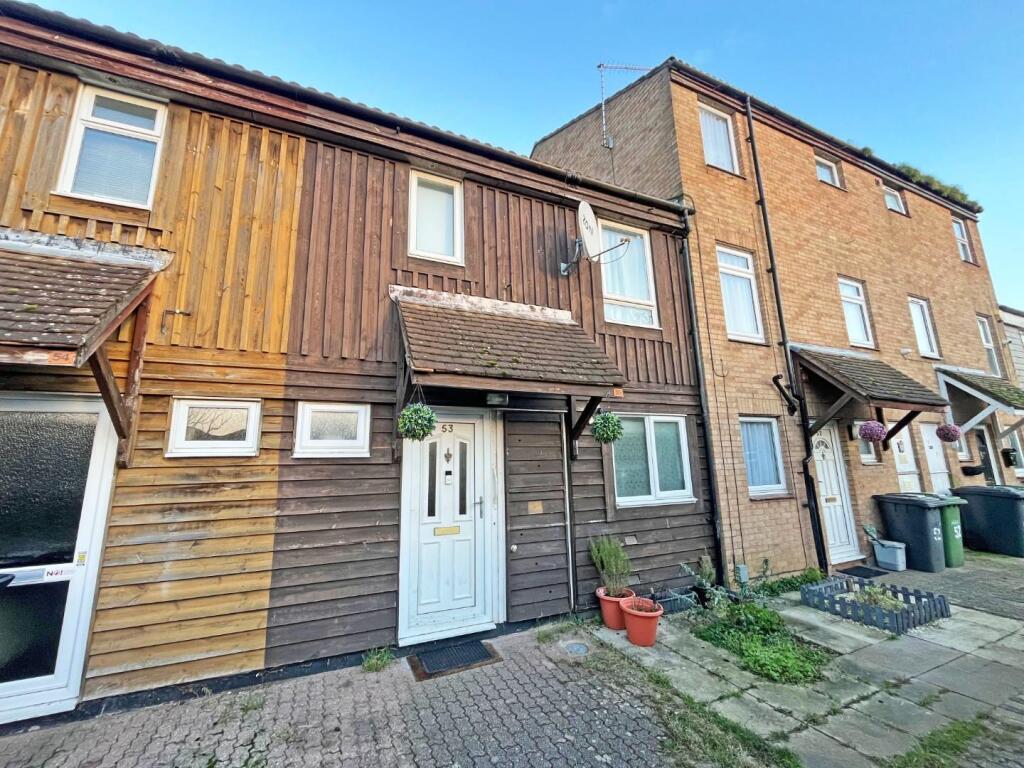
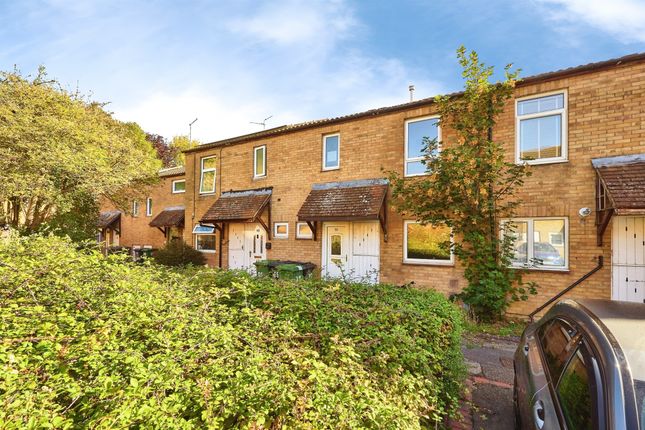
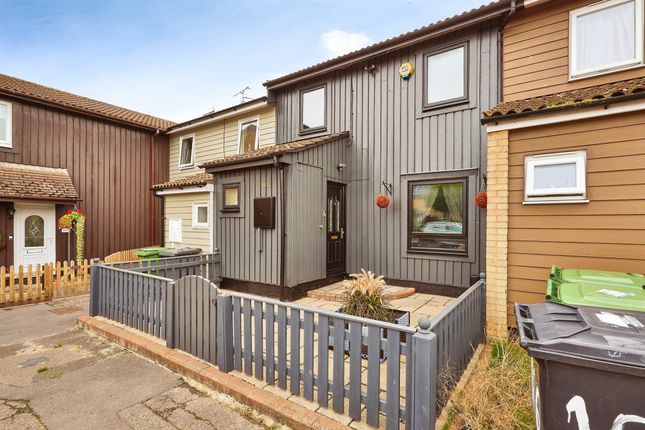
3-bedroom terraced house · PE2 5TP
For saleReduced £5k (−2.9%) on 9 OctListed 48 days
Opportunity summary
See Archie’s verdict, returns by strategy and what to check before viewing.
About
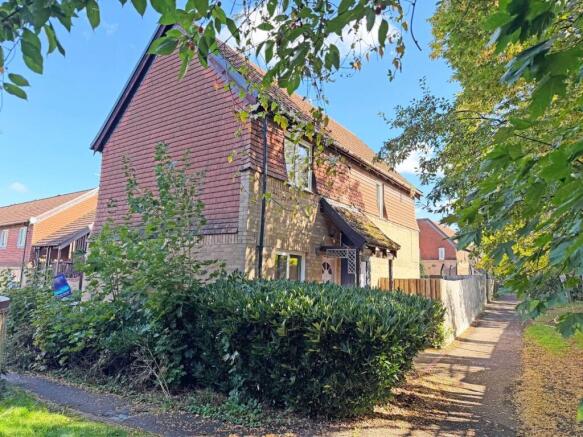
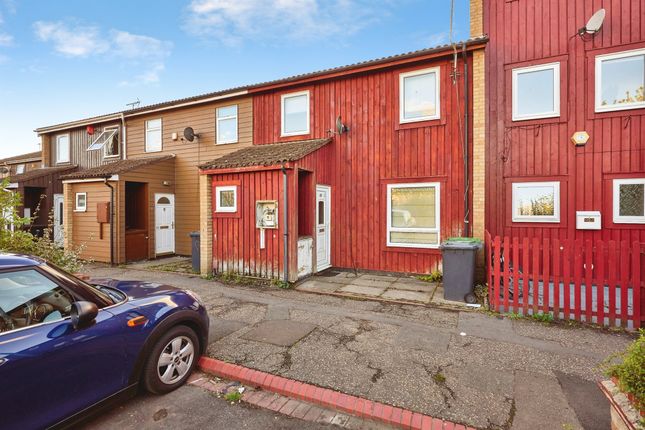
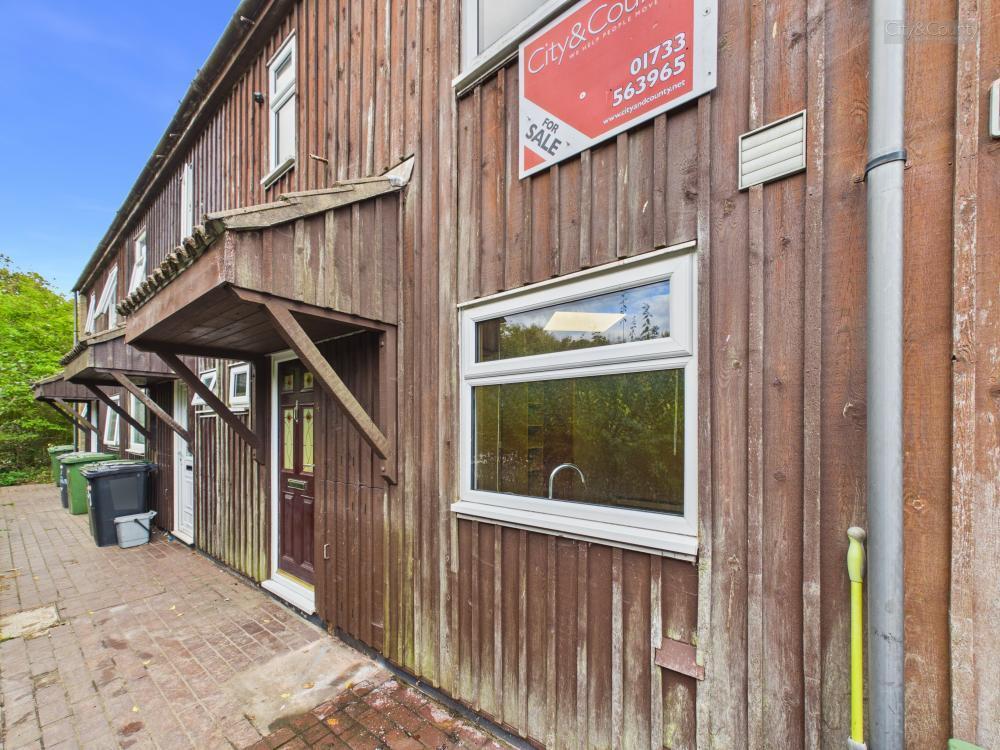
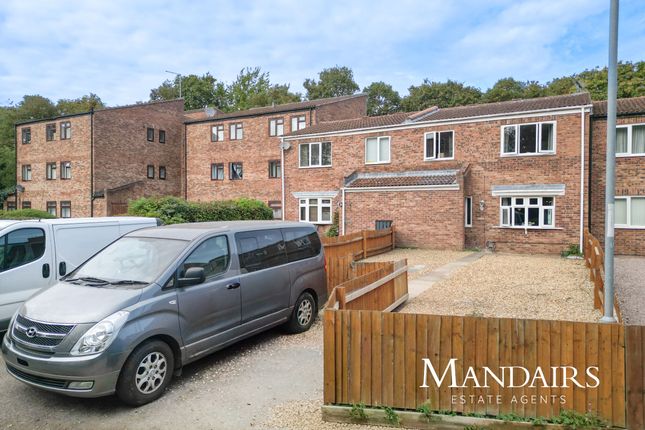
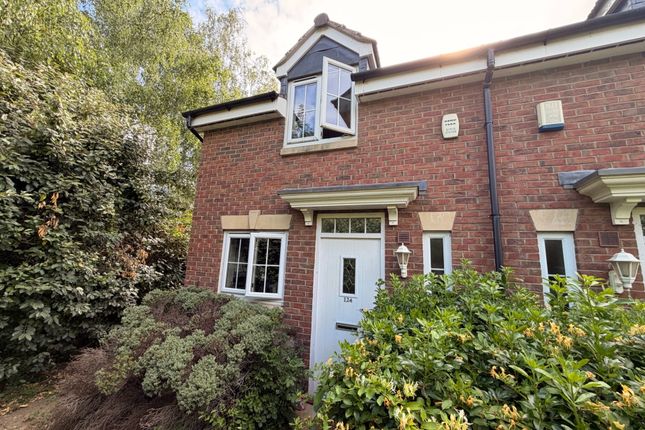
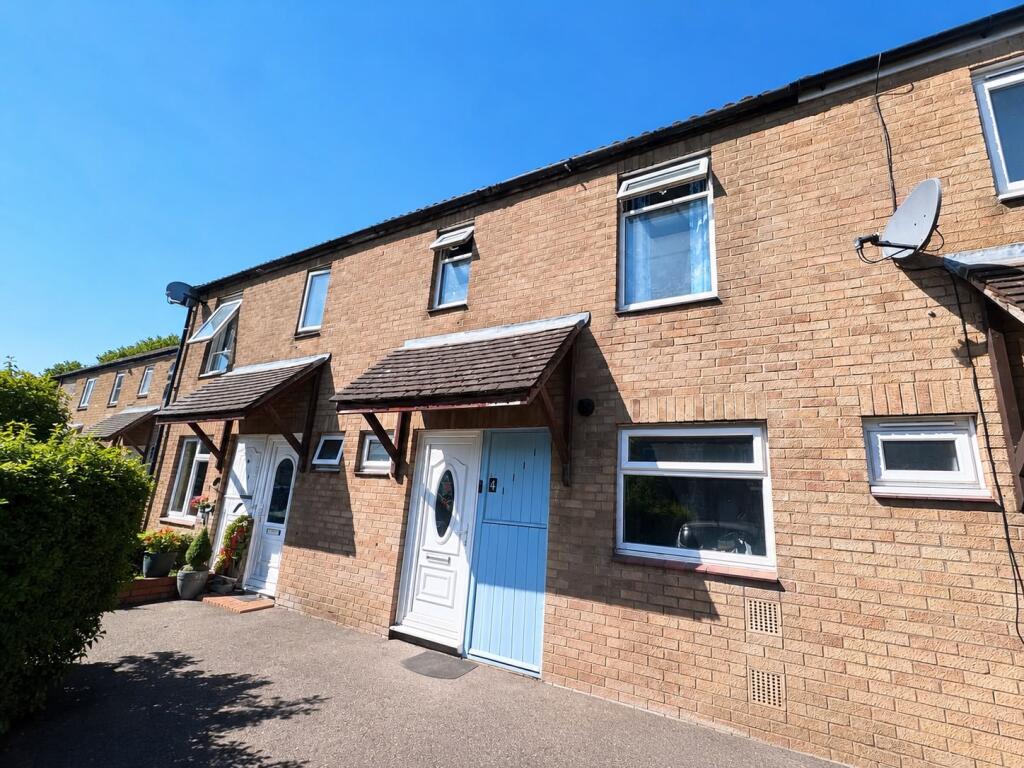
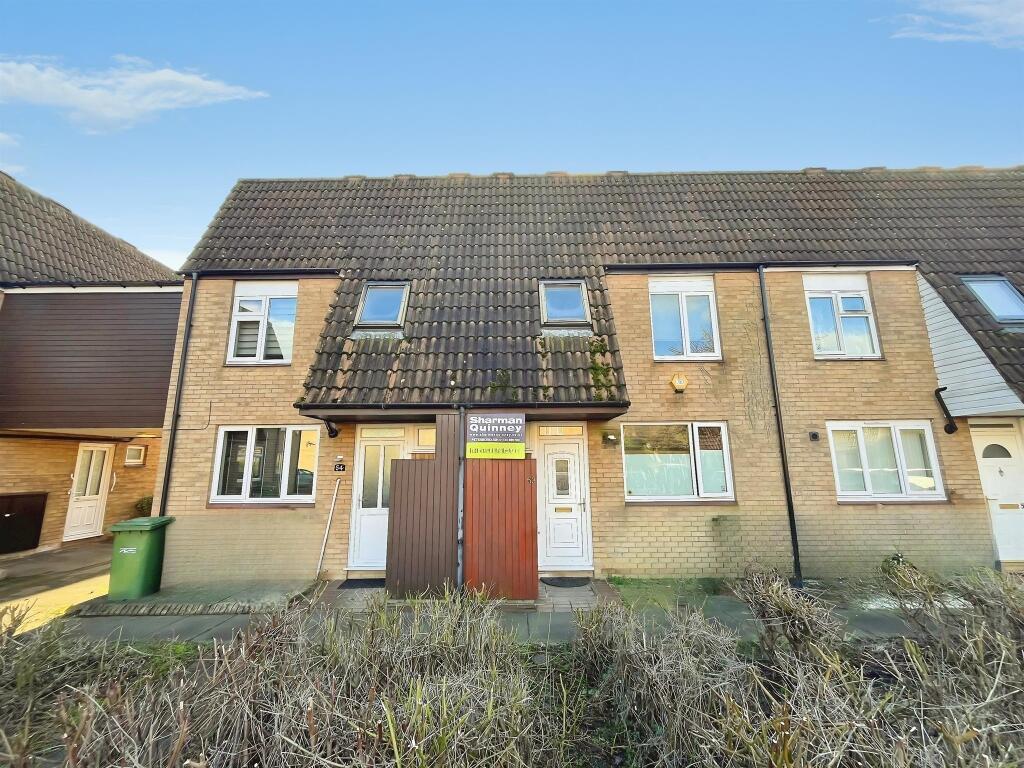
This three-bedroom terraced house has been cherished by the same family for 26 years and now presents a fantastic opportunity for someone looking to put their own stamp on a well-loved home.
Offered chain-free, the sale is ideal for buyers who want a straightforward move with minimal delays.
With a generous 1,679 sq ft plot and 969 sq ft of living space, there’s plenty of room to grow and adapt the property to suit your needs.
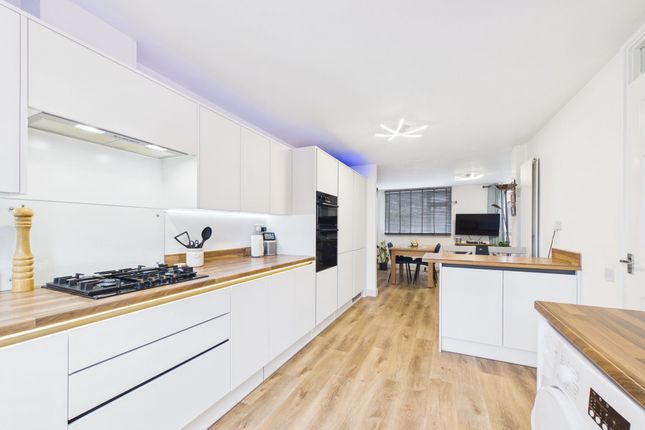
The heart of the home is the large kitchen and dining room, offering ample space for cooking, entertaining and family meals.
The downstairs cloakroom adds a touch of convenience, while upstairs you’ll find a well-appointed family bathroom.
Two of the three bedrooms feature handy built-in wardrobe storage, making organisation a breeze.
The house benefits from gas central heating powered by a reliable Vaillant boiler, ensuring comfort throughout the year.
Communal parking is conveniently located to the rear of the property, with easy access via the garden.
The property enjoys a lovely outlook across established green space dotted with mature trees, creating a peaceful atmosphere.
For those who love to relax, the garden summer house is currently set up as a hot tub retreat (with the option to retain or remove depending on the agreed sale price).
The location is ideal for families, being within catchment for Winyates, Braybrook and St John’s schools, as well as Ormiston Bushfield Academy and Nene Park Academy.
Shopping is a breeze with Orton Centre just around the corner and the wider selection at Serpentine Green nearby.
Plus, Ferry Meadows Country Park is just a short walk away, perfect for those who enjoy spending time outdoors.
This property combines the comfort of generous living space with the convenience of a well-connected location, making it a must-see for anyone looking to create their dream home.
Whether you’re upsizing, investing or searching for your first family home, this property offers a rare chance to modernise and make it truly your own.
Don’t miss out on the potential and possibilities this much-loved home has to offer. Book your viewing today and imagine the future you could build here.
EPC Rating: C Porch (1.51m x 0.98m) Hallway (3.71m x 1.95m) Lounge (4.60m x 3.23m) Kitchen/Dining Room (4.43m x 3.29m) Rear Hallway (1.12m x 0.90m) Cloakroom (1.80m x 0.79m) Landing With Large Storage Cupboard (2.78m x 1.75m) Bedroom One With Sliding Built In Wardrobes (4.06m x 2.79m) Bedroom Two (3.46m x 3.18m) Bedroom Three With Built In Wardrobes (3.21m x 2.44m) Bathroom (1.89m x 1.76m) Garden A fully enclosed rear garden designed for ease of maintenance, featuring a substantial timber summer house currently housing a hot tub.
Perfect for relaxing or entertaining, the garden also benefits from gated rear access and offers potential for buyers to further personalise the outdoor space.
Parking - Off Street Beyond the rear garden is a communal parking area with residents' bays and generous turning space. Direct gated access from the garden provides excellent everyday convenience.
Value & comps
No previous sales on record.
Returns
Set an offer; the calculator follows it.
We're still gathering serviced-accommodation data for this area.
Archie refurb estimate: a Pro feature
0.0% below asking
This is not financial or investment advice. Prop AI Deals is not authorised by the Financial Conduct Authority (FCA) to provide investment advice.
All investment calculators, property analyses, and AI-generated insights are for informational purposes only. Property investment carries risk and may result in financial loss. All calculations should be independently verified and you should consult with FCA-authorised financial advisors before making any investment decisions.
Past performance does not guarantee future results. Tax implications vary by individual circumstances.
Deal
Properties like this can earn 2–3x BTL yields when converted to HMO, with retrofit costs around £10k/room. Sign in to see the full tier, yield projection, and cost breakdown.
Commercial properties like this can earn 30-50% higher yields when converted to residential under Class MA / Q / P / PA, with prior approval costing ~GBP 96/unit. Sign in to see the recommended route, yield uplift, and cost breakdown.
BRRR-suited properties can recycle 80-100% of investor capital on refi, leaving a high-yielding rental with most of the money out. Sign in to see the refurb cost stack, ARV projection, and refinance maths.
Detached + large garden = sub-division play. Pro tier unlocks the tier badge, plot size, uplift estimate, and regional land benchmark.
Short-lease flats trade at deep discount, but extending under the 1993 Act often costs far less than the discount. Pro tier unlocks the tier badge, premium breakdown, long-lease ARV and arbitrage maths.
See projected short-stay revenue vs a vanilla BTL for this property.
See real sub-let margins (HMO room rates & SA nightly rates) vs the landlord rent.
Area
Agent & docs
FAQ
About 65 Lessingham, Peterborough
Explore nearby