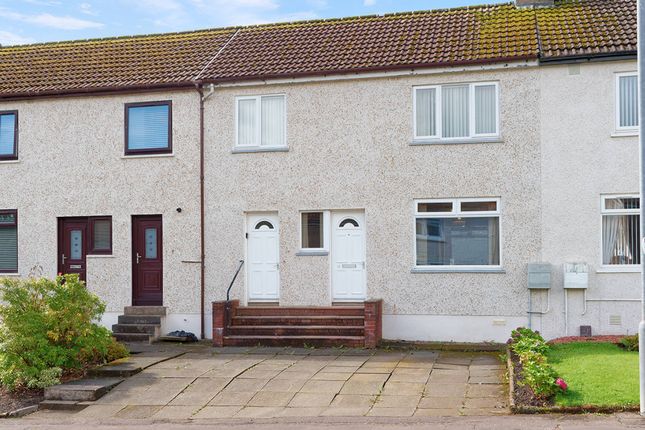
3-bedroom terraced house · KA25 6DW
For saleListed 20 days
Opportunity summary
See Archie’s verdict, returns by strategy and what to check before viewing.
About
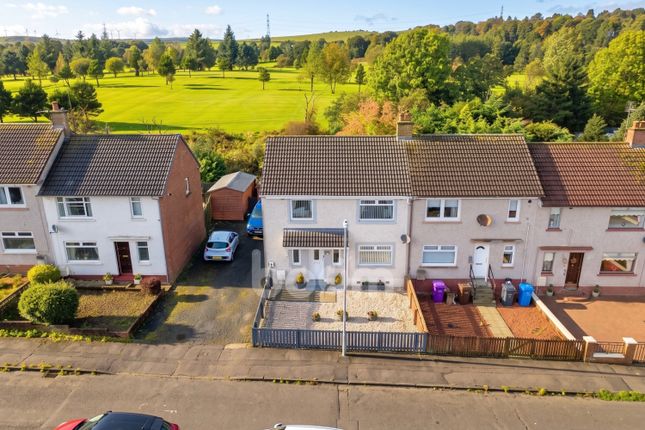
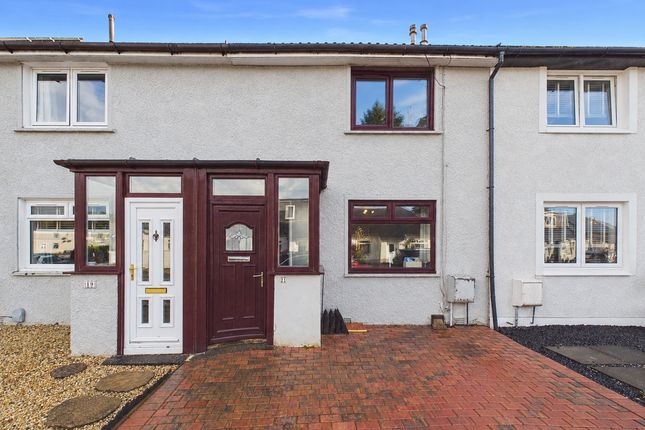
As you approach the property, you are welcomed by a well-maintained home complemented by a low-maintenance front garden.
A monoblocked driveway provides convenient off-street parking and leads to the entrance of the property.
The entrance hallway leads into a generously proportioned lounge, offering plenty of space for the whole family to gather.
A fireplace creates an attractive focal point, while the large picture window draws in natural light and gives the room a bright, welcoming feel.
Its generous dimensions allow for a range of furniture arrangements, with space to relax or entertain.
Moving through to the ground floor, the newly fitted kitchen effortlessly combines contemporary style with everyday practicality.
Sleek high-gloss grey base and wall-mounted units provide ample storage, while coordinating grey worktops offer generous preparation space.
The kitchen is further enhanced by a range of integrated appliances, including a fridge, freezer, oven, hob, extractor fan and dishwasher.
The extension provides a versatile additional living space, currently utilised as a spacious dining room, offering ample room for family meals and entertaining guests.
French doors open directly onto the rear patio, flooding the room with natural light while creating a seamless connection between the indoor and outdoor spaces during the warmer months.
Completing the ground floor is a contemporary three-piece shower room, finished with full tiling and adding further convenience to this level of the home.
Upstairs, three generously proportioned bedrooms offer flexible space for family life.
Each bedroom benefits from built-in storage, while the principal bedroom has the added convenience of an en-suite WC.
The fully enclosed rear garden is undoubtedly one of the standout features of the home, offering a fantastic outdoor space for the whole family to enjoy.
A generous patio and decking area provide excellent options for outdoor dining, entertaining or simply relaxing, while the large artificial lawn offers plenty of space for children to play with minimal maintenance required.
A garden shed also provides useful additional storage for tools and outdoor equipment, completing this versatile and family-friendly garden.
The property further gains from double glazing throughout, keeping the property comfortable and cosy all year round.
Kilbirnie has a host of great local amenities including a health centre and well-known supermarket.
The property is also within the catchment area for secondary School, Garnock Community Campus with a leisure suite and swimming pool.
For detailed information on schooling, please use The Property Boom's school catchment and performance tool on our website.
Park and ride facilities at Glengarnock train station are less than a five-minute drive and a regular bus service will have you in Glasgow City Centre in under 40 minutes.
The West Coast with beautiful sandy beaches is only 20 minutes' drive or a short train journey away.
Viewing by appointment - please contact The Property Boom to arrange a viewing or for any further information and a copy of the Home Report.
Any areas, measurements or distances quoted are approximate and floor Plans are only for illustration purposes and are not to scale. Would you like A free detailed valuation of your own property?
Take advantage of our decades of experience and get your free property valuation from our friendly and approachable team.
We cut through the jargon and give you solid advice on how and when to sell your property.
These particulars are issued in good faith but do not constitute representations of fact or form part of any offer or contract. Ai has been used to enhance this listing.
Ground Floor Room Dimensions Lounge 5.4m x 3.5m - 17'9” x 11'6” Kitchen 2.7m x 3.5m - 8'10” x 11'6” Dining Room 3.1m x 2.9m - 10'2” x 9'6” Shower Room 1.5m x 2m - 4'11” x 6'7” First Floor Room Dimensions Bedroom One 2.7m x 4.4m - 8'10” x 14'5” En Suite W.C.
1m x 1m - 3'3” x 3'3” Bedroom Two 2.9m x 2.6m - 9'6” x 8'6” Bedroom Three 2.6m x 2.1m - 8'6” x 6'11”
Value & comps
Land Registry doesn’t cover Scotland or Northern Ireland, so previous sales may not be on record.
Returns
Set an offer; the calculator follows it.
We're still gathering serviced-accommodation data for this area.
Archie refurb estimate: a Pro feature
0.0% below asking
This is not financial or investment advice. Prop AI Deals is not authorised by the Financial Conduct Authority (FCA) to provide investment advice.
All investment calculators, property analyses, and AI-generated insights are for informational purposes only. Property investment carries risk and may result in financial loss. All calculations should be independently verified and you should consult with FCA-authorised financial advisors before making any investment decisions.
Past performance does not guarantee future results. Tax implications vary by individual circumstances.
Deal
Properties like this can earn 2–3x BTL yields when converted to HMO, with retrofit costs around £10k/room. Sign in to see the full tier, yield projection, and cost breakdown.
Commercial properties like this can earn 30-50% higher yields when converted to residential under Class MA / Q / P / PA, with prior approval costing ~GBP 96/unit. Sign in to see the recommended route, yield uplift, and cost breakdown.
BRRR-suited properties can recycle 80-100% of investor capital on refi, leaving a high-yielding rental with most of the money out. Sign in to see the refurb cost stack, ARV projection, and refinance maths.
Detached + large garden = sub-division play. Pro tier unlocks the tier badge, plot size, uplift estimate, and regional land benchmark.
Short-lease flats trade at deep discount, but extending under the 1993 Act often costs far less than the discount. Pro tier unlocks the tier badge, premium breakdown, long-lease ARV and arbitrage maths.
See projected short-stay revenue vs a vanilla BTL for this property.
See real sub-let margins (HMO room rates & SA nightly rates) vs the landlord rent.
Area
Agent & docs
FAQ
About 41, Mossend Avenue, Kilbirnie
Explore nearby