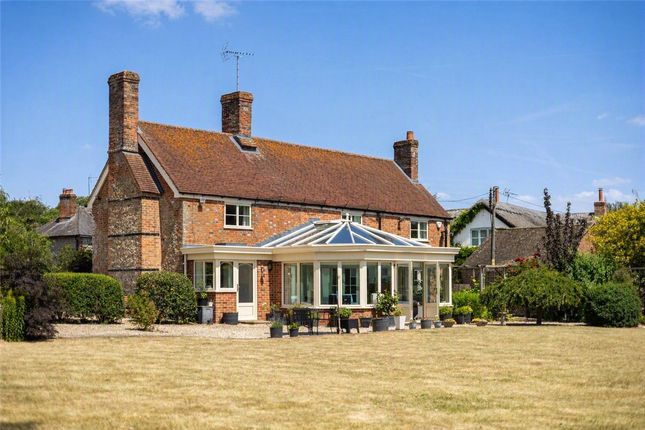
3-bedroom detached house · SN8 3XA
For saleListed 109 days
Opportunity summary
See Archie’s verdict, returns by strategy and what to check before viewing.
About
Nestled in the highly sought-after village of Shalbourne, Yew Tree House is a beautifully balanced detached home that perfectly captures the essence of quintessential country living.
Offering a seamless blend of practical family spaces and immaculately presented light-filled reception rooms, the property is tailored for both peaceful relaxation and effortless entertaining.
With its mature wrap-around gardens and exceptional transport links from nearby Hungerford, it presents an idyllic lifestyle opportunity for professionals and families alike.
DESCRIPTION Built in 1989 and thoughtfully evolved over the years, Yew Tree House is an attractive detached property that exudes a welcoming, established character.
Positioned along the tranquil Mill Lane within a designated conservation area, the home strikes a perfect balance between timeless village charm and modern functionality.
The property is finished to a high specification and presented in a tasteful contemporary style, offering an aspirational yet deeply comfortable retreat that buyers can immediately settle into.
The ground floor layout is designed with a natural flow that caters beautifully to everyday family life.
A generous living room serves as the heart of the home, opening directly out onto the garden terraces, while a separate formal dining room offers an intimate space for hosting.
The modern kitchen connects smoothly to a bright, vaulted conservatory that invites the outside in, alongside a highly practical utility room and a quiet, dedicated study, cleverly converted from the former garage to provide the ideal environment for working from home.
The ground floor accommodation is completed by a handy downstairs cloakroom, just off the utility room and by the back door.
Upstairs, the accommodation is focused on comfort and quiet privacy, comprising three well-proportioned bedrooms arranged around a central landing.
The principal bedroom features extensive built-in wardrobes, maximizing floor space while maintaining an uncluttered aesthetic and also boasts an en-suite shower room.
Serving the additional bedrooms on this floor is a well-appointed family bathroom.
OUTSIDE Externally, the wrap-around gardens are a standout feature, beautifully landscaped with mature lawns, sun-drenched terraces, and a vibrant selection of roses adorning the borders.
A private gravel driveway provides convenient and ample off-street parking to the front of the home.
Embracing the ultimate village lifestyle, residents can stroll to the renowned Shalbourne village store for daily essentials and fresh coffee, whilst enjoying a short drive to top-tier local schooling and Hungerford’s mainline rail links directly into London Paddington, as well as all of the amenities that you’d expect from a bustling market town.
The village also offers a recently refurbished village pub, The Plough, which is receiving excellent reviews and is also within easy walking distance.
SERVICES & MATERIAL INFORMATION The property is connected to mains electricity, mains water and mains drainage, and operates on oil fired central heating.
EPC rating: E Council tax band: E The village of Shalbourne is situated within the North Wessex Downs Area of Outstanding Natural Beauty and has a church, pub and a village shop with post office.
There are excellent sporting facilities including a sports field, cricket pitch, tennis court and children's play area. Schools in the area include St Francis, St Johns and Marlborough College.
Road links are excellent with J14 of the M4 about 7 miles to the north. Regular trains run from Hungerford and Great Bedwyn to London Paddington.
Hungerford is 4 miles away (London Paddington about 60 minutes). The larger towns of Marlborough & Newbury are approximately 10 miles and 12 miles respectively.
Value & comps
No previous sales on record.
Returns
Set an offer; the calculator follows it.
We're still gathering serviced-accommodation data for this area.
Archie refurb estimate: a Pro feature
0.0% below asking
This is not financial or investment advice. Prop AI Deals is not authorised by the Financial Conduct Authority (FCA) to provide investment advice.
All investment calculators, property analyses, and AI-generated insights are for informational purposes only. Property investment carries risk and may result in financial loss. All calculations should be independently verified and you should consult with FCA-authorised financial advisers before making any investment decisions.
Past performance does not guarantee future results. Tax implications vary by individual circumstances.
Deal
Properties like this can earn 2–3x BTL yields when converted to HMO, with retrofit costs around £10k/room. Sign in to see the full tier, yield projection, and cost breakdown.
Commercial properties like this can earn 30-50% higher yields when converted to residential under Class MA / Q / P / PA, with prior approval costing ~GBP 96/unit. Sign in to see the recommended route, yield uplift, and cost breakdown.
BRRR-suited properties can recycle 80-100% of investor capital on refi, leaving a high-yielding rental with most of the money out. Sign in to see the refurb cost stack, ARV projection, and refinance maths.
Detached + large garden = sub-division play. Pro tier unlocks the tier badge, plot size, uplift estimate, and regional land benchmark.
Short-lease flats trade at deep discount, but extending under the 1993 Act often costs far less than the discount. Pro tier unlocks the tier badge, premium breakdown, long-lease ARV and arbitrage maths.
See projected short-stay revenue vs a vanilla BTL for this property.
See real sub-let margins (HMO room rates & SA nightly rates) vs the landlord rent.
Area
Agent & docs
FAQ
About Mill Lane, Shalbourne, Marlborough, Wiltshire, SN8
Explore nearby