3-bedroom detached house · RG25 2EZ
For saleListed 176 days
Opportunity summary
See Archie’s verdict, returns by strategy and what to check before viewing.
About
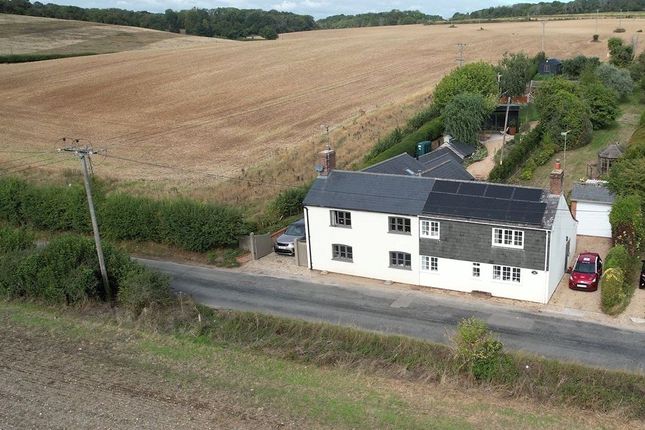
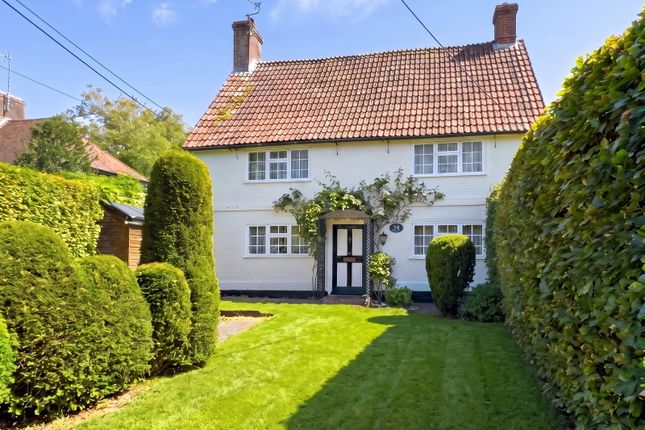
This well-planned family house is part of a small development located close to the centre of this popular village, The development of just six homes was built to an exacting standard by Clanfield Properties in 2010.
The property has a double timber car port to the front, a private lawned garden with a paved seating terrace, underfloor heating on the ground floor, a wood burning stove and a 'keyless' entry system.
The house is immaculately presented throughout and is ready to move straight into.
This is the ideal property for anyone looking for a village lifestyle, with all the comforts and convenience of a modern home.
The house is entered via the oak front door, which features a Samsung entry system.
The door opens to the entrance hall, where there is a cloakroom, stairs to the first floor and an understairs cupboard.
The heart of the home is the fabulous open-plan kitchen/dining room, which offers plenty of usable space and versatility. Currently it is laid out with a dining table and sofa area.
There is tiled flooring with underfloor heating, and large bi-fold doors, which open fully to the garden.
The fully fitted kitchen adjoins the dining area and has a smart range of storage units, worksurfaces and integrate appliances.
A door opens to the utility room, which has a door to outside, storage units, a worktop, a wall-mounted boiler and space for appliances.
The spacious sitting room has access from the hall and the dining area, a feature fireplace with a wood-burning stove and French doors, which open to the garden.
Off the hall, there is a study, which could double as a fourth bedroom.
Upstairs, the light and airy galleried landing overlooks the entrance hall and has an airing cupboard housing the hot water cylinder.
The main bedroom has a bespoke 'Sliderobes' fitted wardrobe and shelving system, as well as windows on two sides.
The second bedroom overlooks the garden and also has a bespoke 'Sliderobes' fitted wardrobe system, as well as an en-suite shower room with a white suite.
The third bedroom is at the rear of the property and has a Velux window. There is a family bathroom with a white suite and Velux window.
Outside, there is an attractive timber-built car port with a pitched roof, designed to house two cars.
A side gate allows access to the garden, which is mainly laid to lawn and has a seating terrace adjoining the rear of the house.
The garden is surrounded by fencing and there is outside lighting and a garden tap. SERVICES Mains water and electricity connected. Oil fired central heating. Shared drainage system.
LOCAL AUTHORITY INFORMATION Basingstoke and Deane Borough Council Council Tax Band: F DIRECTIONS From Alresford, proceed north on the B3406 in the direction of Basingstoke.
Continue for several miles passing through Old Alresford, Swarraton, and Brown Candover. After the small green in the centre of the village, turn right into Stenbury Drive.
Farriers Close is on the right hand side, where No. 6 will be found facing you at the end. What3words: ///shuts.duties.pounds
Value & comps
No previous sales on record.
Returns
Set an offer; the calculator follows it.
We're still gathering serviced-accommodation data for this area.
Archie refurb estimate: a Pro feature
0.0% below asking
This is not financial or investment advice. Prop AI Deals is not authorised by the Financial Conduct Authority (FCA) to provide investment advice.
All investment calculators, property analyses, and AI-generated insights are for informational purposes only. Property investment carries risk and may result in financial loss. All calculations should be independently verified and you should consult with FCA-authorised financial advisers before making any investment decisions.
Past performance does not guarantee future results. Tax implications vary by individual circumstances.
Deal
Properties like this can earn 2–3x BTL yields when converted to HMO, with retrofit costs around £10k/room. Sign in to see the full tier, yield projection, and cost breakdown.
Commercial properties like this can earn 30-50% higher yields when converted to residential under Class MA / Q / P / PA, with prior approval costing ~GBP 96/unit. Sign in to see the recommended route, yield uplift, and cost breakdown.
BRRR-suited properties can recycle 80-100% of investor capital on refi, leaving a high-yielding rental with most of the money out. Sign in to see the refurb cost stack, ARV projection, and refinance maths.
Detached + large garden = sub-division play. Pro tier unlocks the tier badge, plot size, uplift estimate, and regional land benchmark.
Short-lease flats trade at deep discount, but extending under the 1993 Act often costs far less than the discount. Pro tier unlocks the tier badge, premium breakdown, long-lease ARV and arbitrage maths.
See projected short-stay revenue vs a vanilla BTL for this property.
See real sub-let margins (HMO room rates & SA nightly rates) vs the landlord rent.
Area
Agent & docs

FAQ
About Farriers Close, Preston Candover
Explore nearby