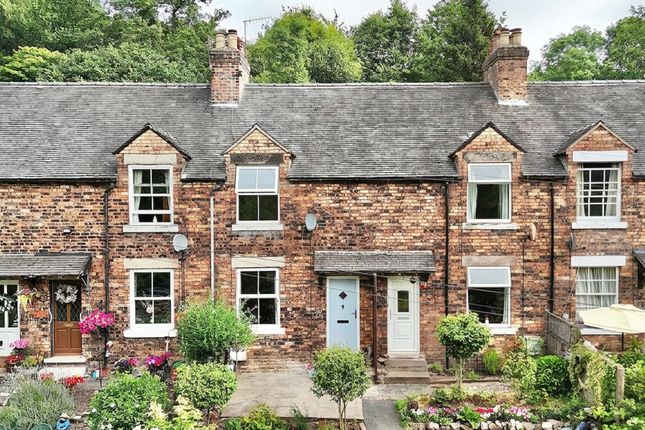
2-bedroom house · ST10 3AB
Sold STCReduced £10k (−4.2%) on 28 AugListed 97 days
Opportunity summary
See Archie’s verdict, returns by strategy and what to check before viewing.
About
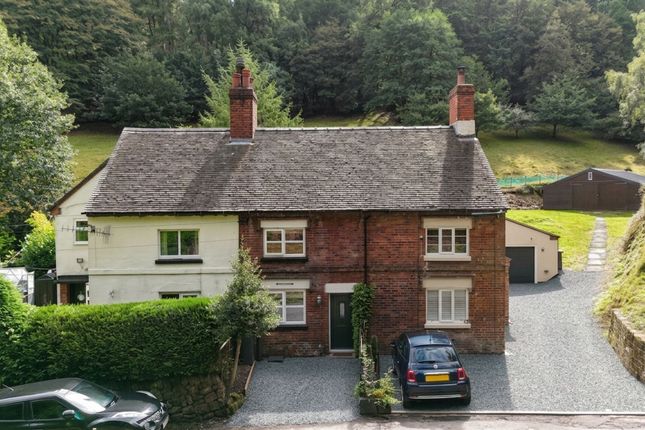
“Escape the ordinary and embrace village life.” A charming two-bedroom terraced cottage located in the heart of Oakamoor, offering spacious accommodation, a versatile loft room, generous gardens and a garage, all surrounded by beautiful Staffordshire Moorlands countryside and village amenities.
Denise White Agent Comments Situated in the heart of the picturesque village of Oakamoor, this charming two-bedroom terraced cottage offers well-proportioned accommodation, a generous rear garden and a versatile loft room, all within easy reach of the surrounding Staffordshire countryside.
The accommodation begins with an entrance porch leading through to a spacious kitchen diner, fitted with a range of wall and base units and providing ample space for everyday dining and entertaining.
The kitchen flows openly into the lounge, a welcoming space positioned to the rear of the property and enjoying pleasant views over the garden, whilst also benefiting from a fitted wood-burning stove.
To the first floor are two siezable double bedrooms, both offering comfortable accommodation and similar proportions, together with the family bathroom.
A further staircase rises to the loft room, creating a versatile additional space ideal for use as a home office, hobby room, occasional guest accommodation or further storage, with potential for alternative uses subject to any necessary consents.
Externally, the property enjoys a generous rear garden, featuring a decked seating area which steps down to a lawn, providing an excellent space for relaxing and entertaining during the warmer months.
To the rear, there is the added benefit of a garage, offering useful storage or parking facility.
Oakamoor remains one of Staffordshire’s most sought-after village locations, renowned for its beautiful walks through the ancient woods of Dimmingsdale, and its proximity to the Churnet Valley and nearby attractions.
The village itself benefits from local amenities including a well regarded primary school, and thriving Cricket Club and the popular Cricketers Arms public house, whilst the market towns of Cheadle, Leek and Ashbourne are within convenient travelling distance.
Location Nestled within the beautiful Churnet Valley, Oakamoor is one of Staffordshire's most desirable villages, renowned for its picturesque surroundings and welcoming community.
The village benefits from a highly regarded primary school, a traditional public house, and a variety of local amenities, whilst the nearby Dimmingsdale Valley offers some of the region's finest countryside walks through ancient woodland.
The much-loved Ramblers Retreat Tea Room provides the perfect destination for walkers and cyclists alike, making the area a haven for those who enjoy outdoor pursuits.
Despite its wonderfully rural setting, Oakamoor enjoys excellent connectivity to the market towns of Cheadle, Ashbourne and Leek, each offering an excellent range of independent shops, supermarkets, restaurants, cafés and leisure facilities, ensuring everyday amenities are always within easy reach.
Entrance Porch Wooden entrance door. Wooden flooring. UPVC window to the front aspect. Ceiling Light.
Kitchen (5.55 x 2.89 extending to 5.53 ( 18'2" x 9'5" exte) Fitted with a range of wall and base units with work surfaces over incorporating a sink and drainer unit. Space for freestanding cooker.
Tiled flooring. Radiator. UPVC window to the front aspect. Velux window. Inset spotlights. Opening into:- Lounge (5.55 x 3.60 (18'2" x 11'9")) Wooden flooring. Radiator. Wood burning stove.
UPVC window to the rear aspect. Ceiling light. Stairs leading up to first floor accommodation. Wooden door leading to the rear garden. First Floor Landing Carpet. UPVC window to the rear aspect.
Ceiling light. Stairs leading up to loft room. Doors leading into :- Bedroom One (3.66 x 3.35 ( 12'0" x 10'11")) Carpet. Radiator. UPVC window to the rear aspect. Ceiling light.
Bedroom Two (3.34 x 3.11 (10'11" x 10'2")) Carpet. Radiator. UPVC window to the front aspect. Ceiling light.
Bathroom (2.08 x 2.03 (6'9" x 6'7" )) Fitted with a suite comprising of bath with shower attachment, low level WC, pedestal wash hand basin. Vinyl flooring. Obscured uPVC window to the front aspect.
Ceiling light. Second Floor Loft Room (4.16 x 3.93 ( 13'7" x 12'10")) Carpet. Fitted with a range of built in storage. Velux window. Exposed beams. Ceiling light.
Outside To the rear, the property enjoys a generous and enclosed garden, predominantly laid to lawn with a decked seating area providing an ideal space for outdoor dining and entertaining.
Complemented by a useful double garage to the rear, providing excellent storage or off-road parking facility.
Agent Notes Tenure: Freehold Services: All mains services connected Council Tax: Staffordshire Moorlands Band B No chain involved with the sale Please Note Please note that all areas, measurements and distances given in these particulars are approximate and rounded.
The text, photographs and floor plans are for general guidance only.
Denise White Estate Agents has not tested any services, appliances or specific fittings - prospective purchasers are advised to inspect the property themselves.
All fixtures, fittings and furniture not specifically itemised within these particulars are deemed removable by the vendor.
About Your Agent "In a world where you can be anything, be kind" Denise is the director of Denise White Estate Agents and has worked in the local area since 1999.
Denise and the team can help and advise with any information on the local property market and the local area.
Denise White Estate Agents deal with all aspects of property including residential sales and lettings. Please do get in touch with us if you need any help or advise. We Won!
Denise White Bespoke Estate Agents has been honoured with the esteemed Gold Award for two years running; 2024 & 2025 from the British Property Awards for their exceptional customer service and extensive local marketing knowledge in Leek and its surrounding areas.
The British Property Awards, renowned for their inclusivity and comprehensive evaluation process, assess estate agents across the United Kingdom based on their customer service levels and understanding of the local market.
Denise White Estate Agents demonstrated outstanding performance throughout the rigorous and independent judging period.
Additionally the team have been successful in receiving the gold exceptional award from the British Estate Agency Guide 2025 & 2025 and being listed as one of the Top 500 Estate Agents in the UK.
The Best Estate Agency Guide assess data such as the time taken from listing as for sale to sale agreed, achieving the asking price vs the achieved price, market share of properties available, positive reviews and much more!
Property To Sell? We can arrange an appointment that is convenient with yourself, we'll view your property and give you an informed free market appraisal and arrange the next steps for you.
You Will Need A Solicitor! A good conveyancing solicitor can make or break your moving experience – we’re happy to recommend or get a quote for you, so that when the times comes, you’re ready to go.
Need A Mortgage? Speak to us, we'd be more than happy to point you in the direction of a reputable adviser who works closely with ourselves.
Buyer Id Checks Once an offer is accepted on a property marketed by Denise White Estate Agents we are required to complete id verification checks on all buyers and to apply ongoing monitoring until the transaction ends.
Whilst this is the responsibility of Denise White Estate Agents we may use the services of Guild365, to verify Clients’ identity.
This is not a credit check and therefore will have no effect on your credit history. You agree for us to complete these checks, and the cost of these checks is £30.00 inc. VAT per buyer.
This is paid in advance, when an offer is agreed and prior to a sales memorandum being issued. This charge is non-refundable.
Value & comps
No previous sales on record.
Returns
Set an offer; the calculator follows it.
We're still gathering serviced-accommodation data for this area.
Archie refurb estimate: a Pro feature
0.0% below asking
This is not financial or investment advice. Prop AI Deals is not authorised by the Financial Conduct Authority (FCA) to provide investment advice.
All investment calculators, property analyses, and AI-generated insights are for informational purposes only. Property investment carries risk and may result in financial loss. All calculations should be independently verified and you should consult with FCA-authorised financial advisors before making any investment decisions.
Past performance does not guarantee future results. Tax implications vary by individual circumstances.
Deal
Properties like this can earn 2–3x BTL yields when converted to HMO, with retrofit costs around £10k/room. Sign in to see the full tier, yield projection, and cost breakdown.
Commercial properties like this can earn 30-50% higher yields when converted to residential under Class MA / Q / P / PA, with prior approval costing ~GBP 96/unit. Sign in to see the recommended route, yield uplift, and cost breakdown.
BRRR-suited properties can recycle 80-100% of investor capital on refi, leaving a high-yielding rental with most of the money out. Sign in to see the refurb cost stack, ARV projection, and refinance maths.
Detached + large garden = sub-division play. Pro tier unlocks the tier badge, plot size, uplift estimate, and regional land benchmark.
Short-lease flats trade at deep discount, but extending under the 1993 Act often costs far less than the discount. Pro tier unlocks the tier badge, premium breakdown, long-lease ARV and arbitrage maths.
See projected short-stay revenue vs a vanilla BTL for this property.
See real sub-let margins (HMO room rates & SA nightly rates) vs the landlord rent.
Area
Agent & docs

FAQ
About 4, The Square, Oakamoor
Explore nearby