2-bedroom bungalow · S43 4PB
To rentListed 15 days
Opportunity summary
See Archie’s verdict, returns by strategy and what to check before viewing.
About
This delightful detached bungalow offers a perfect blend of modern comfort and classic charm, thoughtfully arranged across a spacious single-level layout.
The property features two cosy bedrooms, one benefiting from built-in wardrobes, ample natural light, and elegant decorative details.
The inviting reception room showcases a decorative fireplace, and sliding patio doors that lead directly to the private garden, creating a wonderful space for relaxation or entertaining.
A contemporary kitchen fitted with sleek modern units, integrated appliances, with convenient access to the outdoors for seamless indoor-outdoor living.
The modern bathroom is beautifully finished with elegant tiling, a bath-tub and shower, and practical storage.
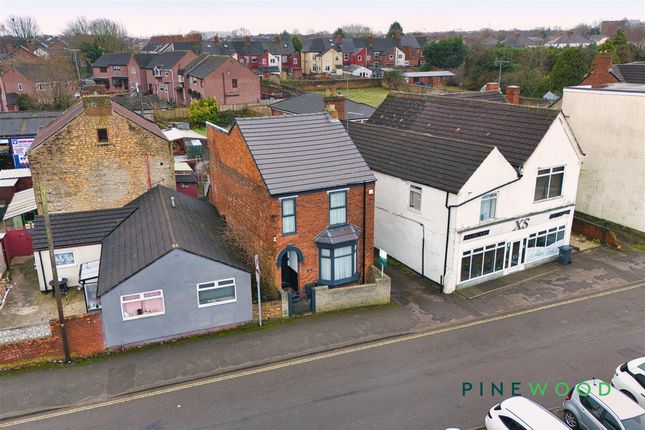
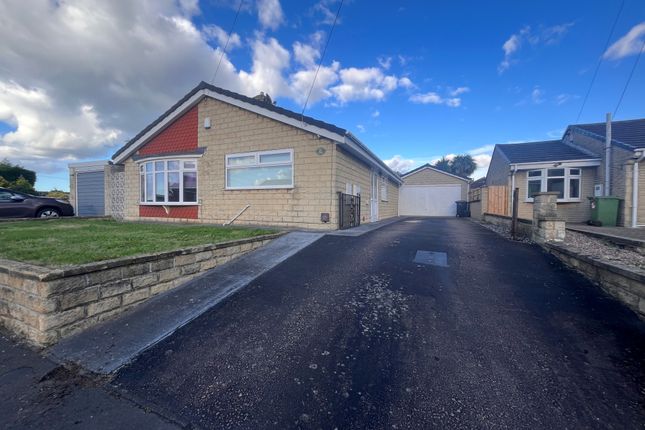
Additional features enhance the appeal of this lovely home, including a manicured front garden, driveway, and a detached garage offering off-road parking.
Enjoy alfresco dining or peaceful mornings in the landscaped rear garden, complete with patio seating areas, lush lawns, decorative shrubs, and a charming garden shed for extra storage.
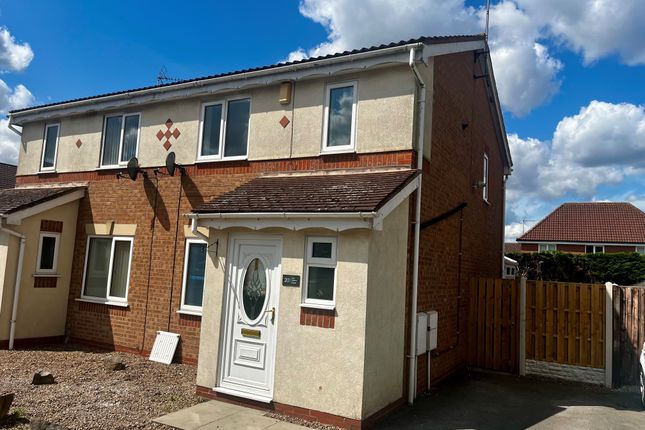
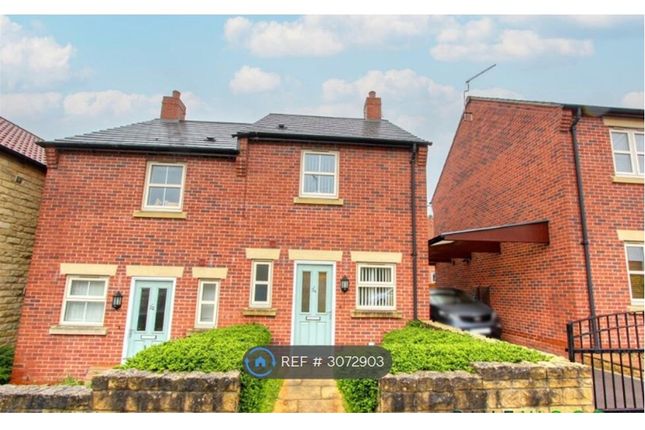
The secure gated entrance and brick exterior add a sense of privacy and kerb appeal. This bungalow is perfect for those seeking a comfortable lifestyle with versatile indoor and outdoor spaces.
Arrange a viewing today to truly appreciate all this property has to offer.
Entrance Hall A welcoming entrance hall accessed via a modern composite-style front door, featuring neutral painted plastered décor and fitted carpet.
The space also benefits from a wall-mounted thermostat and heating programmer for added convenience.
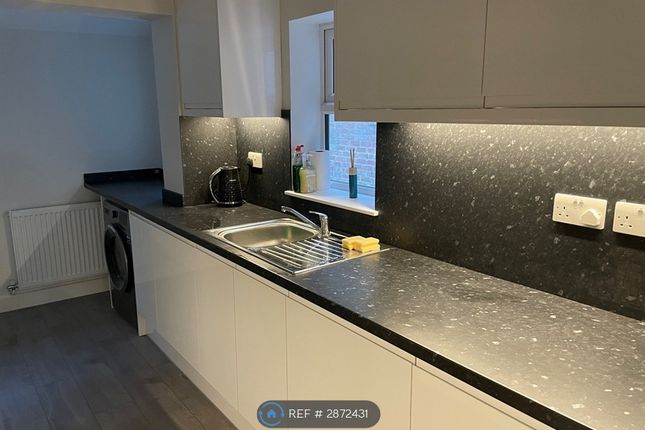
Kitchen (3.11m x 2.24m) A stylish galley-style kitchen fitted with cream shaker-style wall and base units complemented by brushed metal bar handles and contrasting dark work surfaces with matching upstands.
There is a stainless steel sink and drainer with swan neck mixer tap, integrated hob with oven below, stainless steel splashback and chimney-style extractor hood.
Additional under-counter spaces are available for a fridge and washing machine. Finished with a fully tiled floor.
Lounge/Diner (6.46m x 3.25m) A spacious and versatile reception room featuring sliding patio doors opening onto the rear garden, creating plenty of natural light throughout.
The room is centred around a feature electric fire with decorative surround and offers ample space for both lounge and compact dining furniture, if desired.
With fitted carpet and central heating radiators, this flexible space could easily function as a lounge diner.
Bedroom/Dining Room (3.64m x 2.04m) A bright and versatile Bedroom / Dining Room with attractive bay window to the front aspect, neutral décor, fitted carpet and central heating radiator.
Bathroom (2.02m x 1.97m) A fully tiled bathroom fitted with a panelled bath incorporating an electric shower and screen, vanity-style wash hand basin and low flush WC.
Additional features include a PVC obscured glass window, central heating radiator and tiled flooring.
Bedroom (3.40m x 3.35m) A well-proportioned bedroom overlooking the rear garden, complete with fitted wardrobes and additional overhead storage above the bed.
The room also benefits from a PVC window, central heating radiator and fitted carpet. Garden A beautifully maintained rear garden offering a delightful outdoor retreat.
Features include a patio seating area accessed directly from the lounge, shaped lawn, mature planting and established shrubbery - perfect for keen gardeners.
The garden also benefits from a charming summer house and gated side access to the front of the property.
Parking - Garage The property enjoys excellent kerb appeal with a beautifully manicured front garden, well-maintained lawns and attractive mature planting.
A driveway provides off-road parking and leads to a detached garage, completing this appealing frontage. Disclaimer These particulars do not constitute part or all of a contract.
While we endeavour to make our particulars fair, accurate and reliable, they are only a general guide to the property the photos are for reference purpose only, the appliances/white goods advertised may not be in situ and have not been tested.
If there are any points which are of particular importance to you or any particular appliances or white goods required please check with the office and we will be pleased to check the position on these.
Value & comps
No previous sales on record.
Rental comparables are shown in the Rental section below. Sold comparables remain for area capital context only.
Returns
We're still gathering serviced-accommodation data for this area.
This is not financial or investment advice. Prop AI Deals is not authorised by the Financial Conduct Authority (FCA) to provide investment advice.
All investment calculators, property analyses, and AI-generated insights are for informational purposes only. Property investment carries risk and may result in financial loss. All calculations should be independently verified and you should consult with FCA-authorised financial advisers before making any investment decisions.
Past performance does not guarantee future results. Tax implications vary by individual circumstances.
Deal
Properties like this can earn 2–3x BTL yields when converted to HMO, with retrofit costs around £10k/room. Sign in to see the full tier, yield projection, and cost breakdown.
Commercial properties like this can earn 30-50% higher yields when converted to residential under Class MA / Q / P / PA, with prior approval costing ~GBP 96/unit. Sign in to see the recommended route, yield uplift, and cost breakdown.
BRRR-suited properties can recycle 80-100% of investor capital on refi, leaving a high-yielding rental with most of the money out. Sign in to see the refurb cost stack, ARV projection, and refinance maths.
Detached + large garden = sub-division play. Pro tier unlocks the tier badge, plot size, uplift estimate, and regional land benchmark.
Short-lease flats trade at deep discount, but extending under the 1993 Act often costs far less than the discount. Pro tier unlocks the tier badge, premium breakdown, long-lease ARV and arbitrage maths.
See projected short-stay revenue vs a vanilla BTL for this property.
See real sub-let margins (HMO room rates & SA nightly rates) vs the landlord rent.
Area
Agent & docs
FAQ
About 12 Chapel Close, Chesterfield
Explore nearby