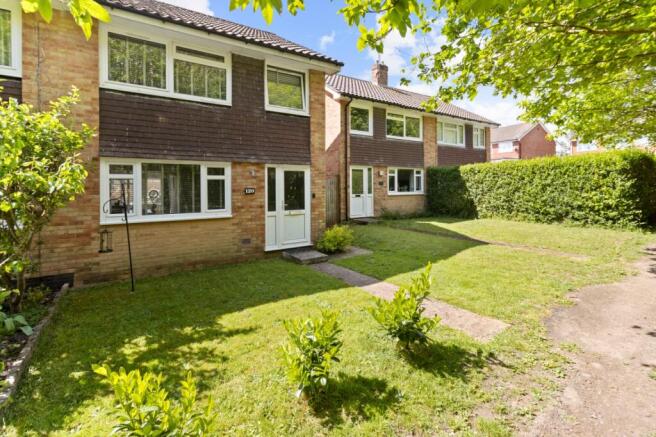
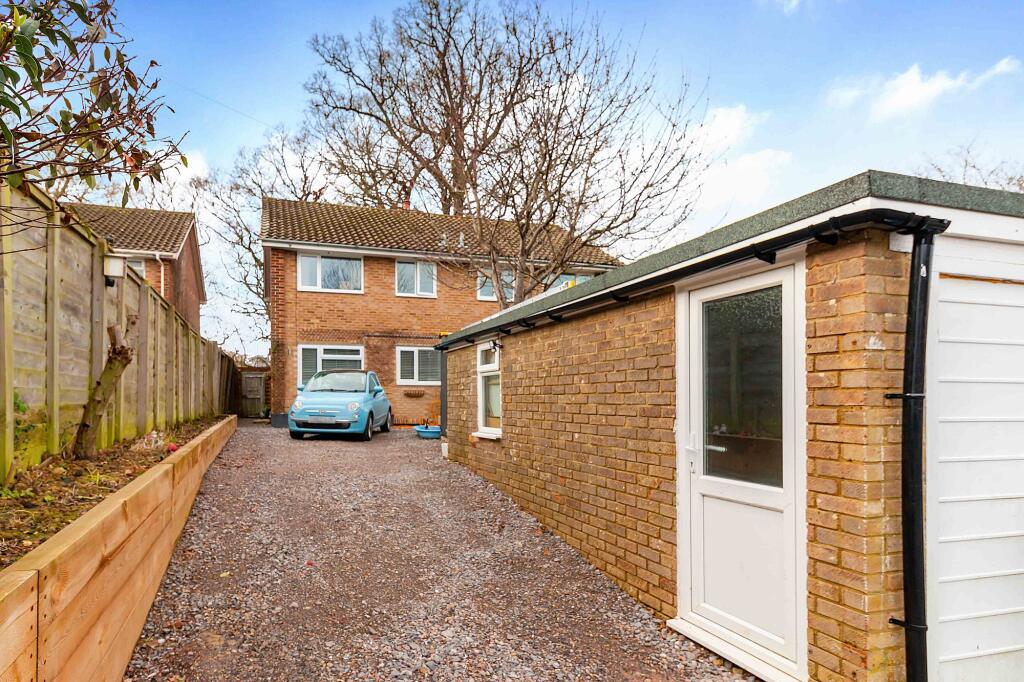
3-bedroom semi-detached house · TN22 4AT
Sold STCListed 383 days
Opportunity summary
See Archie’s verdict, returns by strategy and what to check before viewing.
About
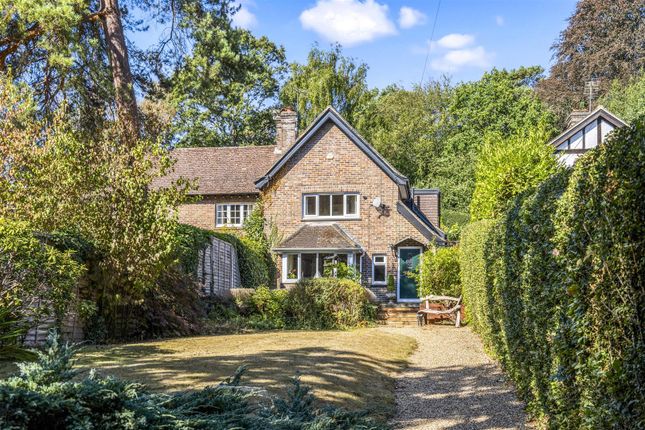
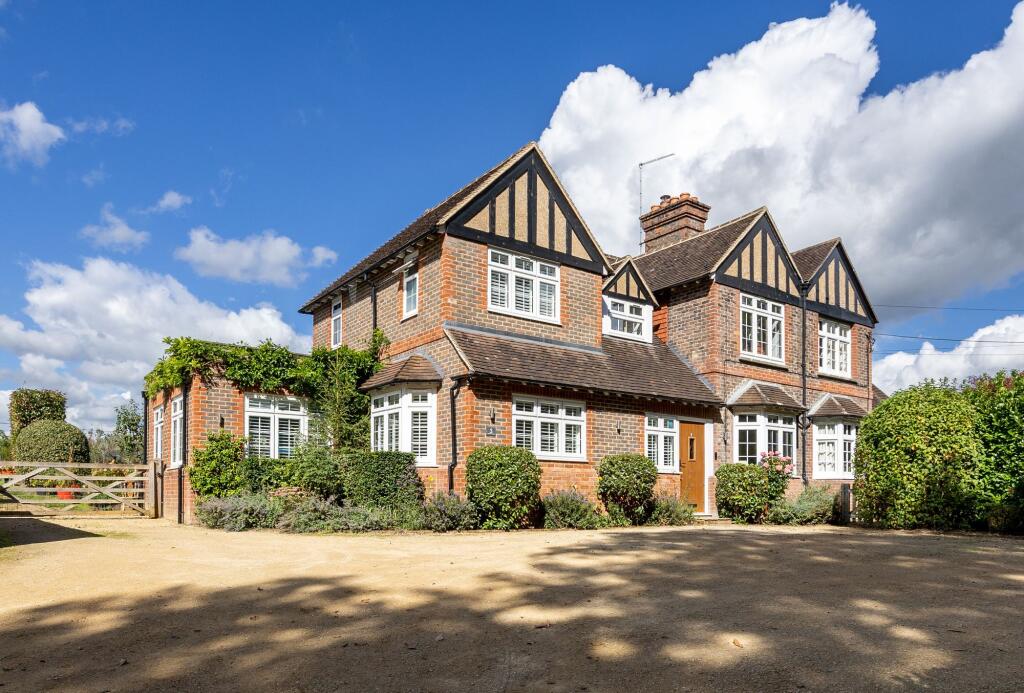
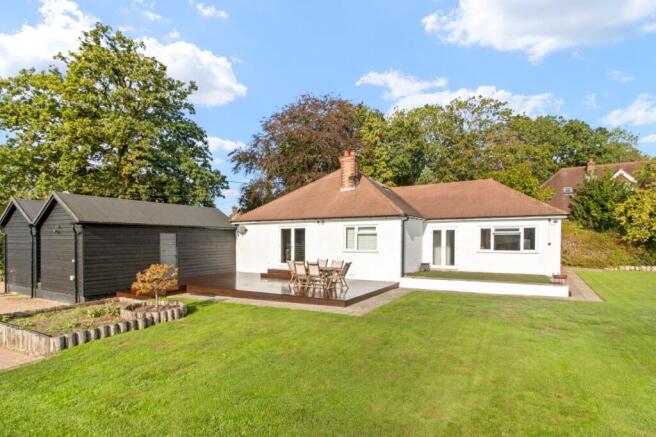
A wonderful opportunity to acquire a spacious attached three bedroom single storey dwelling with period origins in a semi-rural location, together with off road parking, outbuildings and two areas of gardens.
NO CHAIN | ATTRACTIVE ATTACHED SINGLE STOREY DWELLING | SEMI-RURAL LOCATION | CLOSE TO WALKS OVER BUXTED PARK | PERIOD ORIGINS | SPACIOUS AND VERSATILE ACCOMMODATION | ENTRANCE VESTIBULE | CLOAKROOM | STUDY | DINING ROOM | SITTING ROOM | KITCHEN/BREAKFAST ROOM | MAIN BEDROOM WITH EN-SUITE BATHROOM | INNER HALL | TWO FURTHER BEDROOMS | SHOWER ROOM | OFF ROAD PARKING | DETACHED BARN/GARAGE | LARGE TIMBER STORE | TWO AREAS OF GARDEN | OUTSIDE STORE | ALL MAINS SERVICES | COUNCIL TAX: BAND F | EPC RATING: BAND E SITUATION: Well House is situated in this popular hamlet close to Five Ash Down with a local post office, public house and the nearby Buxted Park which offers public footpaths having delightful walks across the surrounding countryside.
The nearest main town is Uckfield with its excellent range of shops, secondary school/6th form college, leisure centre/swimming pool, cinema and mainline railway station with services to London Bridge and East Croydon.
The picturesque Ashdown Forest with its scenic walks is also nearby along with other recreation facilities including the East Sussex National (Golf & Hotel), Freedom Leisure Centre and the coastal resorts of Eastbourne and Brighton which are approximately 30 minutes distant by car.
DESCRIPTION: An attractive attached period property enjoying a semi-rural location within a generous plot providing ample off road parking, outbuildings and two areas of garden.
Historic information for the area shows that Well House was a former forge and could date back to the 17th Century (not verified) with later additions which has created an individual home of distinction with spacious and versatile accommodation.
Approached via a front door to an entrance vestibule with cloakroom and door to a study having fitted desk furniture, shelving, storage and feature cast iron fireplace.
The dining room looks out over the rear garden and has pine floorboards along with storage to each side of the chimney breast.
The generous size sitting room has a wood strip floor and has a bright double aspect, giving access to the rear garden via double doors with matching glazed side panels.
A fitted woodburner sits on a raised York stone hearth within a fireplace, wooden mantel over and a display shelf.
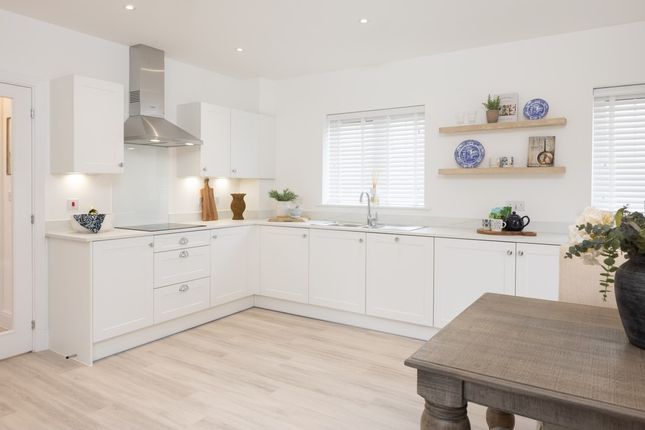
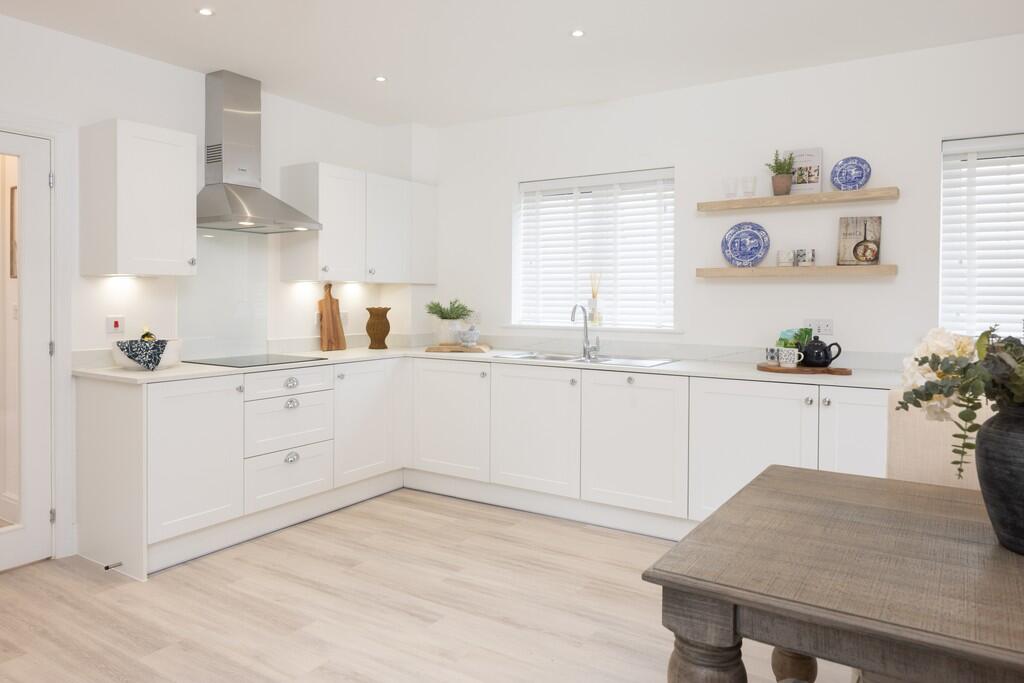
The kitchen/breakfast room has been re-fitted with an extensive range of units to base and eye level with underlighting and tiled surrounds.
Granite work surfaces having inset sink unit, gas fired Aga, plumbing for washing machine, space for fridge/freezer, space for tumble dryer and space for dishwasher.
Further wooden work surface/breakfast bar. Recess with folding door to built-in boiler cupboard housing Potterton boiler and hot water tank.
Door to lobby, access to outside and door to main bedroom having extensive range of matching bedroom furniture and the benefit of an en-suite bathroom/wc.
Off the sitting room is an inner hall giving access to two further bedrooms being served by a shower room/wc.
OUTSIDE: Shared tarmacadam driveway leading to the rear of the property and a private parking area with access to a detached oak framed barn, clad in timber under a tiled roof, with power and light connected.
Further large timer store behind. Area of garden principally laid to lawn, flower beds, former vegetable patch and greenhouse.
The boundaries are enclosed by a mix of hedgerow and post and rail fencing. Steps lead from the parking area down to the rear of the property.
A lovely enclosed and secluded garden with area laid to lawn, paved terraces to each side, mature apple tree, raised pond, wisteria and an outside store.
Value & comps
No previous sales on record.
Returns
Set an offer; the calculator follows it.
We're still gathering serviced-accommodation data for this area.
Archie refurb estimate: a Pro feature
0.0% below asking
This is not financial or investment advice. Prop AI Deals is not authorised by the Financial Conduct Authority (FCA) to provide investment advice.
All investment calculators, property analyses, and AI-generated insights are for informational purposes only. Property investment carries risk and may result in financial loss. All calculations should be independently verified and you should consult with FCA-authorised financial advisors before making any investment decisions.
Past performance does not guarantee future results. Tax implications vary by individual circumstances.
Deal
Properties like this can earn 2–3x BTL yields when converted to HMO, with retrofit costs around £10k/room. Sign in to see the full tier, yield projection, and cost breakdown.
Commercial properties like this can earn 30-50% higher yields when converted to residential under Class MA / Q / P / PA, with prior approval costing ~GBP 96/unit. Sign in to see the recommended route, yield uplift, and cost breakdown.
BRRR-suited properties can recycle 80-100% of investor capital on refi, leaving a high-yielding rental with most of the money out. Sign in to see the refurb cost stack, ARV projection, and refinance maths.
Detached + large garden = sub-division play. Pro tier unlocks the tier badge, plot size, uplift estimate, and regional land benchmark.
Short-lease flats trade at deep discount, but extending under the 1993 Act often costs far less than the discount. Pro tier unlocks the tier badge, premium breakdown, long-lease ARV and arbitrage maths.
See projected short-stay revenue vs a vanilla BTL for this property.
See real sub-let margins (HMO room rates & SA nightly rates) vs the landlord rent.
Area
Agent & docs
FAQ
About Coopers Green, Uckfield, East Sussex, TN22
Explore nearby